
 For sale 50
$375,000
1+1 bed1 bath900–999 sq ft
716 The West Mall #1405
Eringate-Centennial-West Deane, Toronto
14 days agoMLS® W13837116
RE/MAX REALTY SERVICES INC.
125 Village Green Square #2305
Agincourt South-Malvern West, Toronto, Ontario M1S0G3
For sale· Added
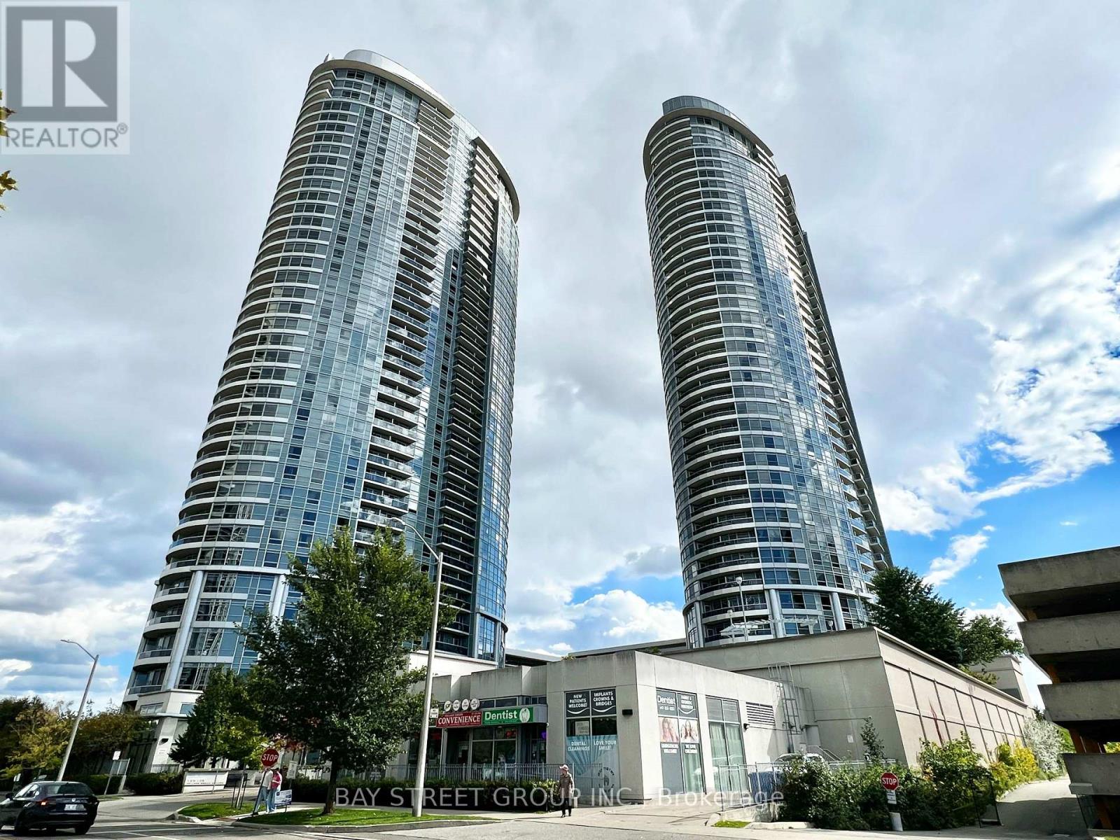
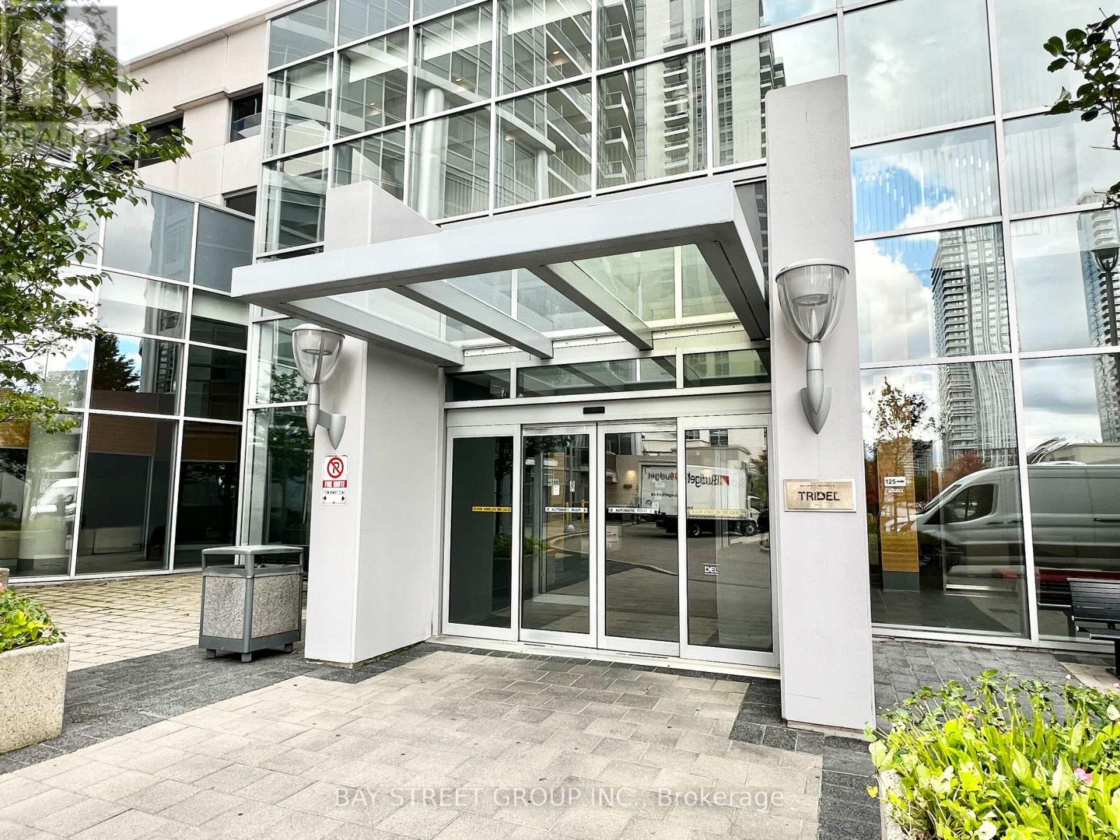
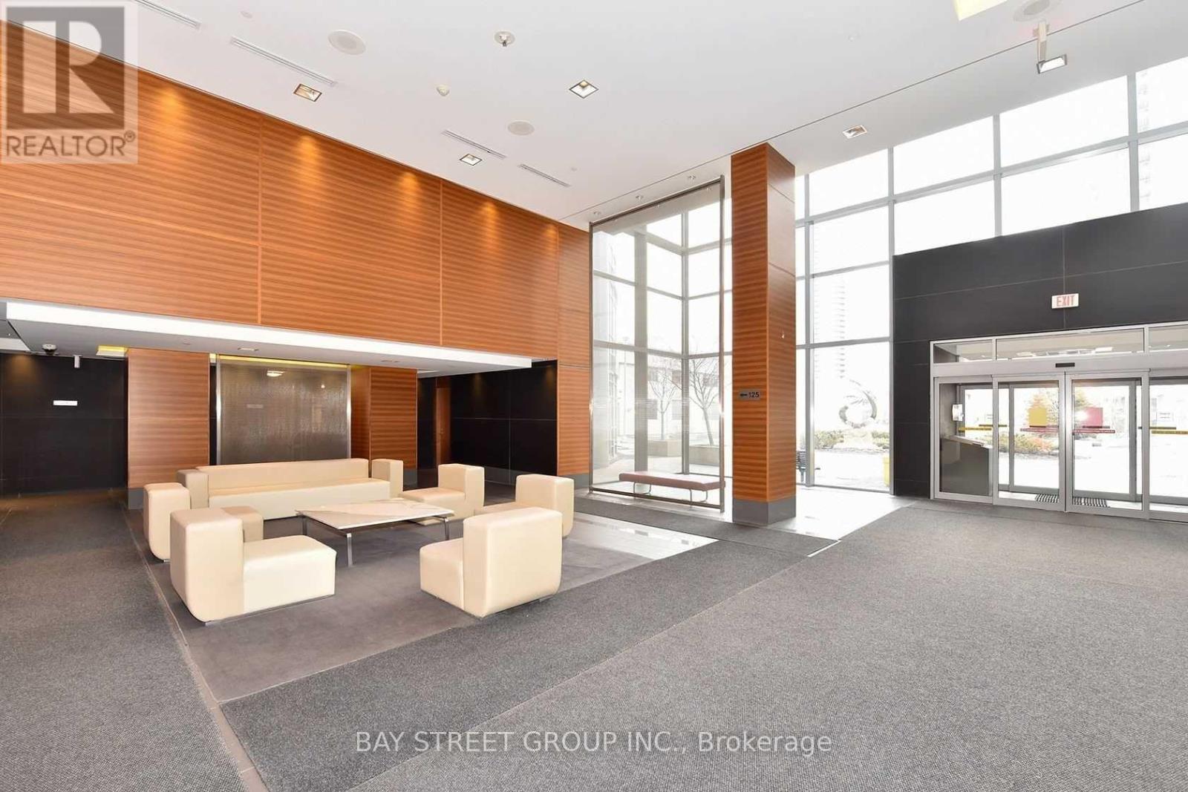
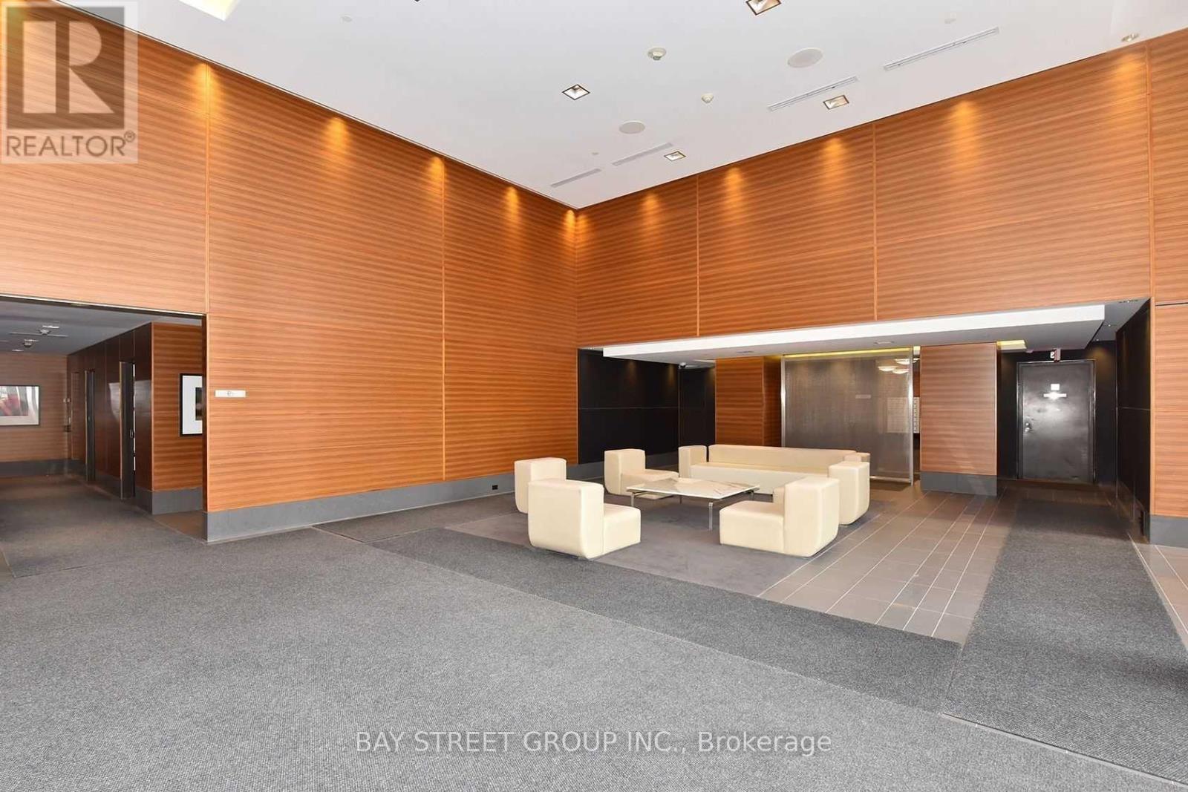
Welcome to Solaris I by Tridel in the Metrogate community. This bright, high-floor 2 bed 2 bath suite offers unobstructed views and a spacious primary bedroom with its own ensuite and walk-in closet. The suite has been freshly painted and extensively updated with new flooring throughout, new toilets and new light fixtures, creating a clean and refreshed space that is move-in ready. Complete with 1 parking space and 1 locker, this well-appointed building offers excellent amenities including indoor pool, gym, steam room, party room, theatre, guest suites and rooftop outdoor spaces. Conveniently located near Hwy 401 with easy access to Hwy 404, TTC, Agincourt GO, Scarborough Town Centre, Kennedy Commons, shops, restaurants and everyday conveniences.
Map data © OpenStreetMap contributors
No open houses are scheduled for this home.
Can't make it? Request a private viewing.
| Living room | Flat | 5.49 x 3.05 m |
| Dining room | Flat | 5.49 x 3.05 m |
| Kitchen | Flat | 2.29 x 2.36 m |
| Primary Bedroom | Flat | 3.35 x 3.12 m |
| Bedroom 2 | Flat | 2.44 x 2.74 m |




