
 For rent 50
$2,950/mo
1+2 bed2 bath700–1,100 sq ft
37 Seventeenth Street
New Toronto, Toronto
1 month agoMLS® W13765714
ROYAL LEPAGE REAL ESTATE SERVICES LTD.
125 Western Battery Road #2512
Niagara, Toronto, Ontario M6K3R8
For rent· Added
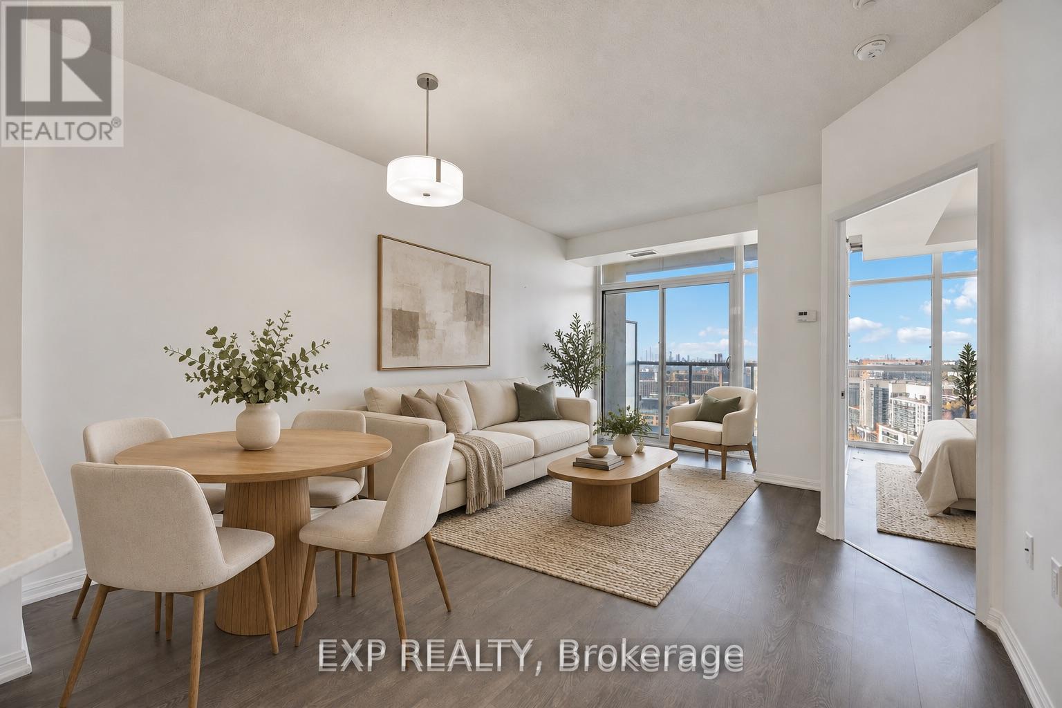
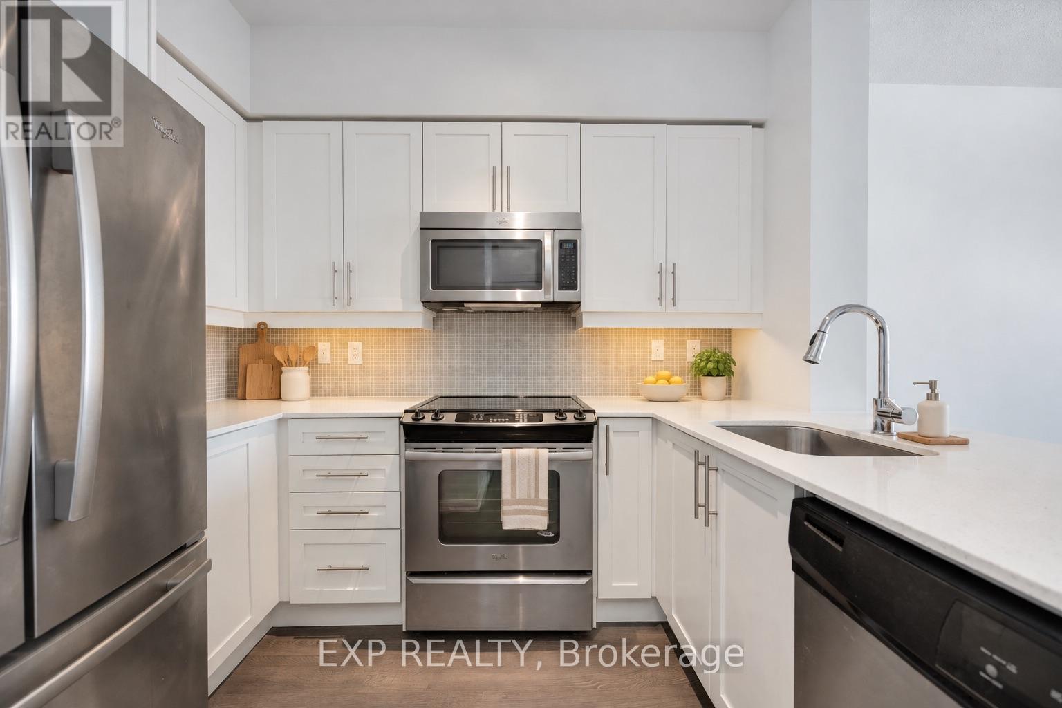
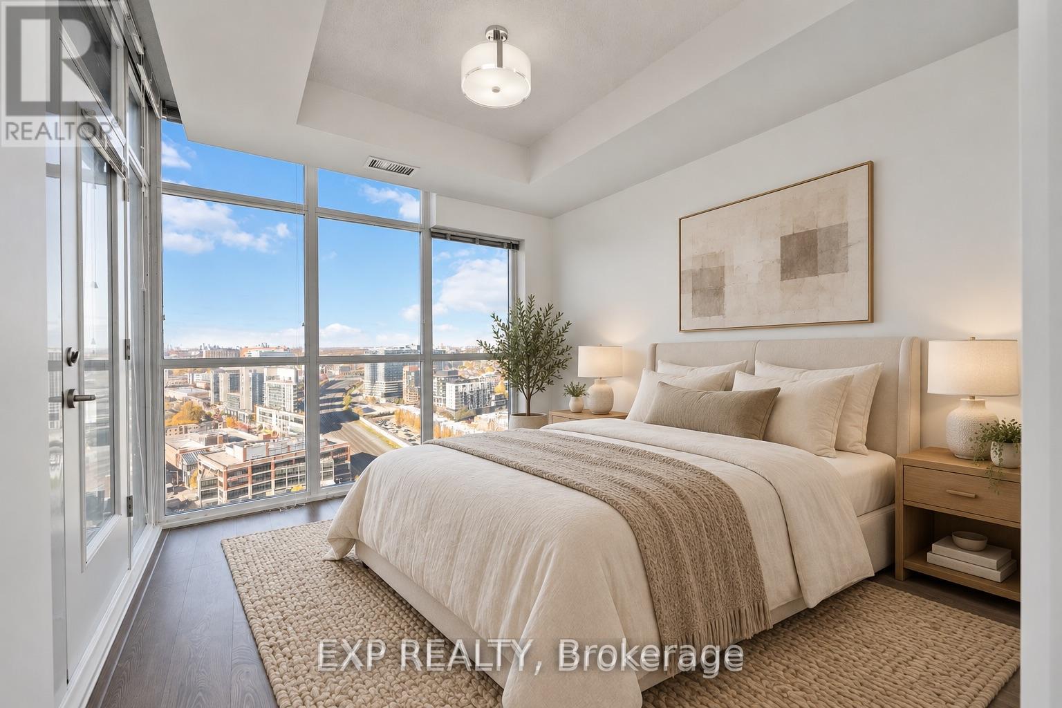
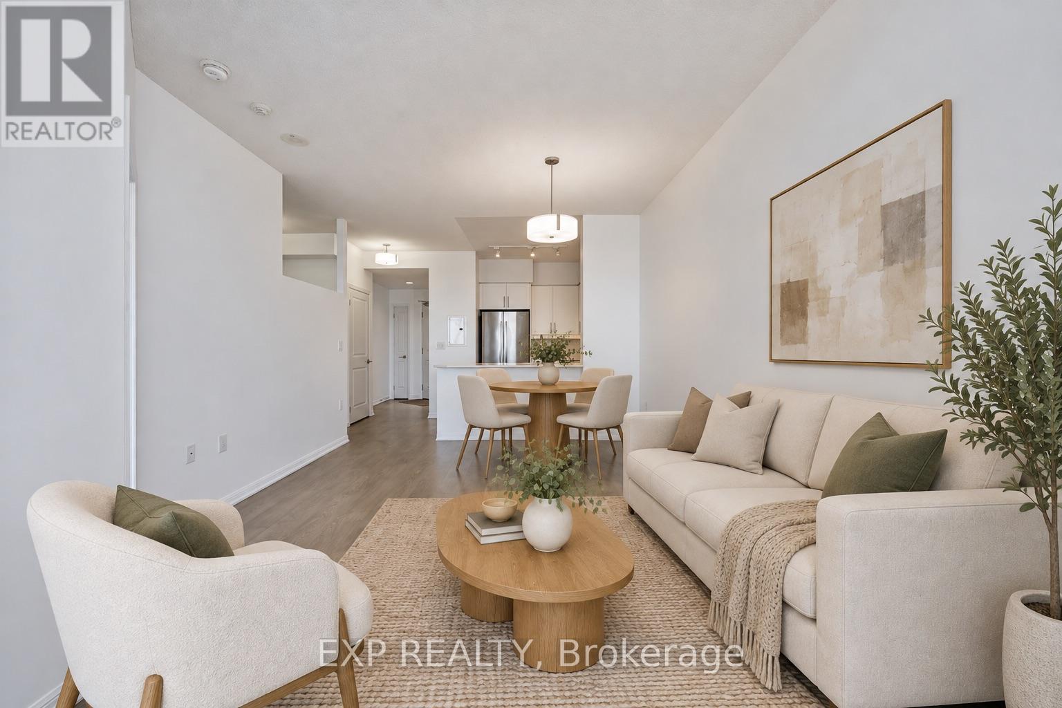
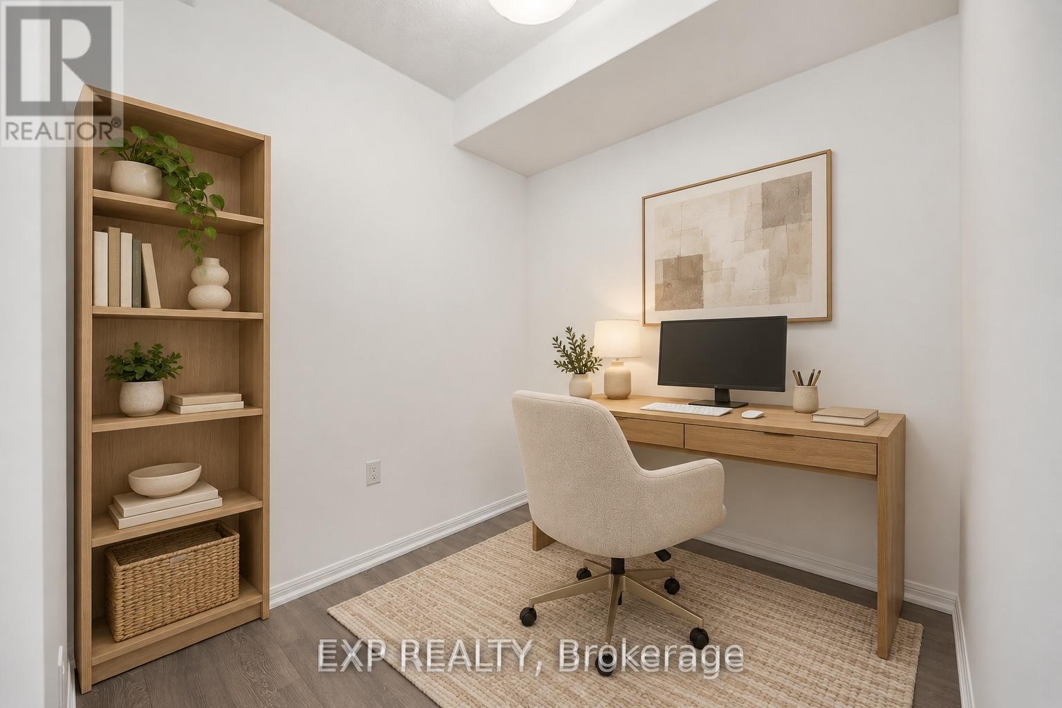
Live in the heart of Liberty Village, one of Toronto's most vibrant pockets, where cafés, restaurants, shopping and everyday essentials are all just steps from your door. Welcome to The Tower Condos, a contemporary residence offering exceptional amenities and the best of city living.This bright, freshly painted 1-bedroom-plus-den suite features 2 full washrooms, 9-foot ceilings and floor-to-ceiling windows showcasing spectacular west-facing lake and skyline views. Enjoy stunning sunsets from the comfort of home, with a spacious layout and a versatile den that offers room for a home office or potential second bedroom. The kitchen features full-size appliances and granite countertops.With the pedestrian bridge connecting you to King Street, plus Metro, LCBO and neighbourhood favourites nearby, you're perfectly positioned to enjoy everything Liberty Village has to offer. Includes parking and a locker. Explore the 3D tour for a virtual walkthrough!
Map data © OpenStreetMap contributors
No open houses are scheduled for this home.
Can't make it? Request a private viewing.
| Bedroom | Main level | 3.35 x 3.05 m |
| Living room | Main level | 5.54 x 3.6 m |
| Dining room | Main level | 5.54 x 3.6 m |
| Kitchen | Main level | 2.13 x 3.6 m |
| Den | Main level | 2.3 x 2.3 m |




