
 For sale 50
$555,000
1+1 bed1 bath500–599 sq ft
575 Bloor Street East #2205
North St. James Town, Toronto
7 months agoMLS® C12879022
HOMELIFE LANDMARK REALTY INC.
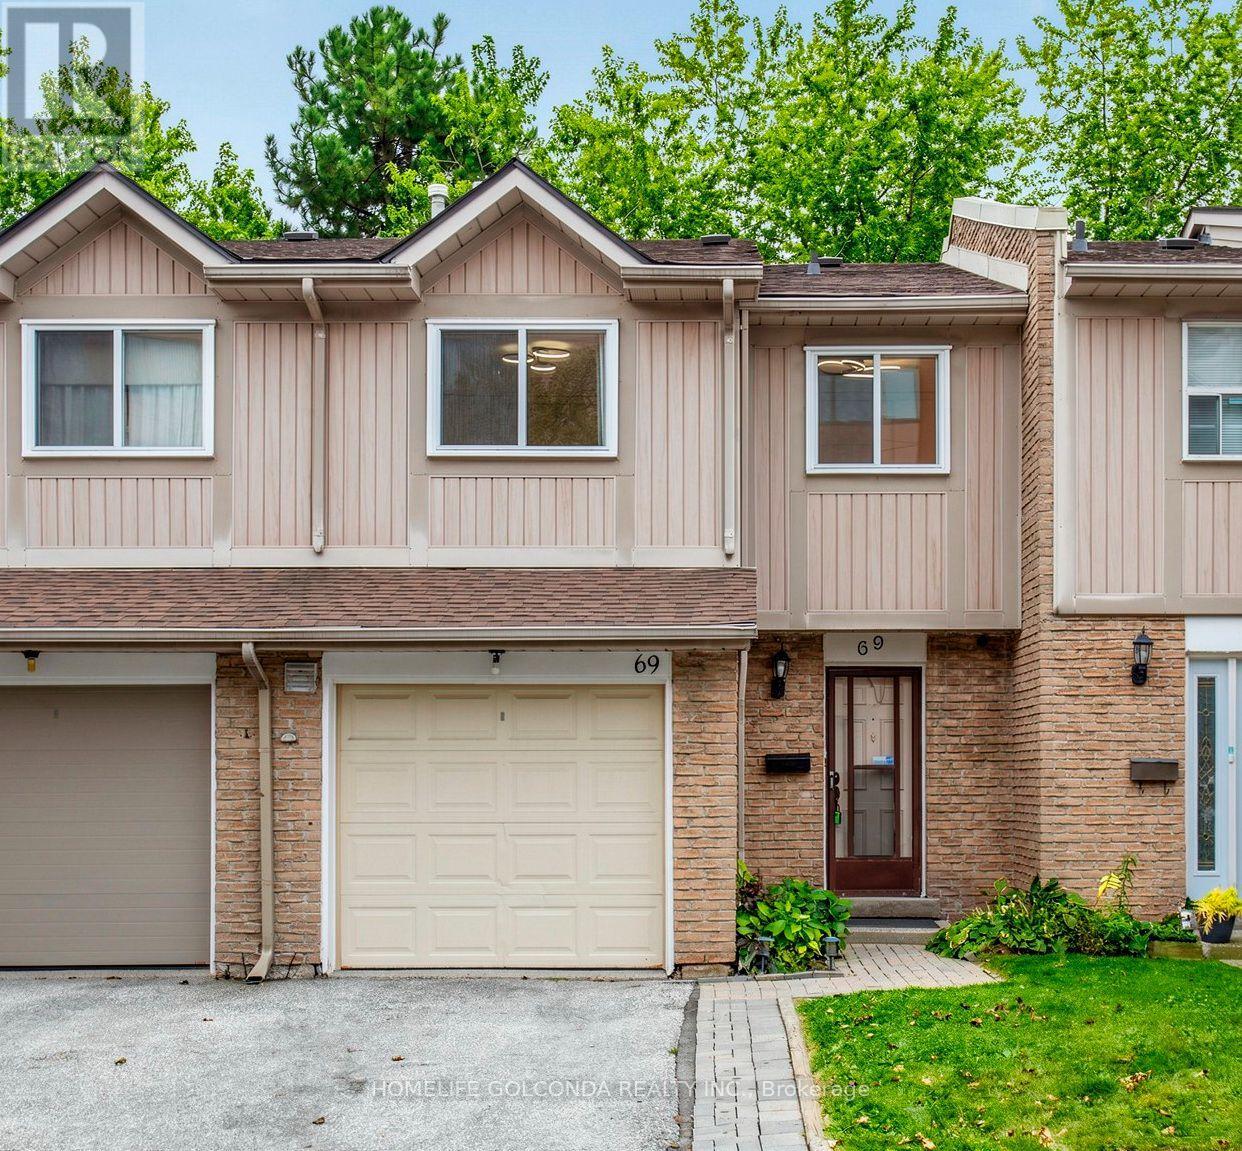
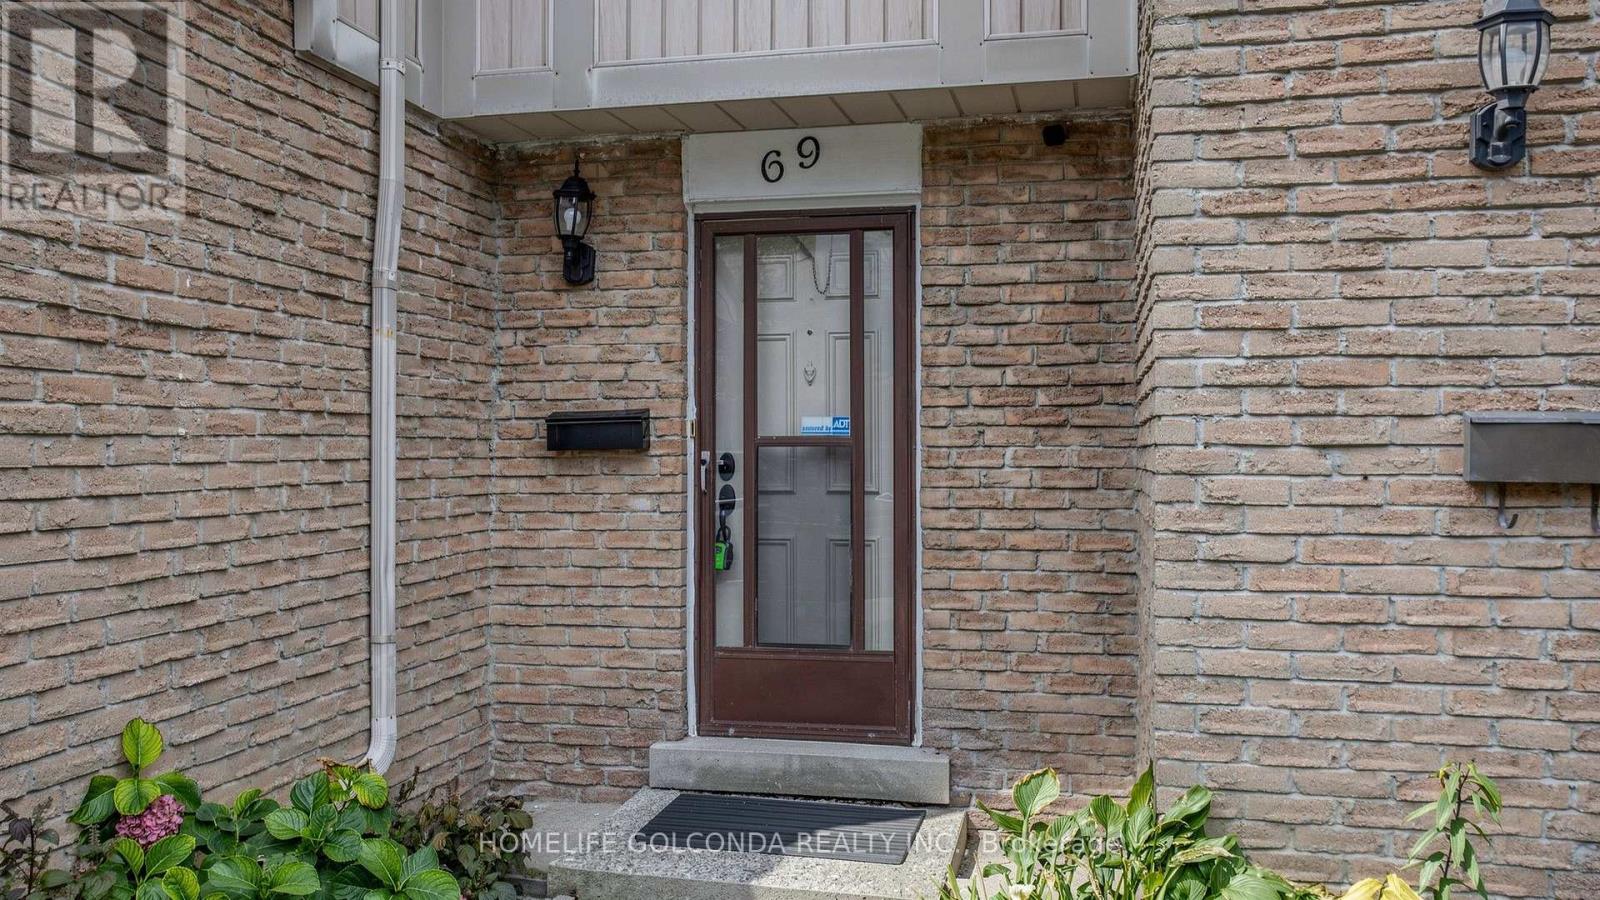
1290 Bridletowne Circle #69
L'Amoreaux, Toronto, Ontario M1W2V4
For sale· Added
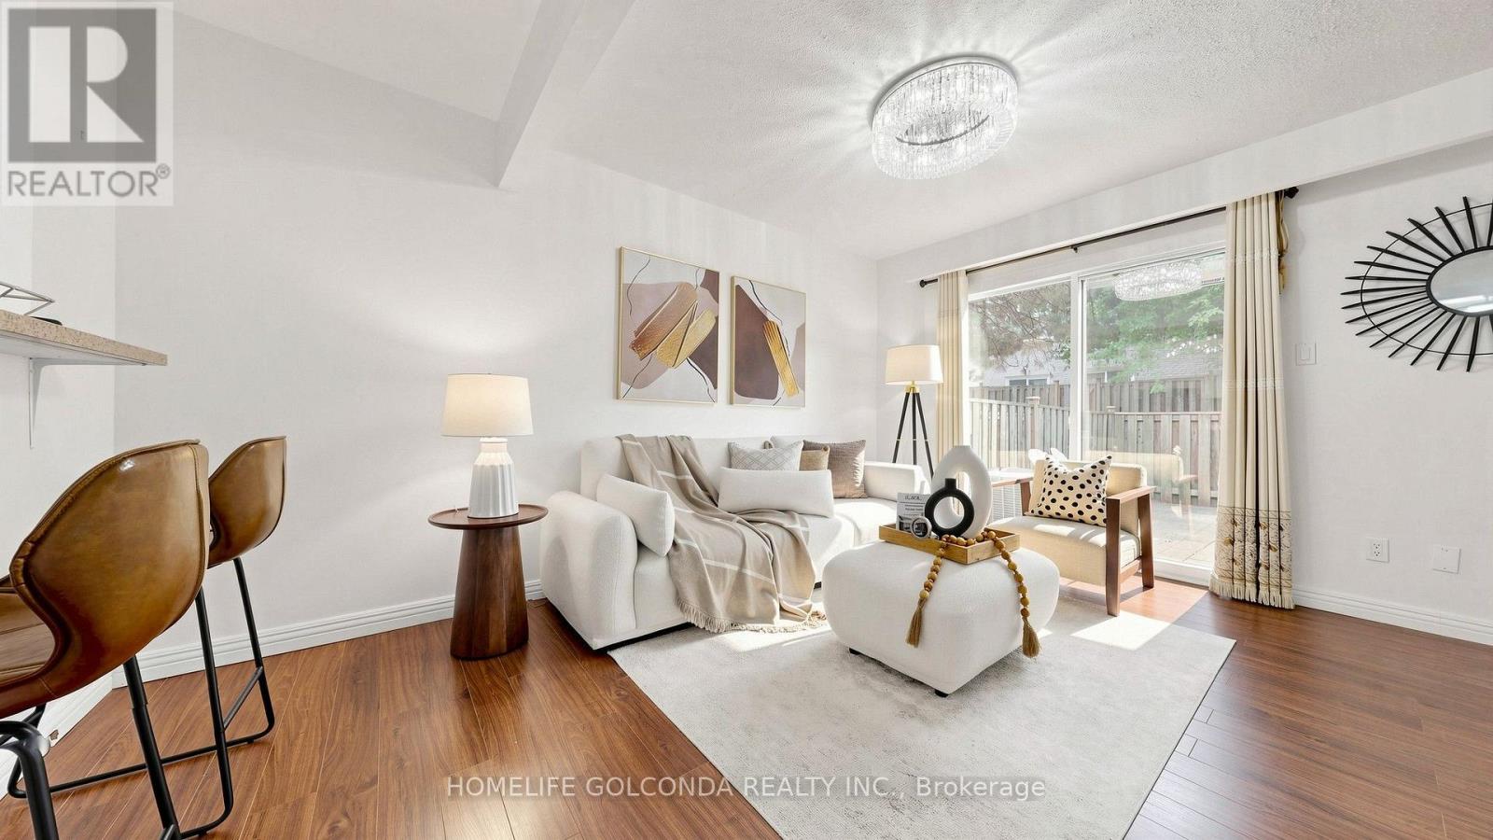
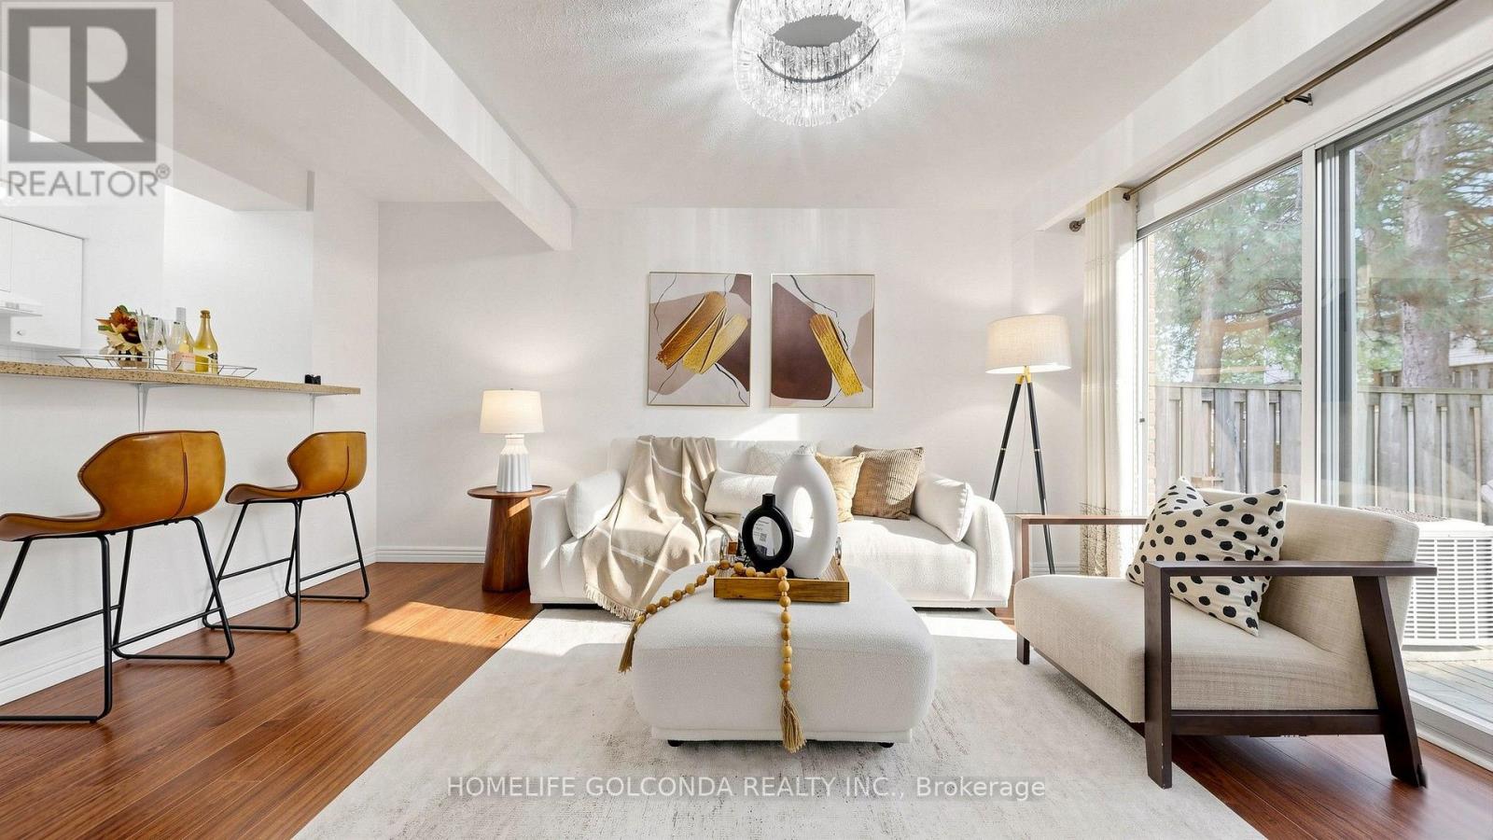
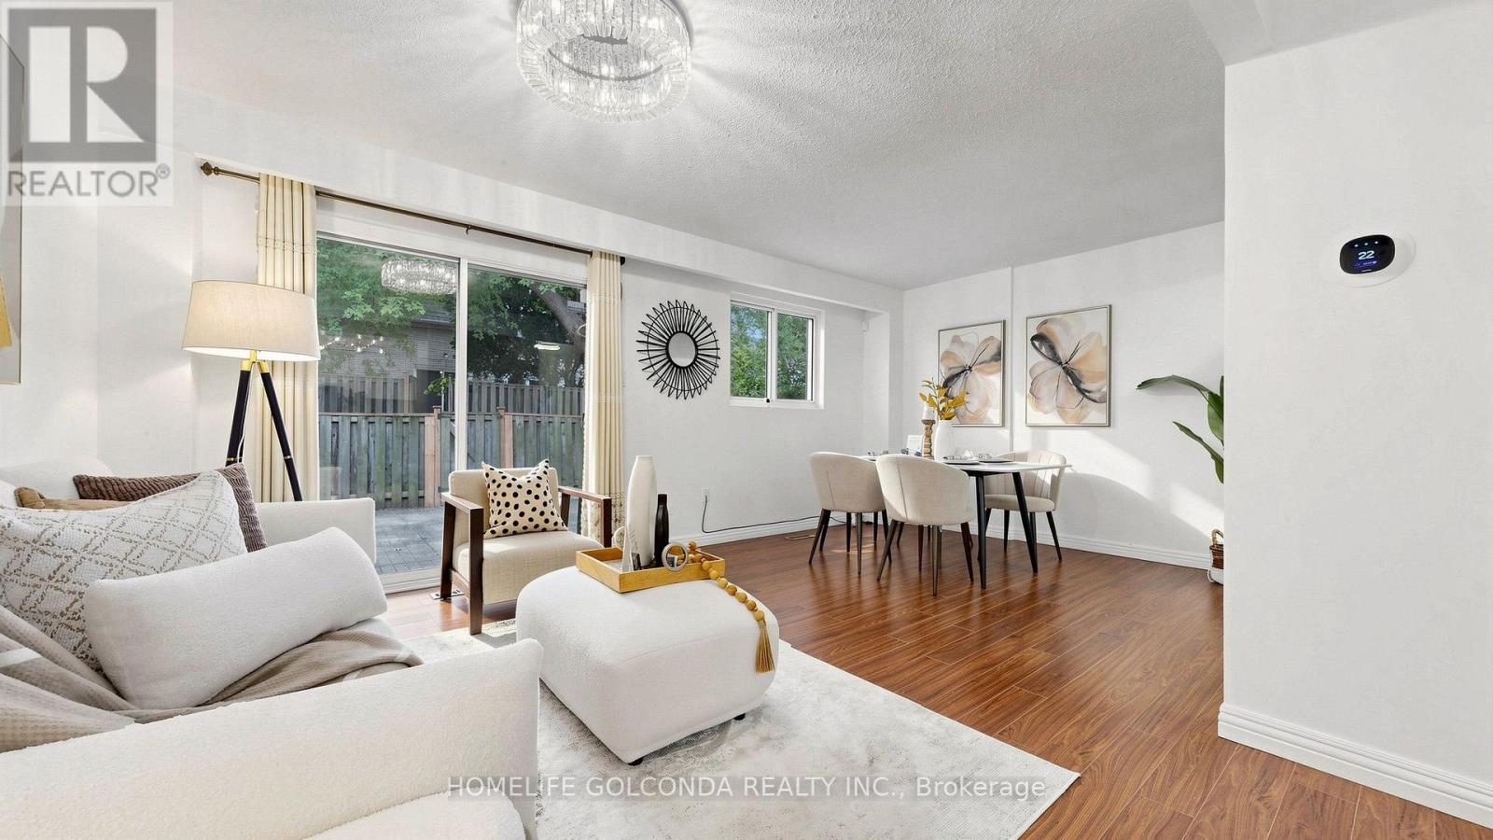
Welcome to this bright and spacious home in the highly convenient Agincourt community! This well-maintained property offers a functional layout with generous living space, perfect for families, first-time buyers, or investors. Enjoy comfortable bedrooms, a spacious living and dining area, and plenty of natural light throughout. Ideally located near the site of a planned future community centre, offering exciting potential for additional recreational and community amenities in the area. Conveniently located close to schools, parks, shopping, restaurants, public transit, and everyday essentials, with easy access to Highways 401 and 404. A great opportunity to own a home in an established Scarborough community. Buyers and Buyer's Agent to verify all information regarding the proposed community centre. Don't miss it!
Map data © OpenStreetMap contributors
No open houses are scheduled for this home.
Can't make it? Request a private viewing.
| Oct 10, 2026 | $739,000 | ▲ $149,000 |
| Sep 29, 2026 | $590,000 | First recorded price |
Price changes since Sep 29, 2026.
| Living room | Ground level | 5.5 x 4.65 m |
| Dining room | Ground level | 5.5 x 4.65 m |
| Kitchen | Ground level | 3 x 2.2 m |
| Primary Bedroom | Second level | 4.9 x 4.78 m |
| Bedroom 2 | Second level | 4.1 x 2.9 m |
| Bedroom 3 | Second level | 3.08 x 2.56 m |
| Bedroom | Basement | 5.4 x 3.24 m |
| Bedroom | Basement | 3 x 2.18 m |




