
 For rent 50
$3,200/mo
1+1 bed2 bath800–899 sq ft
2119 Lake Shore Boulevard West #217
Mimico, Toronto
27 days agoMLS® W13794744
RIGHT AT HOME REALTY
1290 Bridletowne Circle #69
L'Amoreaux, Toronto, Ontario M1W2V4
For rent· Added
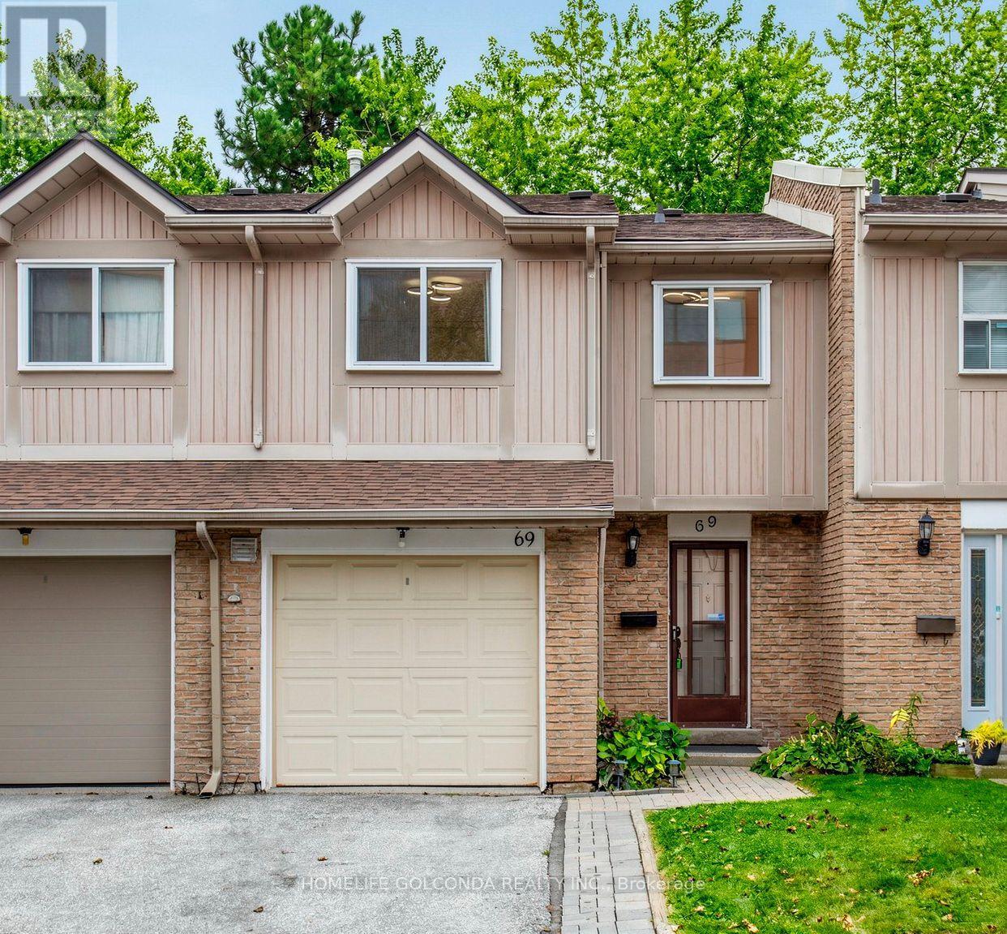
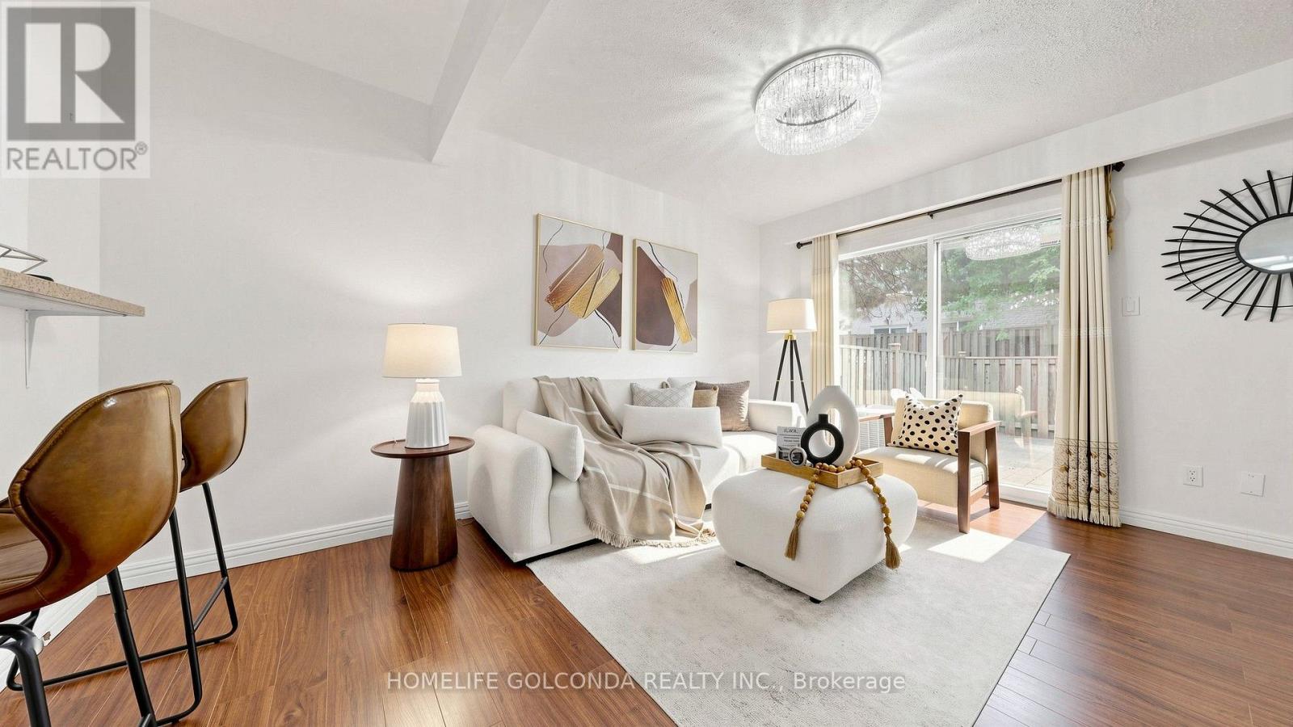
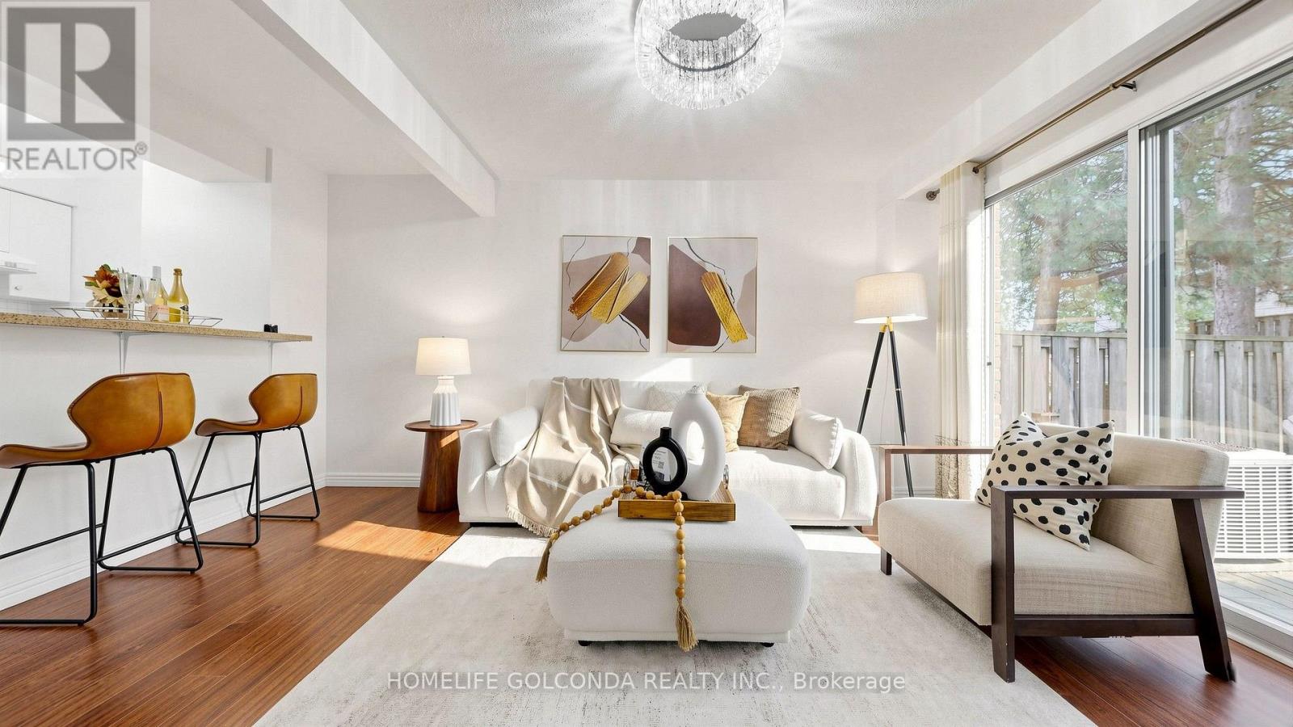
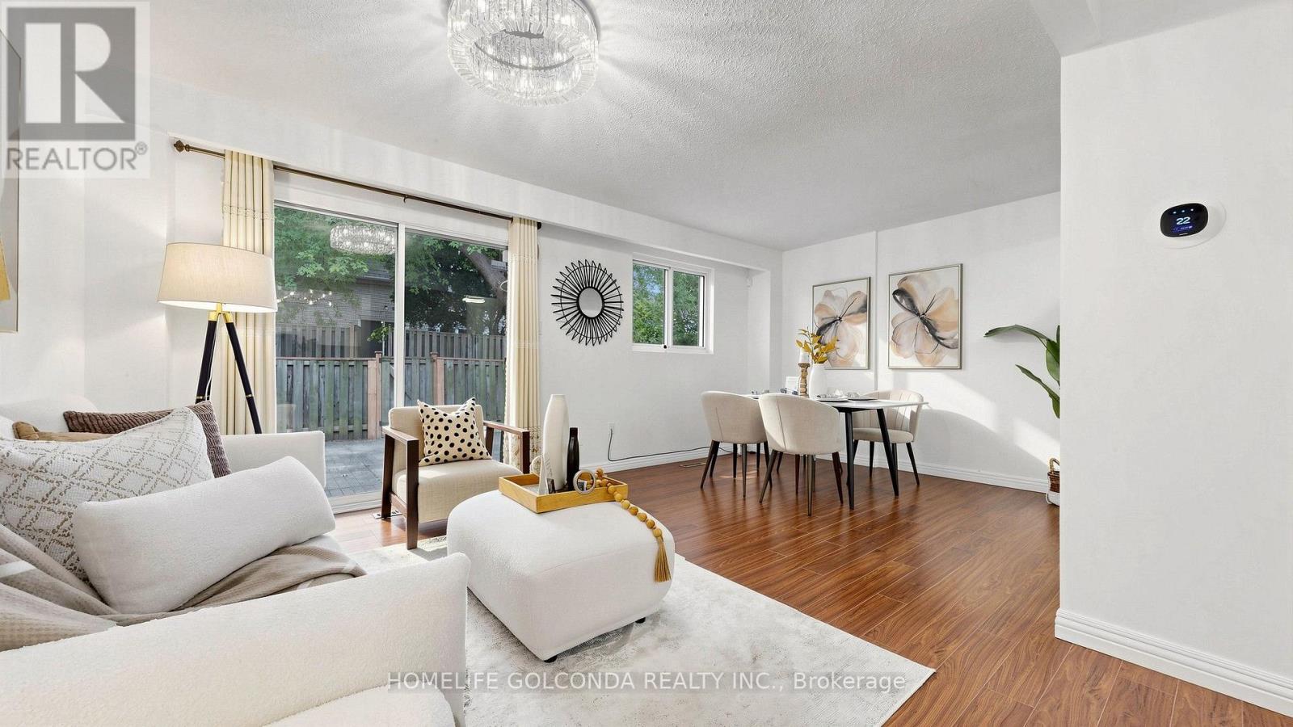
Gorgeous & Spacious 3+2 Bedroom Townhouse Located in a Highly Desirable and Convenient Scarborough Neighborhood! Features a Bright and Functional Layout with Large Windows and Plenty of Natural Light. Generous Living & Dining Areas, Well-Appointed Kitchen, and Spacious Bedrooms. Finished Basement Provides 2 Additional Rooms, Perfect for Home Office, In-Laws, or Extended Family. Enjoy Outdoor Living in Your Private Fenced Backyard. Includes Attached Garage with Private Driveway Parking. Prime Location Just Steps to Bridlewood Mall, Top Schools, Parks, Supermarkets, Restaurants, and TTC Transit. Minutes to Highway 401 & 404. Move-In Ready and A Must See!
Map data © OpenStreetMap contributors
No open houses are scheduled for this home.
Can't make it? Request a private viewing.
| Living room | Ground level | 5.5 x 4.65 m |
| Dining room | Ground level | 5.5 x 4.65 m |
| Kitchen | Ground level | 3 x 2.2 m |
| Primary Bedroom | Second level | 4.9 x 4.78 m |
| Bedroom 2 | Second level | 4.1 x 2.9 m |
| Bedroom 3 | Second level | 3.08 x 2.56 m |
| Bedroom | Basement | 5.4 x 3.24 m |
| Bedroom | Basement | 3 x 2.18 m |




