
 For sale 50
$899,800
2 bed2 bath800–899 sq ft
200 Bloor Street West Street West #1401
Annex, Toronto
12 days agoMLS® C13848300
PRESTIGE WORLD REALTY INC.
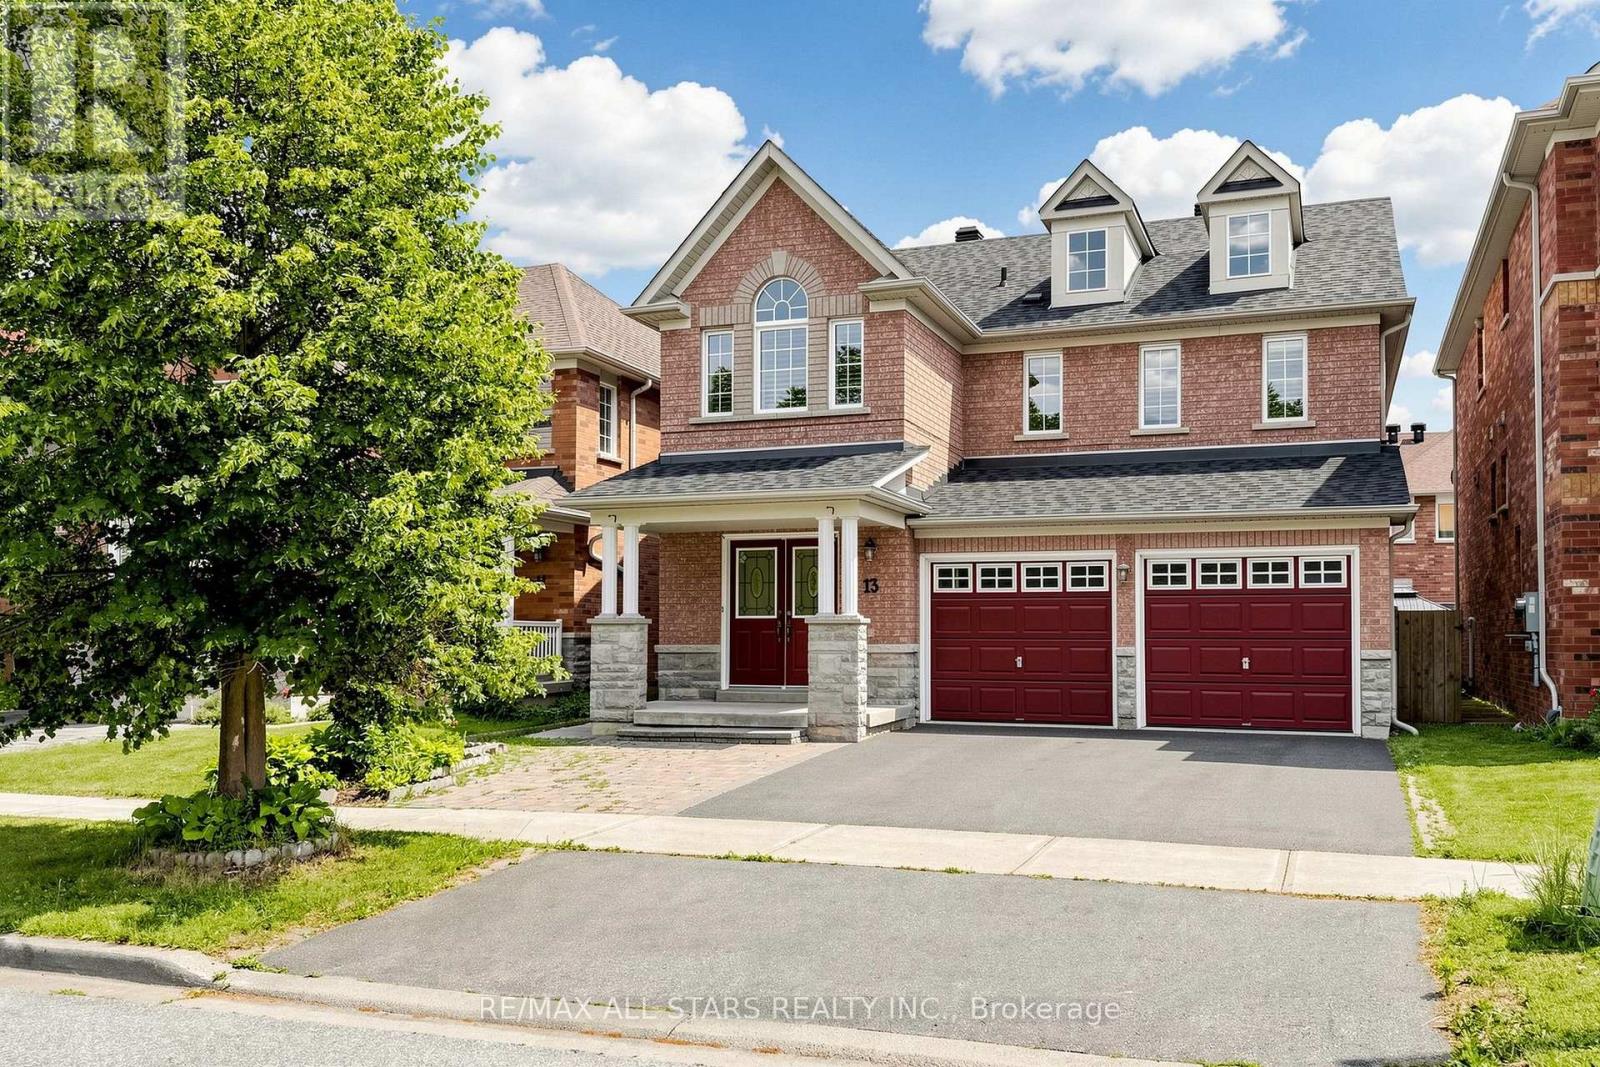
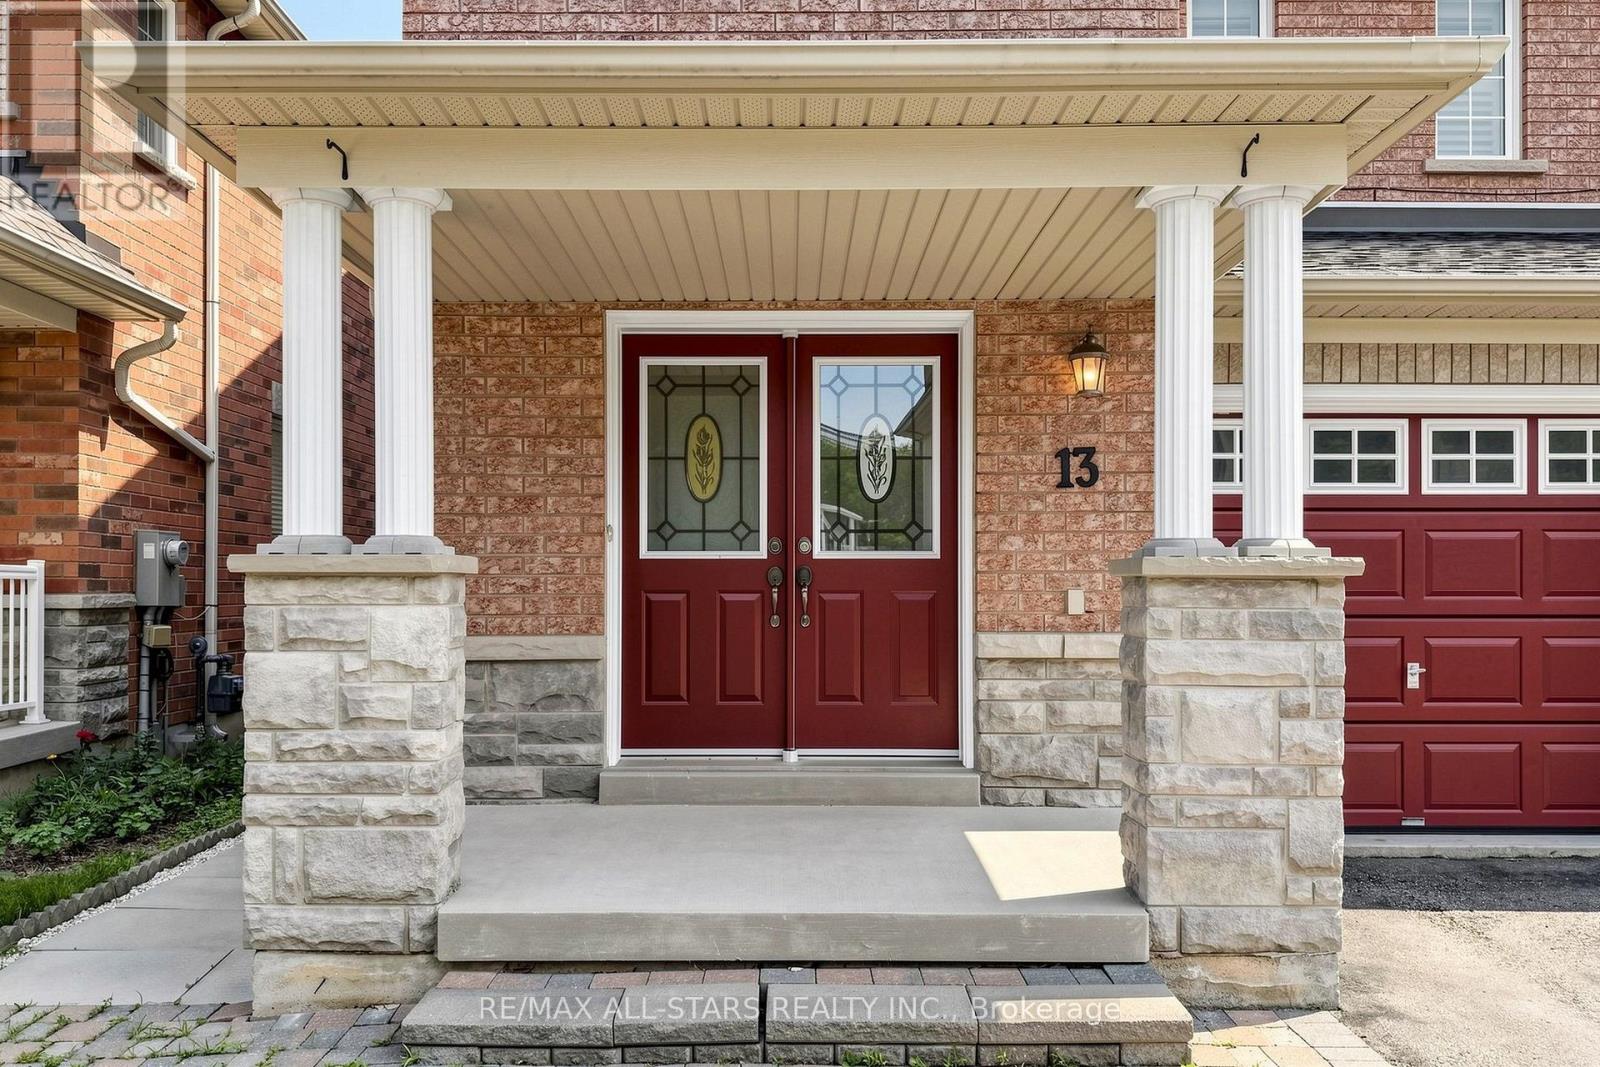
13 Boulderbrook Drive
Rouge E11, Toronto, Ontario M1X2B9
For sale· Added
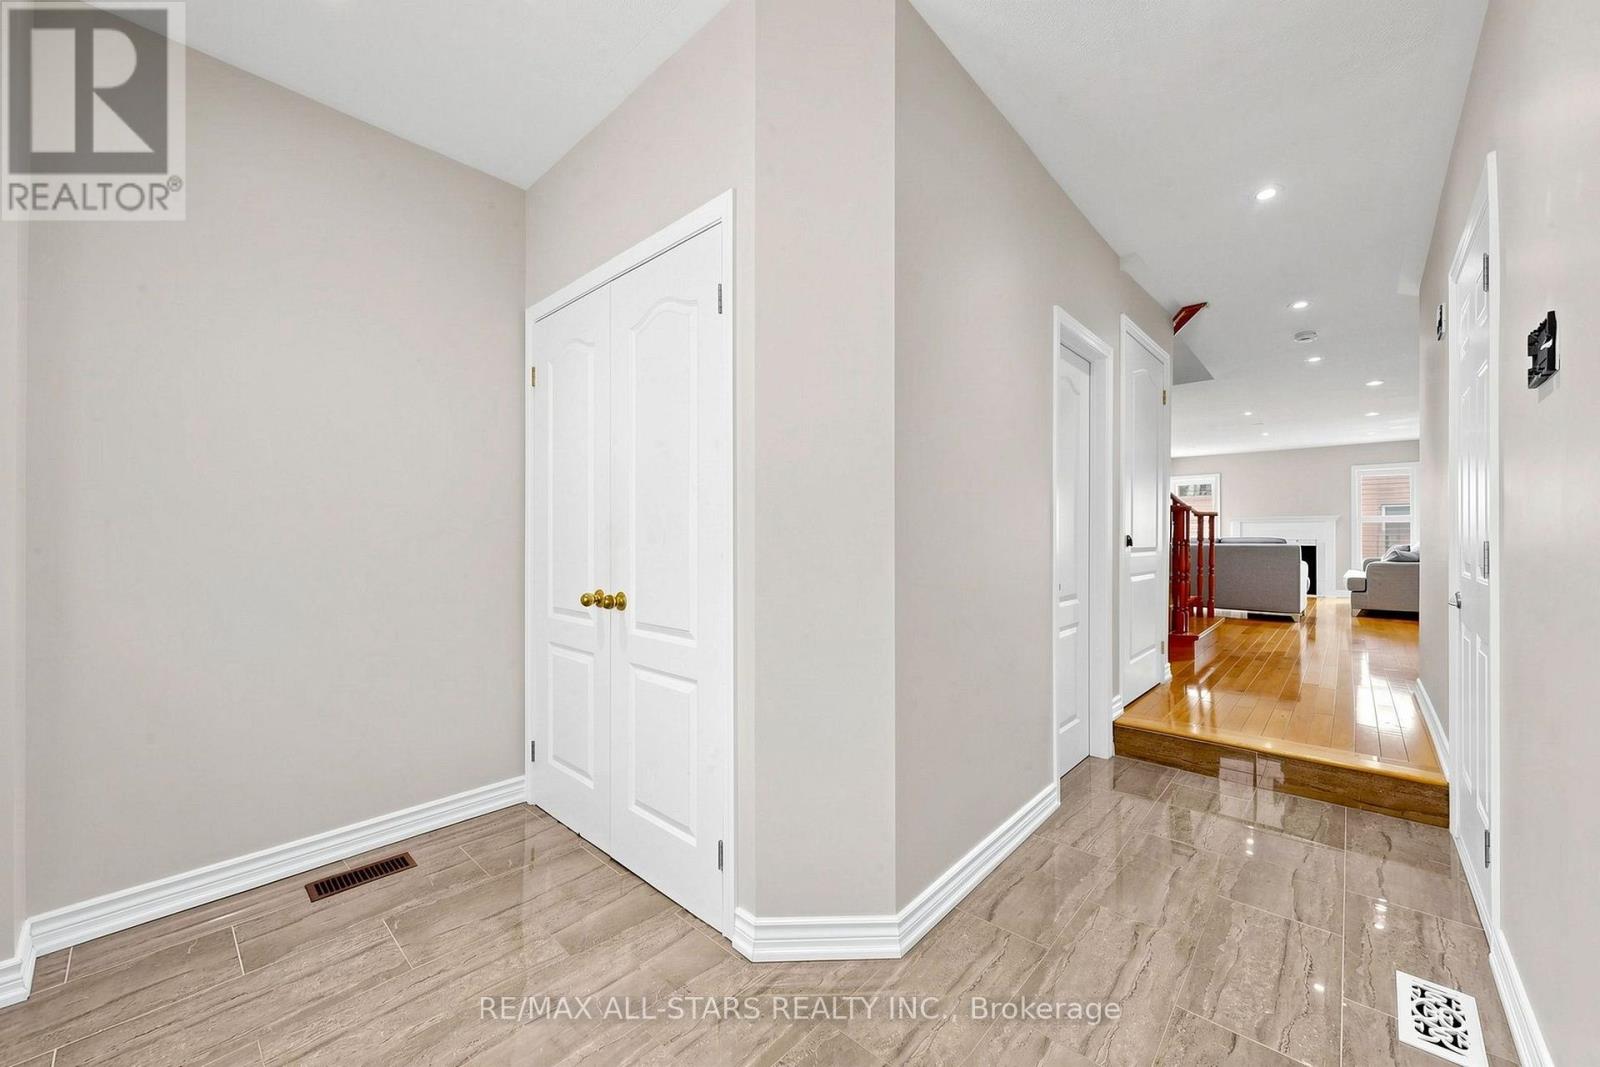
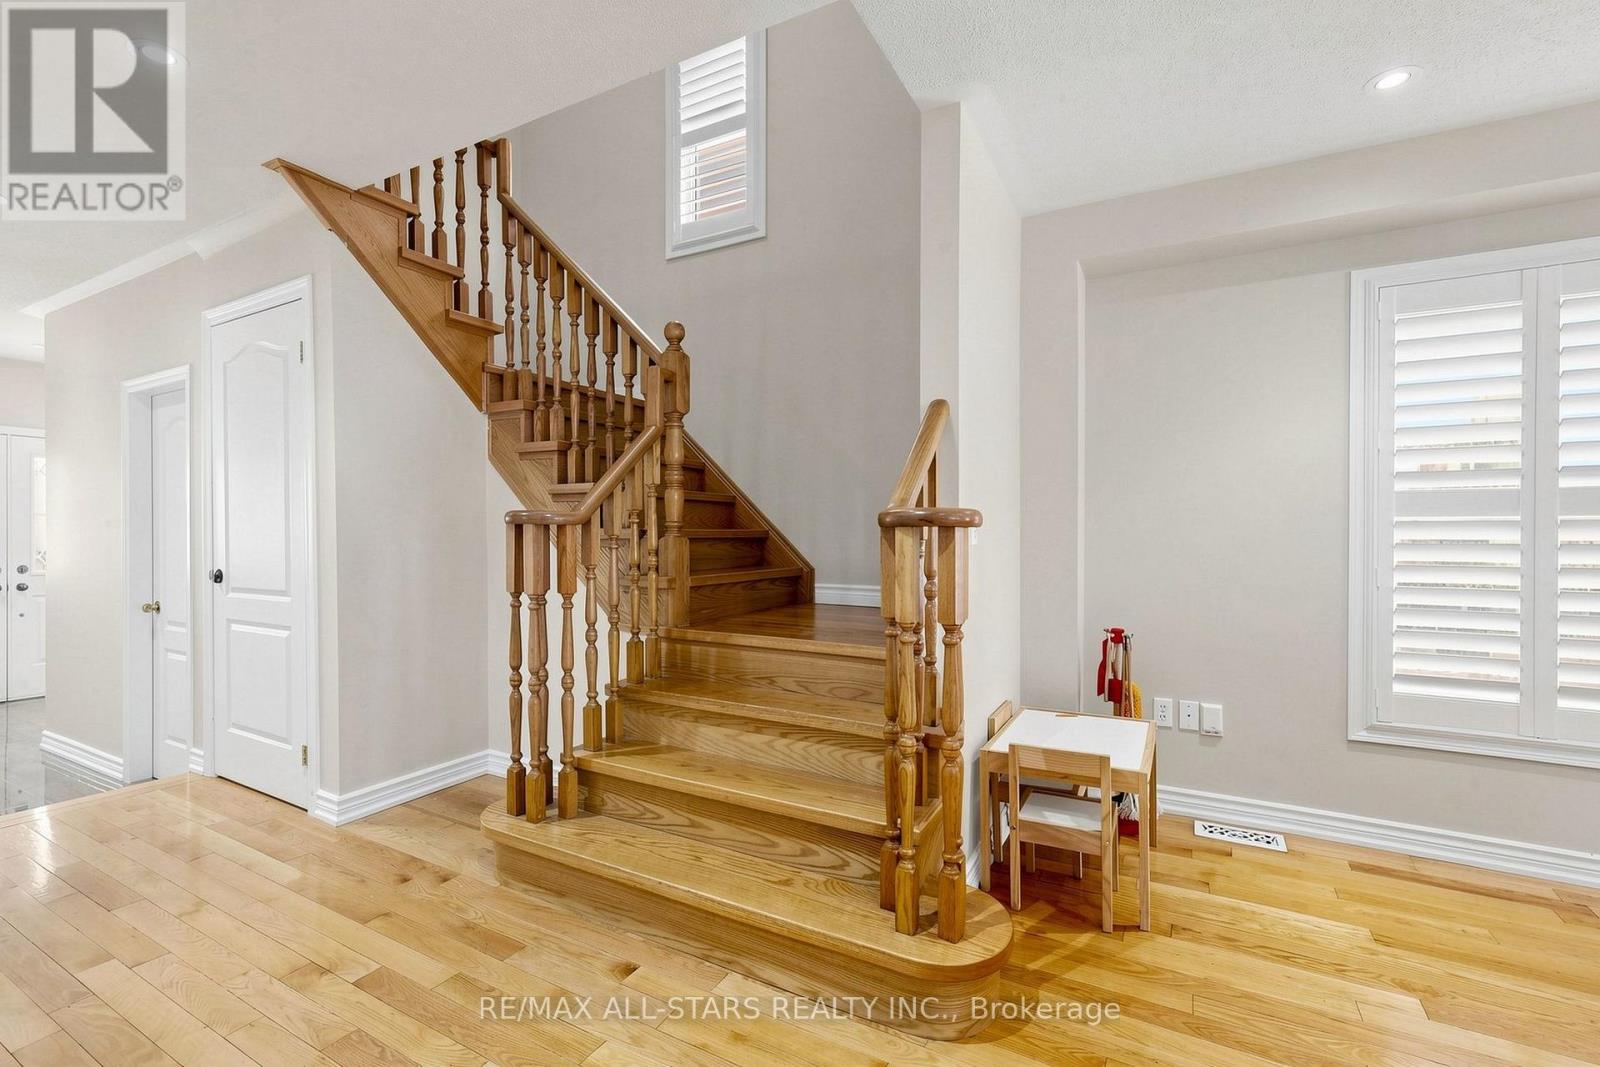
In the quiet Brookside neighbourhood this Detached spacious bright-perfect layout 4 bedroom home, fireplace, pot lights, open to upgraded kitchen with stainless steel appliances with walk-out to interlocked backyard. Laundry room on second floor. Extra income with second-bdrm basement apartment. Separate entrance and one parking. Close to school and all other amenities.
Map data © OpenStreetMap contributors
No open houses are scheduled for this home.
Can't make it? Request a private viewing.
| Living room | Main level | 18.86 x 11.48 m |
| Dining room | Main level | 14.93 x 9.84 m |
| Kitchen | Main level | 11.98 x 7.87 m |
| Eating area | Main level | 11.98 x 8.2 m |
| Bedroom 2 | Second level | 12.96 x 11.98 m |
| Bedroom 3 | Second level | 9.84 x 9.35 m |
| Bedroom 4 | Second level | 9.84 x 7.38 m |




