
 For rent 50
$4,000/mo
4+1 bed4 bath2,000–2,500 sq ft
44 Bankview Circle
West Humber-Clairville, Toronto
1 month agoMLS® W13724672
ROYAL LEPAGE SIGNATURE REALTY
131 Chisholm Avenue #1
Woodbine-Lumsden, Toronto, Ontario M4C4V9
For rent· Added
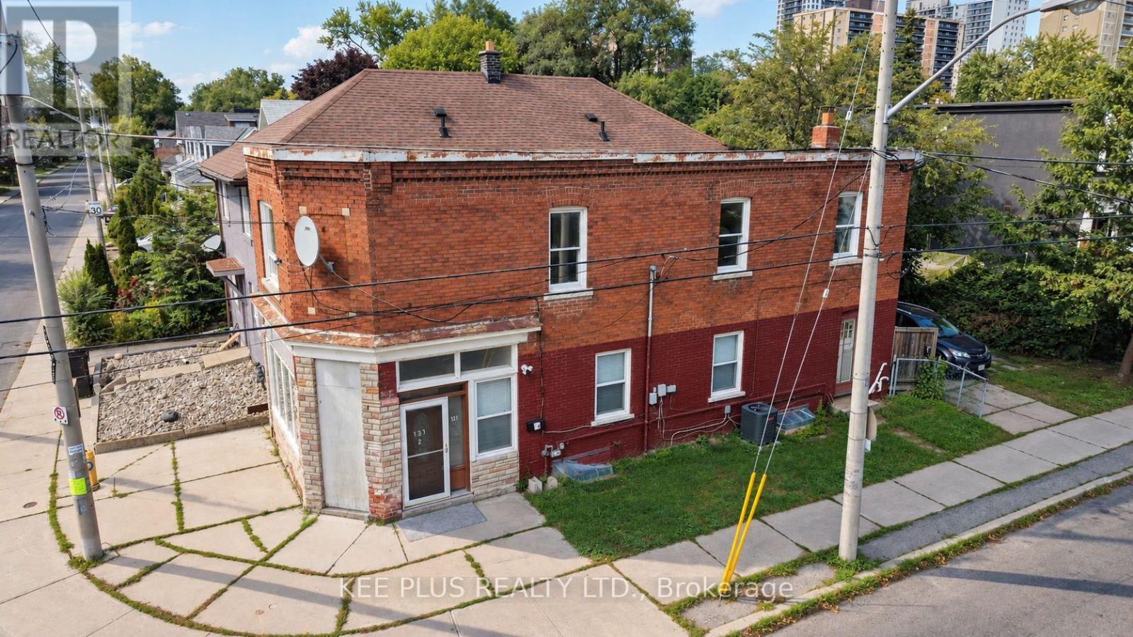
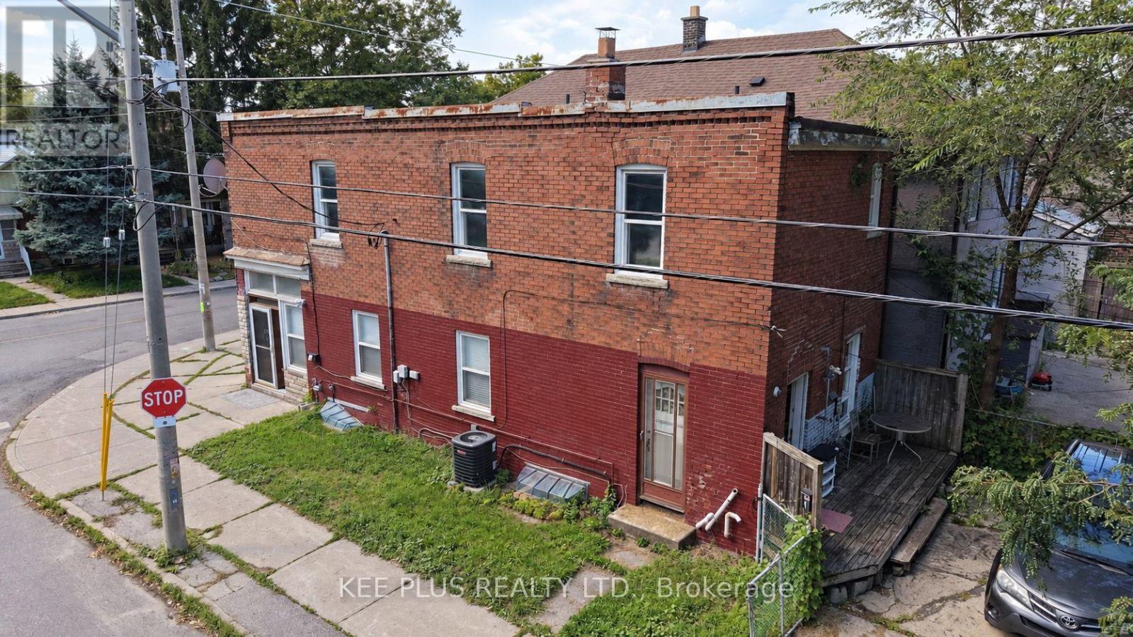
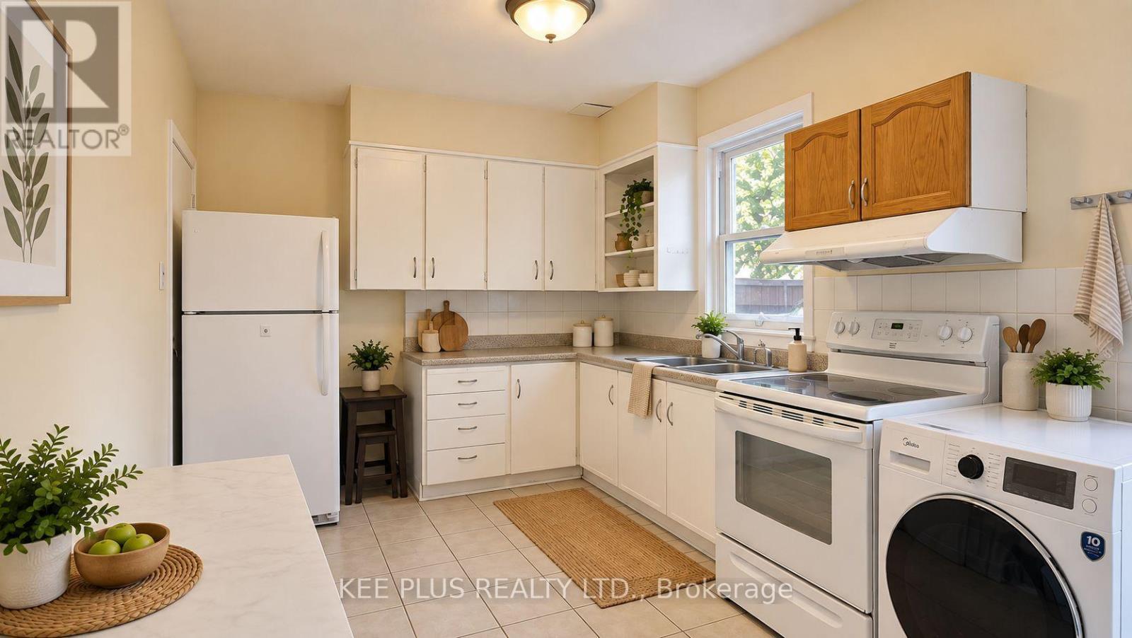
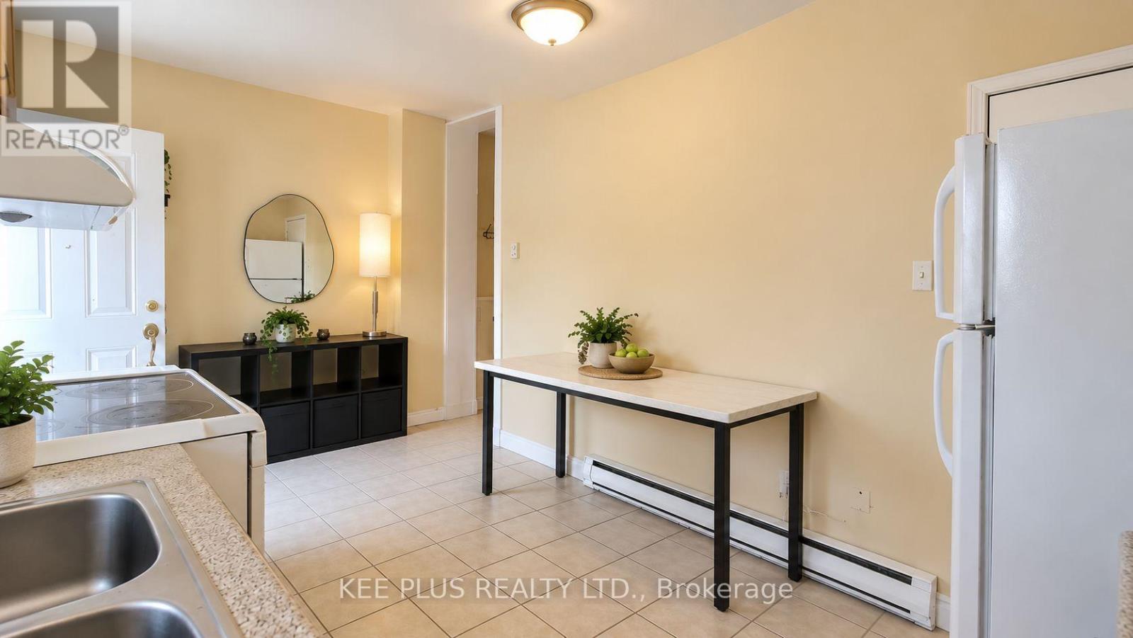
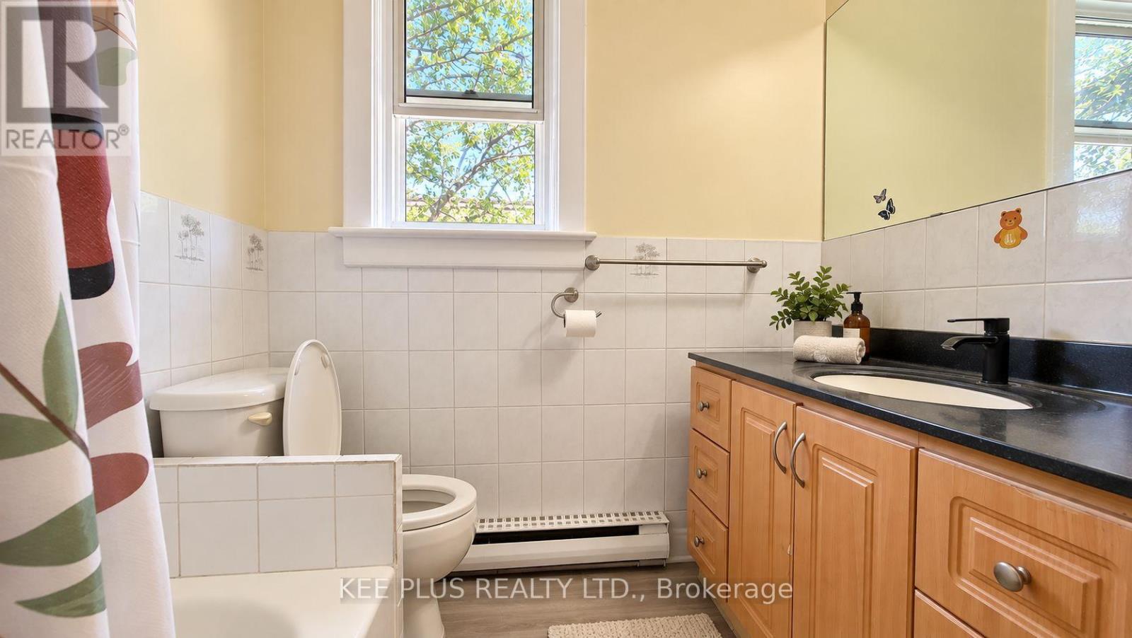
Bright and spacious 4-bedroom upper unit for lease in a desirable East York duplex, offering privacy with its own separate entrance and a smart, functional layout across two levels. Ideal for a family, students, or young professionals seeking generous living space in a quiet, established neighbourhood close to transit, schools, parks, and everyday amenities. The main floor features a well-appointed kitchen with a full-size fridge and plenty of room for meal prep and everyday living. A 2-in-1 ensuite washer and dryer adds convenience, so there are no more trips to a shared basement or laundromat. Large windows throughout fill the space with natural light, creating a warm, inviting atmosphere from the moment you walk in. Upstairs, the second floor offers four (4) generously sized bedrooms, each with closets and large windows that keep the space bright and airy. A 4-piece washroom on this level serves the entire unit, making it well suited to roommates or a growing family. Additional highlights include one dedicated parking space, a valuable perk in a neighbourhood where parking is at a premium. With its private entrance, this upper unit offers a true sense of independence and a space that feels like home without compromise. Ideally situated in East York near Danforth Rd, the location provides easy access to the DVP, public transit, shopping, dining, and green spaces, making daily commuting and errands effortless. Some photos have been virtually staged.
Map data © OpenStreetMap contributors
No open houses are scheduled for this home.
Can't make it? Request a private viewing.
| Kitchen | Main level | 3.05 x 6.1 m |
| Bathroom | Second level | 2 x 3 m |
| Bedroom | Second level | 2.44 x 2.74 m |
| Bedroom 2 | Second level | 2.44 x 3.35 m |
| Bedroom 3 | Second level | 2.44 x 3.35 m |
| Bedroom 4 | Second level | 4.57 x 4.57 m |




