 For sale 50
$2,058,800
4+1 bed4 bath1,500–2,000 sq ft
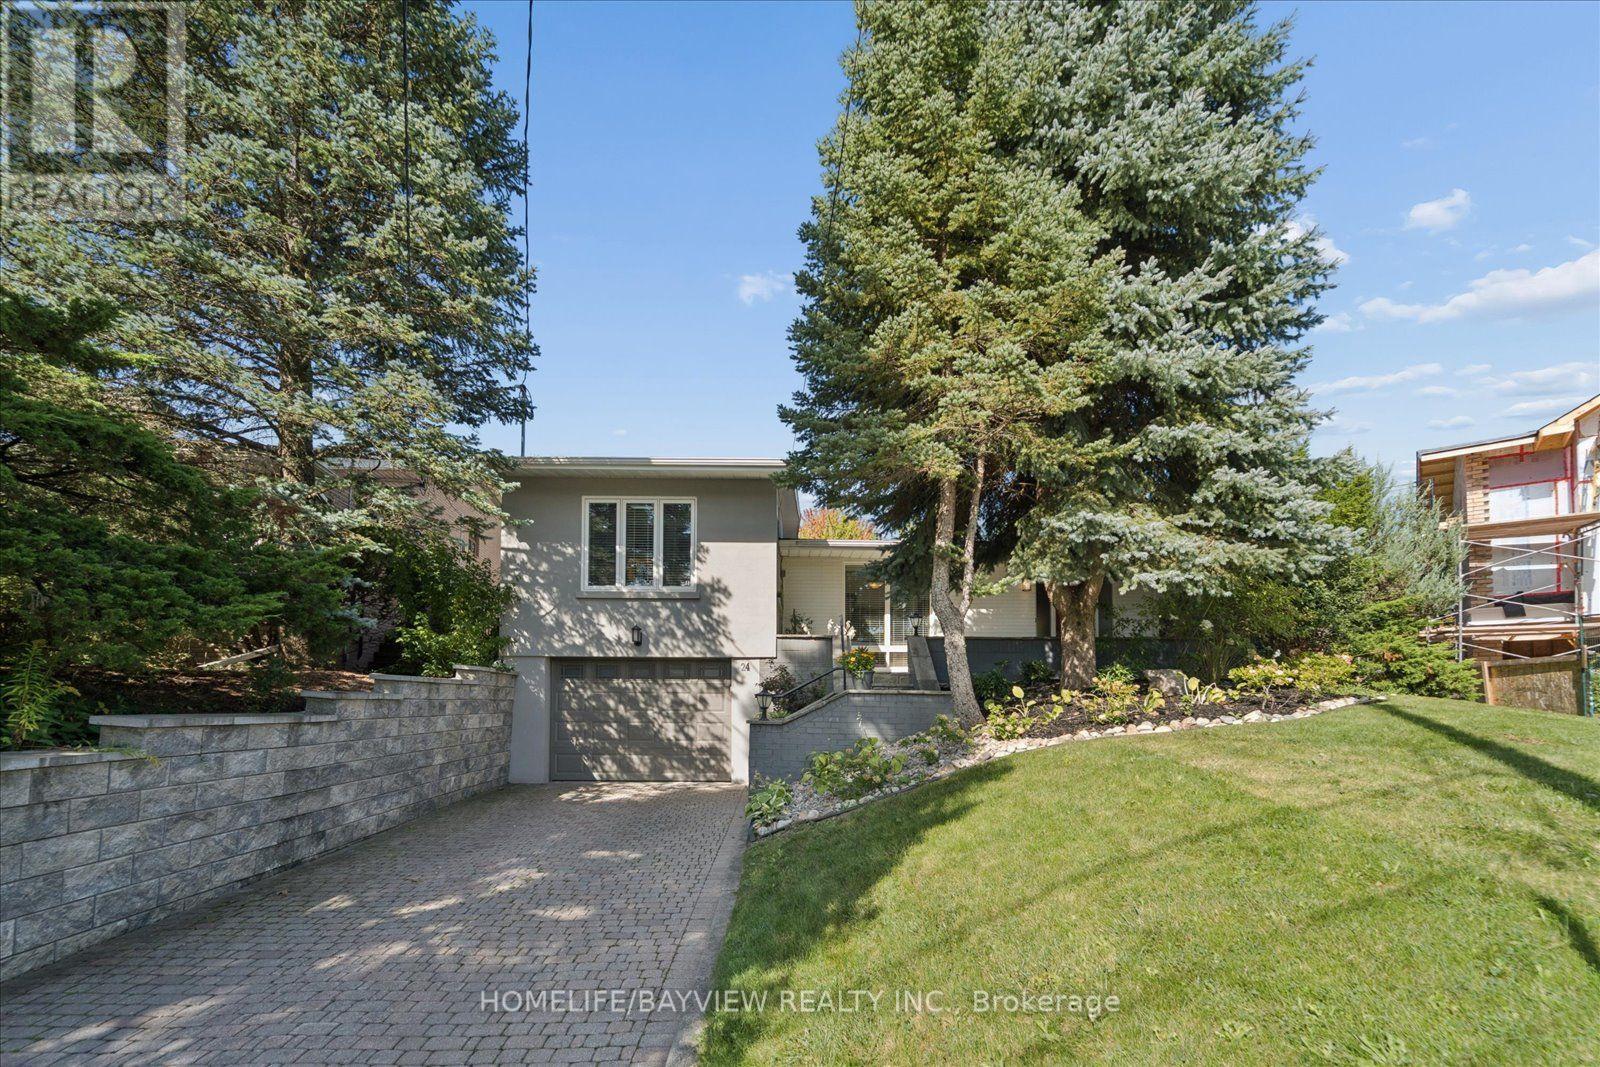
24 Ravenscroft Circle
Bayview Village, Toronto
29 days agoMLS® C13779452
HOMELIFE/BAYVIEW REALTY INC.
131 Estelle Avenue
Willowdale East, Toronto, Ontario M2N5H6
For sale· Added
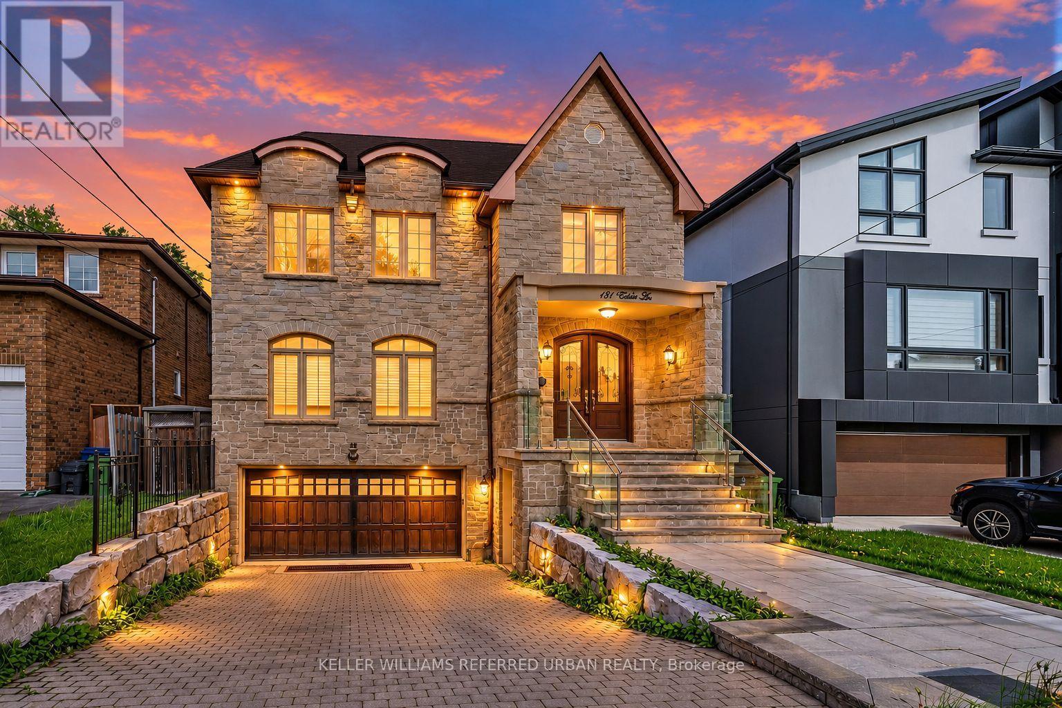
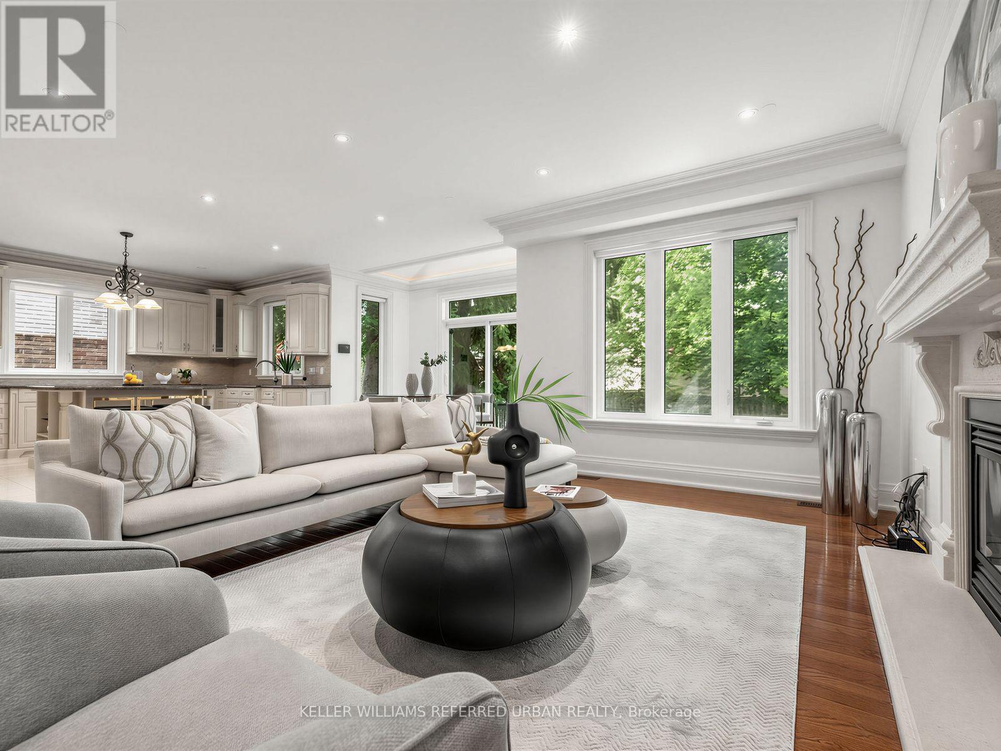
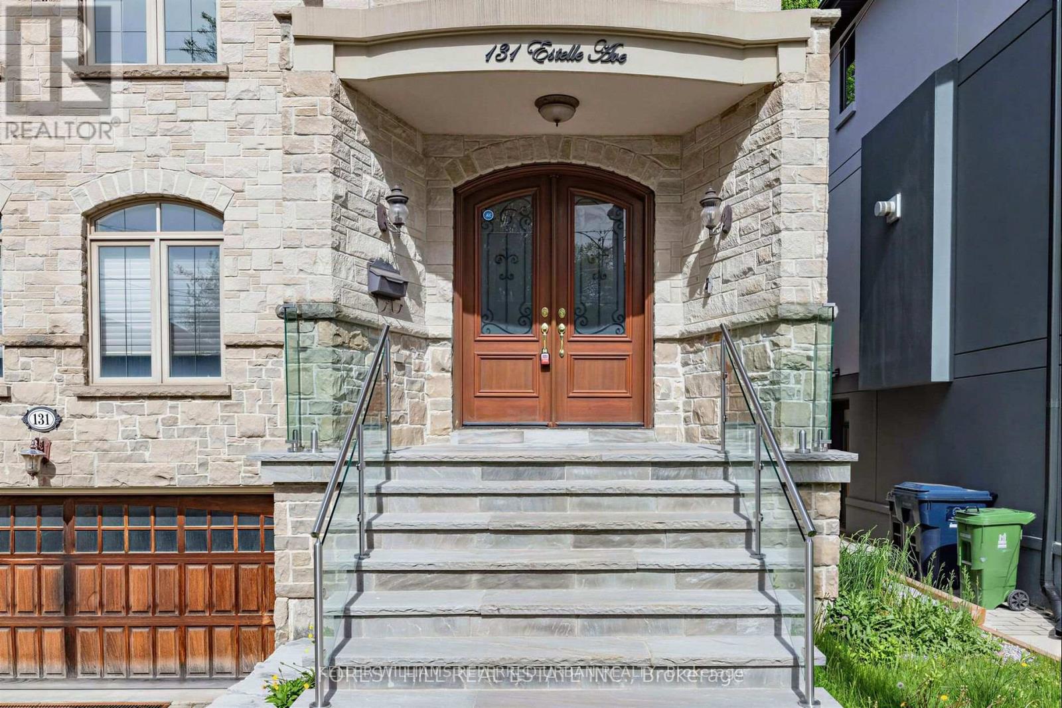
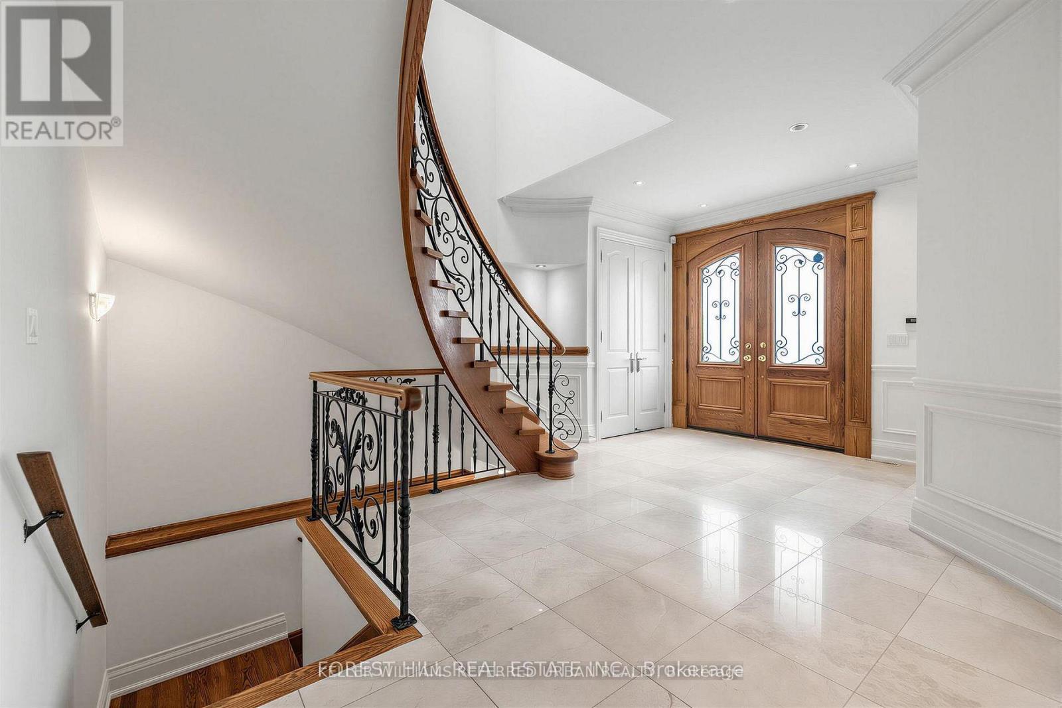
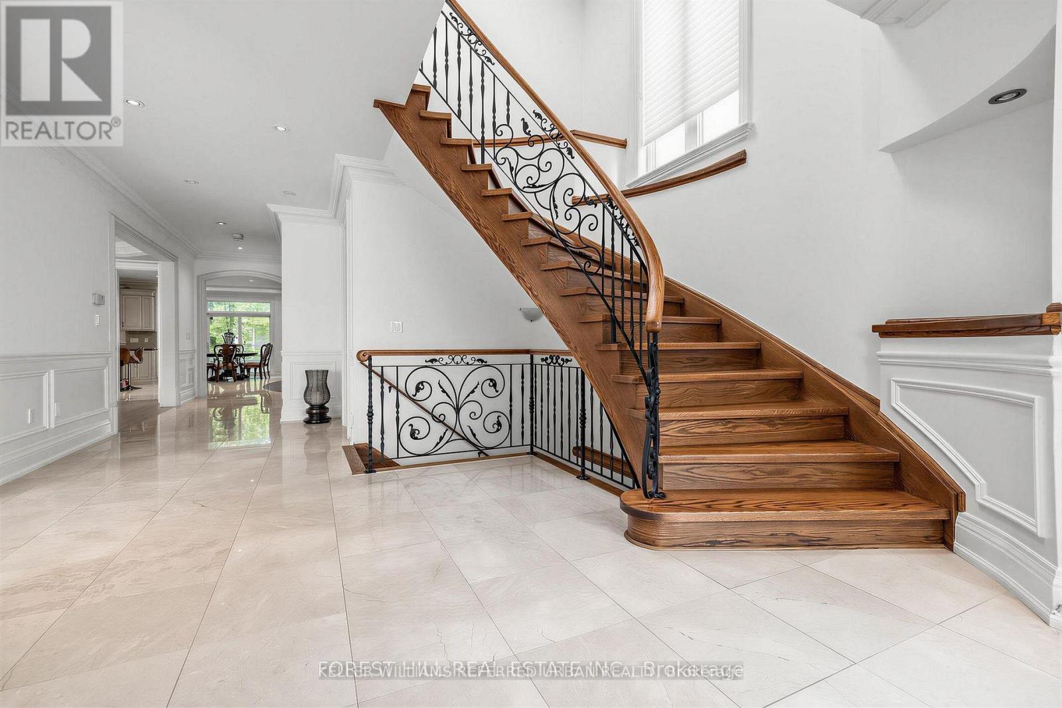
**HEATED --- RADIANT HEATED DRIVEWAY**HEATED DRIVEWAY****Welcome to 131 Estelle Avenue---This home is situated in the highly-desirable Willowdale East Community and offering a TOP-RANKED SCHOOL--EARL HAIG SS -- Elegant custom-built home with fully finished walk-out & separate entrance to basement. This residence masters the art of space with all principal room sizes, natural sunlight and ultimately functionality. Providing a harmonious of contemporary interior and beautifully-crafted wood trims-RICH wainscotings, and built-in bookcase & more! The main floor welcomes a grand and spacious foyer, beautifully appointed with all principal rooms, ideal floor plan with airy-spacious-open concept-comfortable flow, and main floor office provides a home-work opportunity with RICH-intensive millworks. The dream kitchen offers stainless steel appliances, a centre island, spacious breakfast area, easy access to a private-tranquil backyard. The exclusive and open concept family room features a gas fireplace, for entertaining & family gathering place. Upstairs, the primary bedrooms suite offers a hi-ceiling, large windows overlooking treed backyard, and its own private-lavish ensuite and walk-in closet. The additional bedrooms provide all generous room sizes, own & semi-ensuites for privacy and comfort. The fully finished lower level with separate entrance, a walk-out to private-deep backyard is designed for family gathering and party, featuring a 2nd kitchen for versatility (potential rental income, $$$$) & bedroom!! Nested in the centre of all amenities, schools, parks, community centres, TTC transportations and highways.
Map data © OpenStreetMap contributors
No open houses are scheduled for this home.
Can't make it? Request a private viewing.
| Office | Main level | 3.15 x 2.85 m |
| Bedroom 2 | Second level | 4.35 x 3.9 m |
| Dining room | Main level | 5.4 x 4.7 m |
| Family room | Main level | 4.45 x 3.62 m |
| Eating area | Main level | 2.74 x 2.6 m |
| Living room | Main level | 5.4 x 5 m |
| Bedroom 4 | Second level | 4.9 x 3.92 m |
| Bedroom 3 | Second level | 4.08 x 3.94 m |
| Primary Bedroom | Second level | 5.7 x 4.95 m |
| Bedroom | Basement | 0 x 0 m |
| Foyer | Main level | 0 x 0 m |
| Kitchen | Basement | 0 x 0 m |
| Kitchen | Main level | 4.85 x 3.5 m |
| Recreational, Games room | Basement | 9.45 x 4.74 m |
| Laundry room | Second level | 0 x 0 m |