 For sale 50
$1,390,000
3+1 bed3 bath1,500–2,000 sq ft
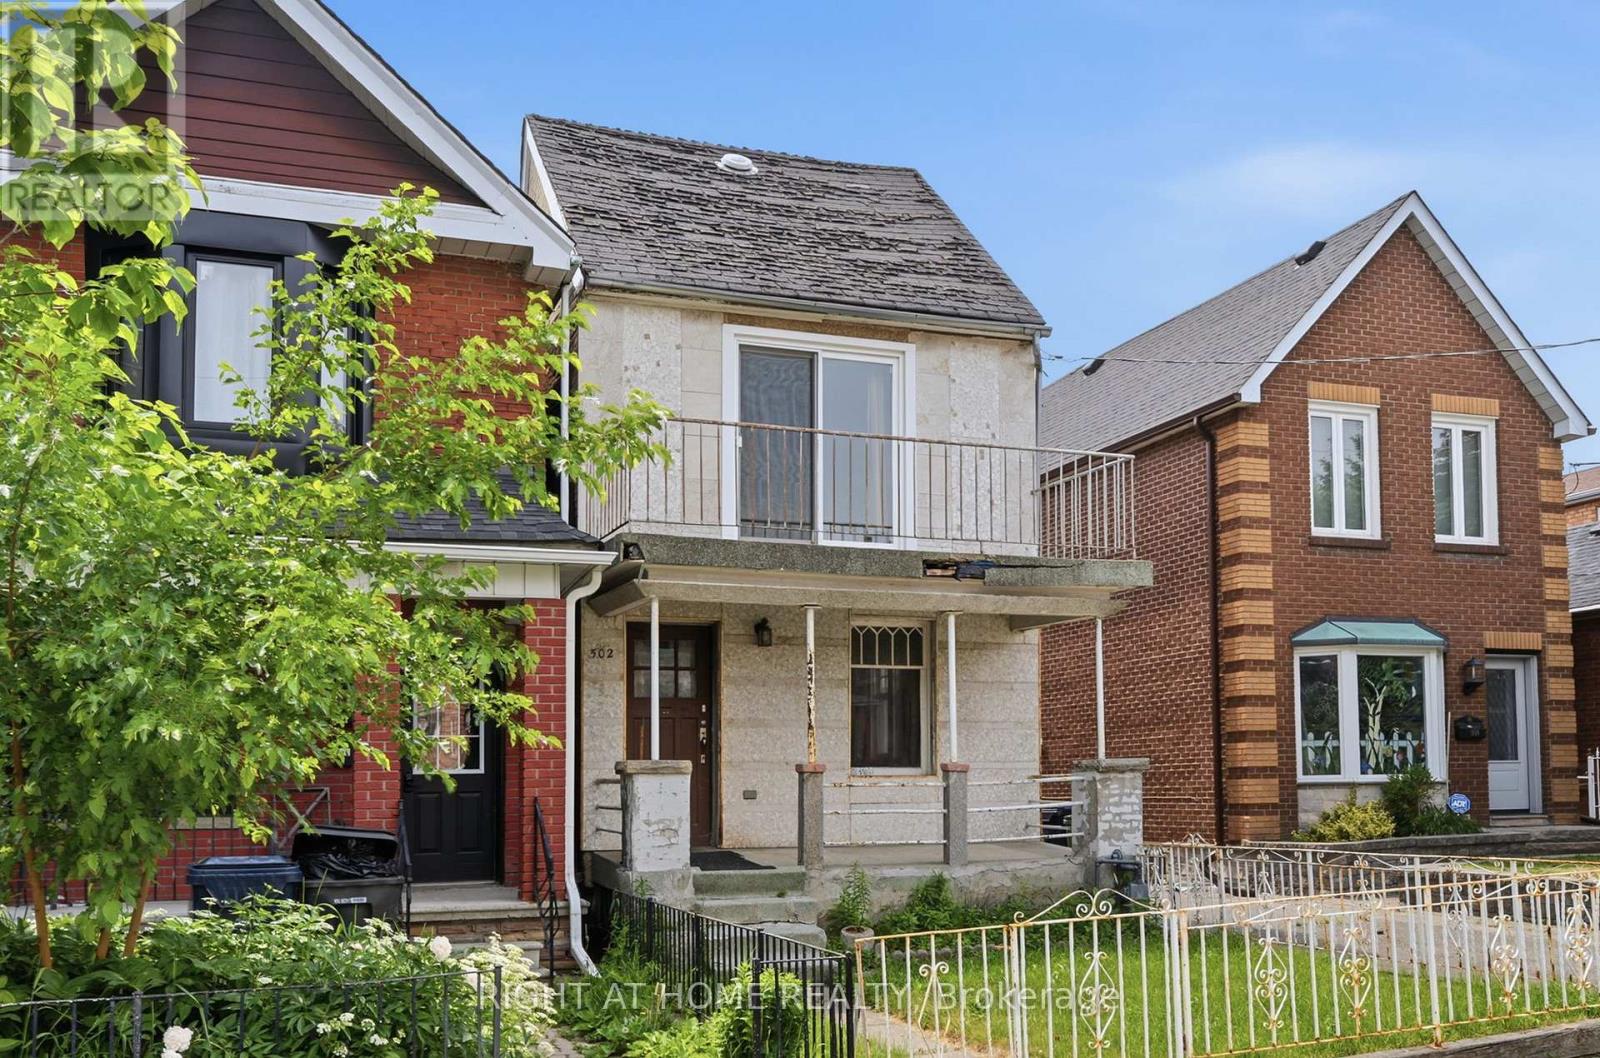
502 Salem Avenue North
Dovercourt-Wallace Emerson-Junction, Toronto
3 months agoMLS® W13477728
RIGHT AT HOME REALTY
1311 King Street West
South Parkdale, Toronto, Ontario M6K1G9
For sale· Added
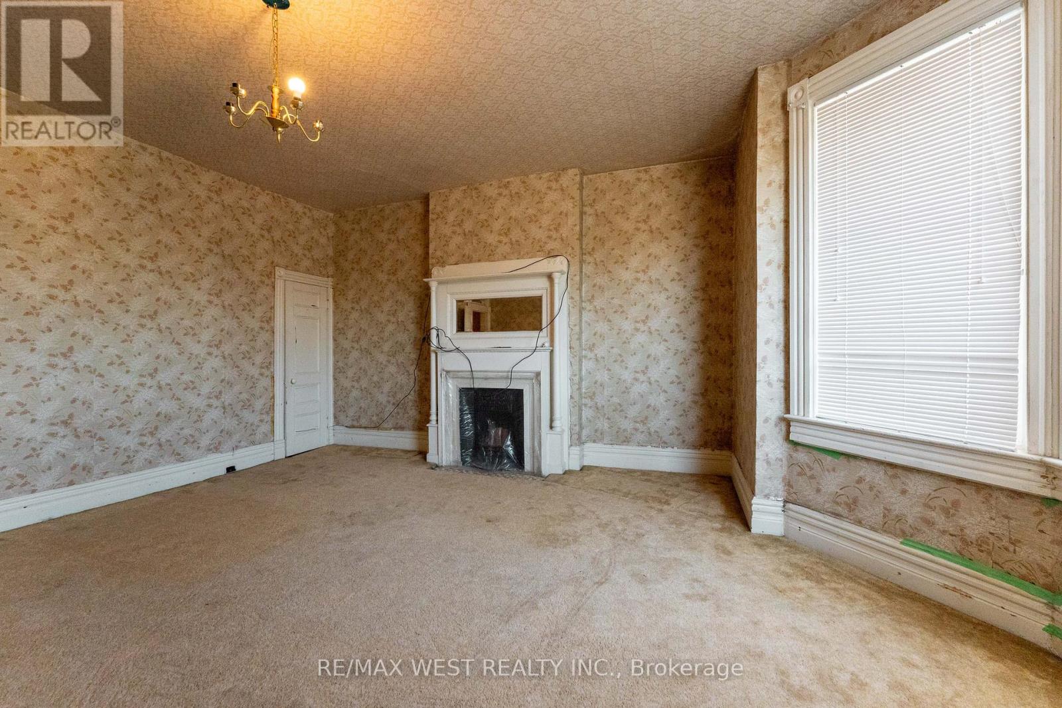
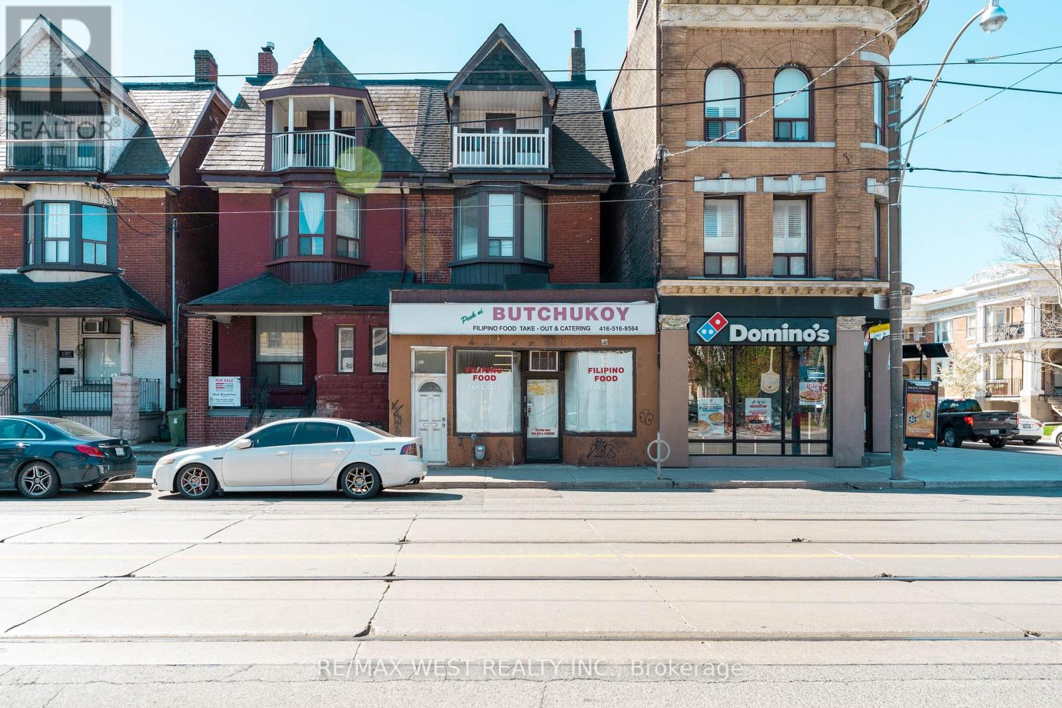
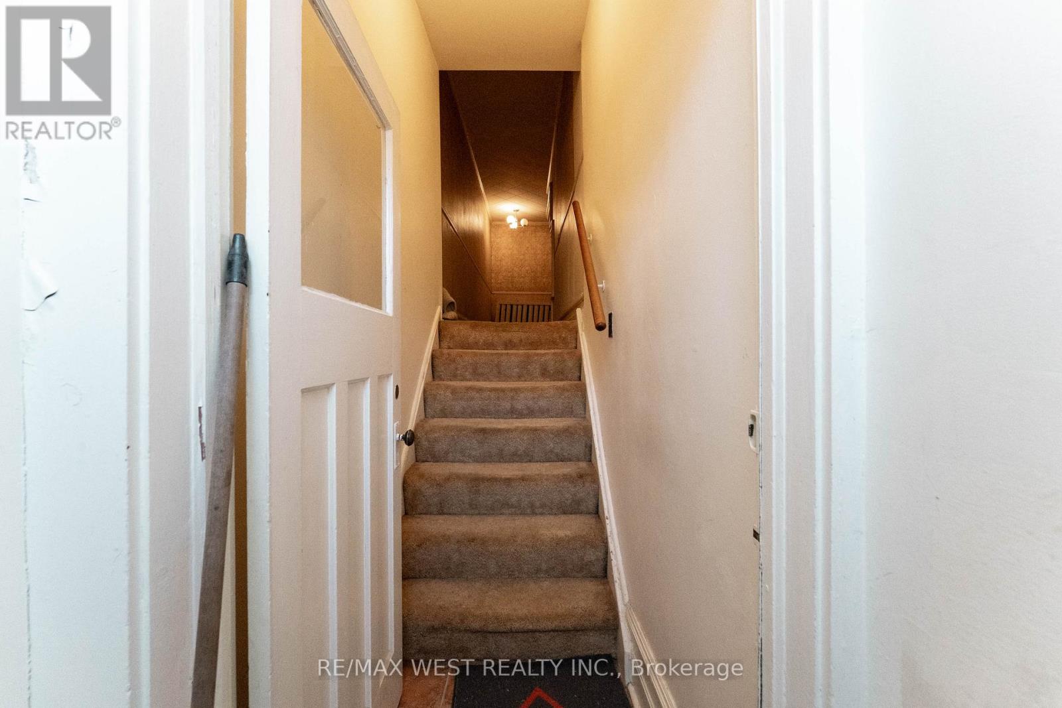
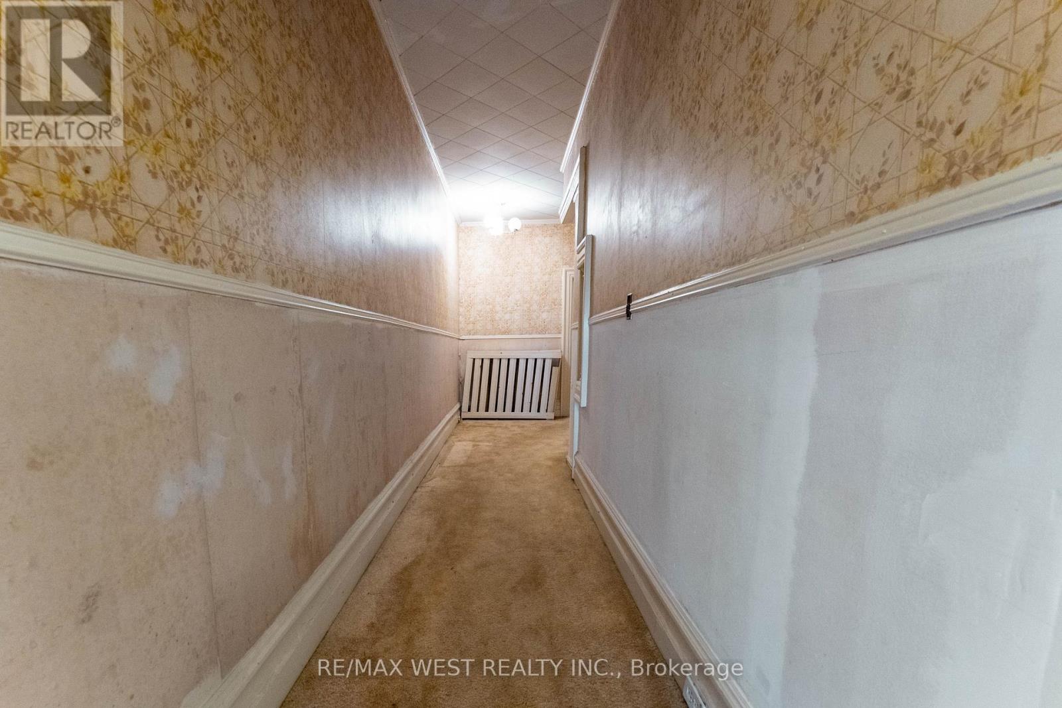
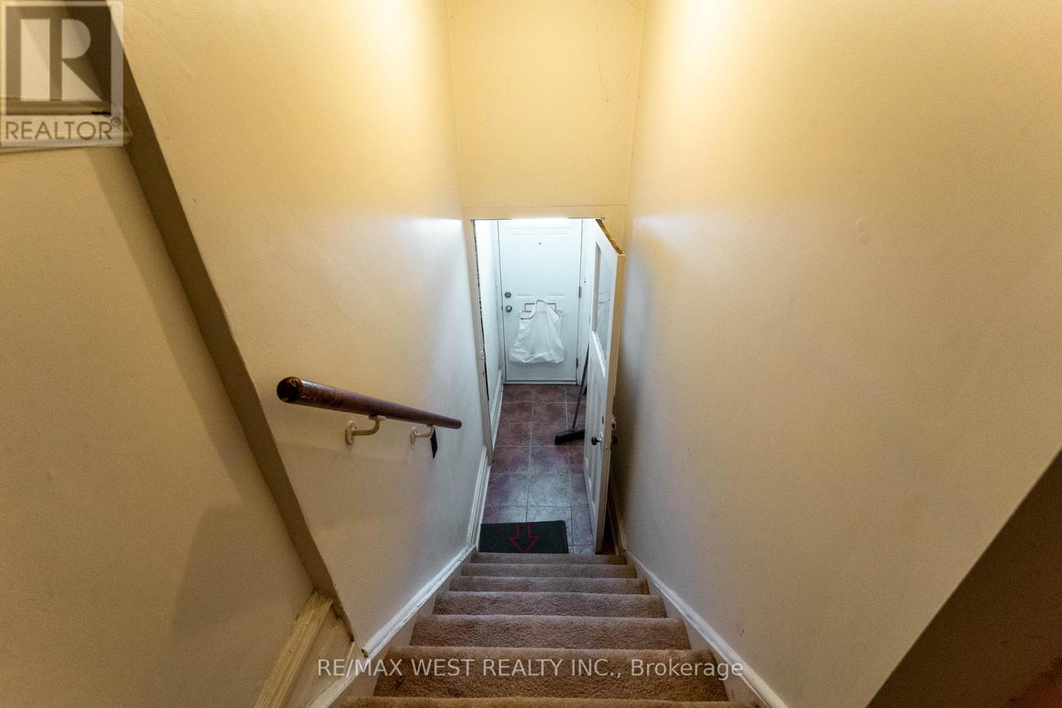
Opportunity to Renovate, Invest, or end users of Residential/legal non-conforming Commercial space in one of Toronto's most desirable west-end neighbourhoods of Parkdale community, just steps to Roncesvalles Village and the Lake. This unique property features a main floor storefront and a spacious 3-level apartment with 5 bedrooms, 1.5 bathrooms, and an eat-in kitchen with a second staircase to second floor. Two Hydro Meters and 2 Hot Water Tanks. Separate basement entrance from 2 laneway parking spots. Situated close, parks, shops, restaurants, St. Joseph Hospital, schools, Lake Ontario, places of worship, Lake Shore Blvd West, Gardiner Expy, and public transit (TTC).
Map data © OpenStreetMap contributors
No open houses are scheduled for this home.
Can't make it? Request a private viewing.
| Other | Main level | 7.79 x 4.36 m |
| Living room | Main level | 4.98 x 3.81 m |
| Kitchen | Main level | 5.21 x 3.48 m |
| Primary Bedroom | Second level | 4.98 x 4.56 m |
| Bedroom 2 | Second level | 3.7 x 2.92 m |
| Bedroom 3 | Second level | 3.5 x 3.58 m |
| Bedroom 4 | Third level | 5.04 x 3.97 m |
| Bedroom 5 | Third level | 4.99 x 3.53 m |