 For rent 50
$7,500/mo
3+1 bed3 bath1,800–1,999 sq ft
20 Edward Street #PH02
Bay Street Corridor, Toronto
3 months agoMLS® C13457082
PRESTIGIUM REAL ESTATE LTD.
1315 Bay Street #2202
Annex, Toronto, Ontario M5R0E4
For rent· Added
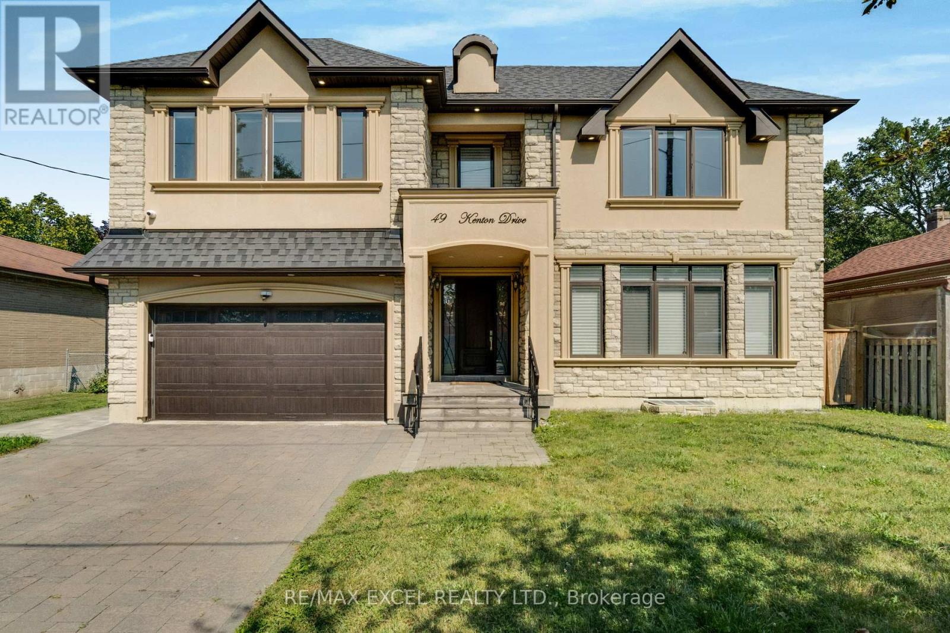
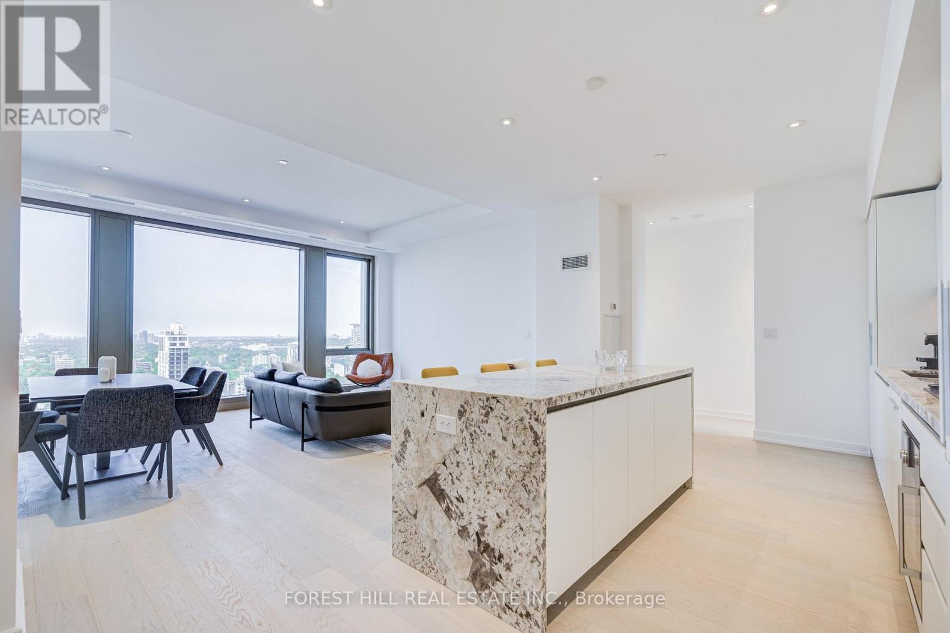
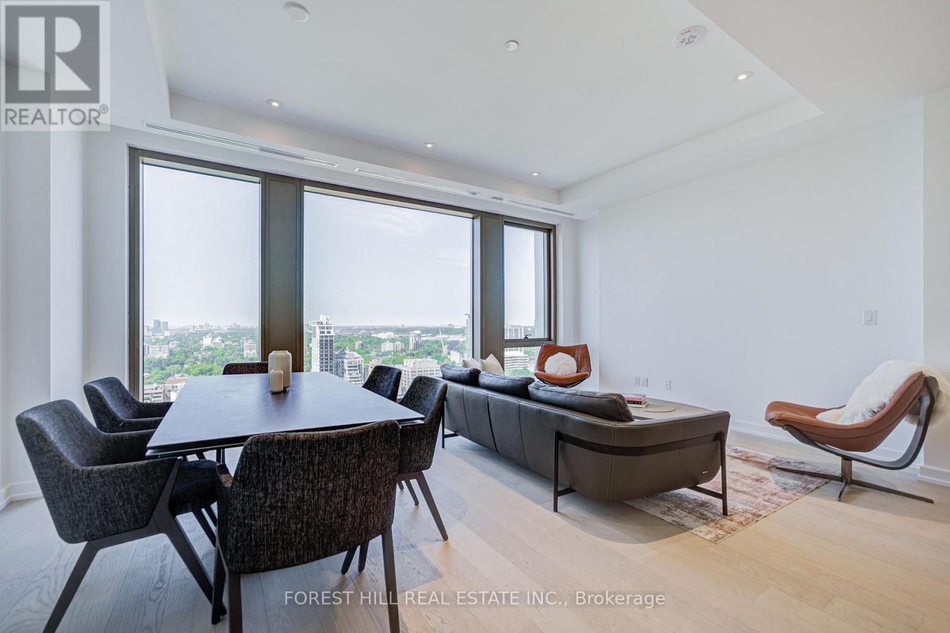
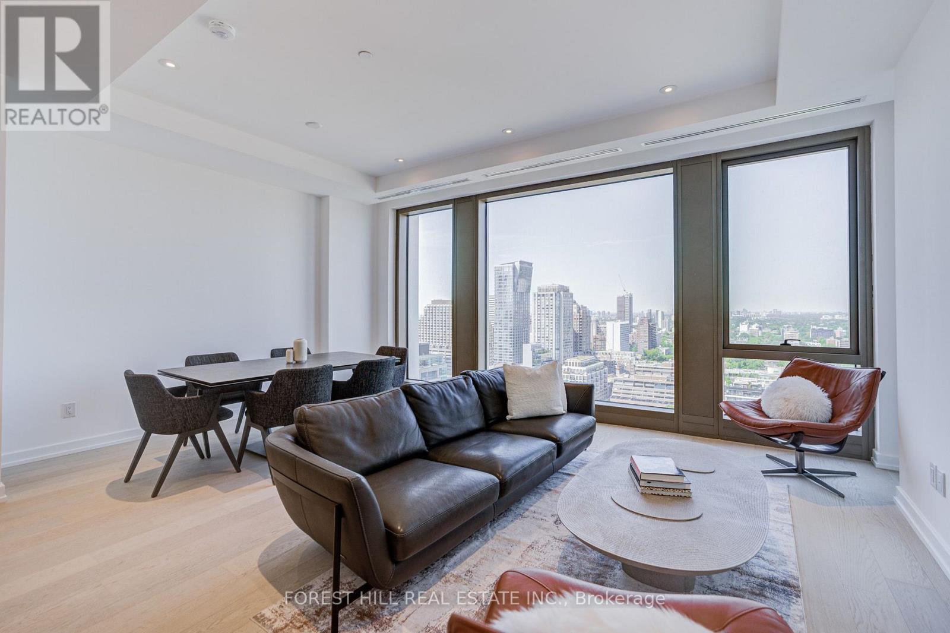
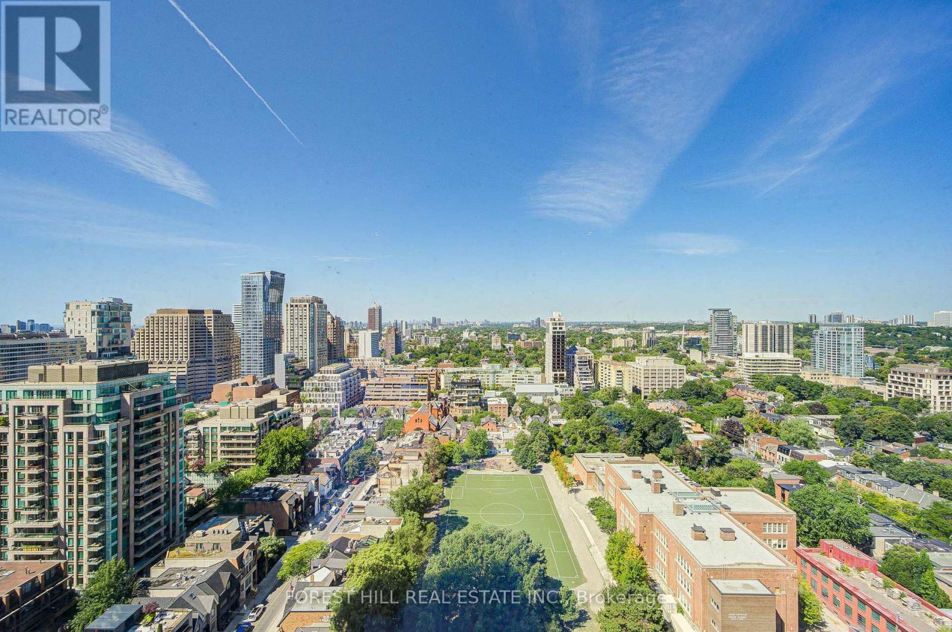
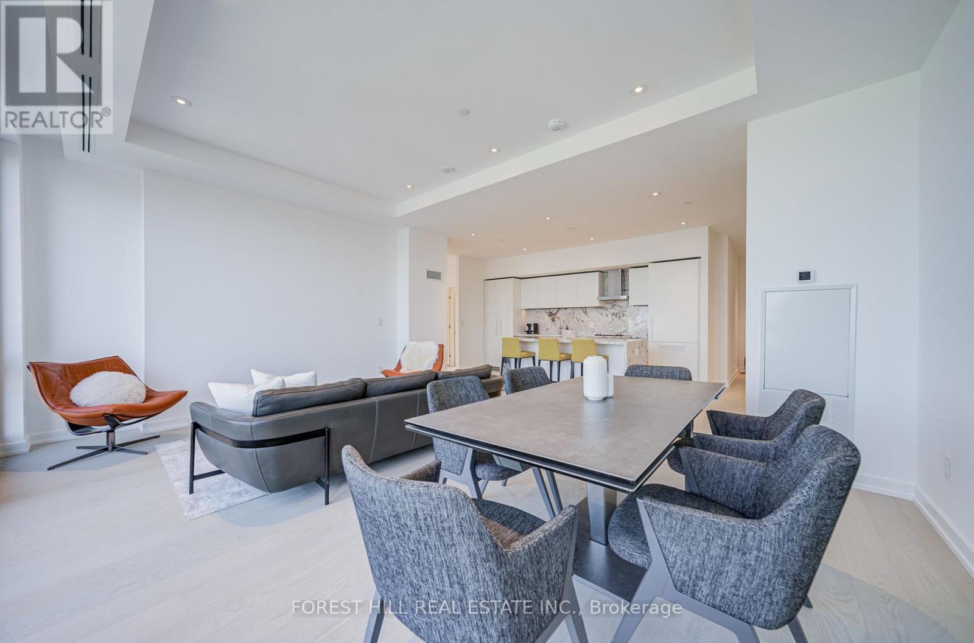
Meticulously designed by Foster + Partners with interiors by Studio Munge, 50 Scollard rises 41 storeys at Bay and Scollard in the heart of Yorkville - one of only 147 residences.Outfitted with Roche Bobois furniture in the living and primary bedroom, this brand new, never-lived-in 2-bedroom, 2-bathroom suite features an incredible west-facing view of Yorkville, 10-foot ceilings & open-concept layout, with a luxurious 5-piece ensuite in the primary bedroom.Amenities include 24-hour valet with private porte-cochère, chauffeured house car, concierge, indoor/outdoor pool, fitness centre with yoga studio, fireplace lounge with sauna and steam room, private dining room, executive boardroom, on-site restaurant, wine room, pet spa, and car wash facility.Located steps from Yorkville's finest shopping and dining. Valet parking included. Available partially furnished OR unfurnished.
Map data © OpenStreetMap contributors
No open houses are scheduled for this home.
Can't make it? Request a private viewing.
| Kitchen | Flat | 5.9 x 2.49 m |
| Living room | Flat | 5.39 x 5.207 m |
| Primary Bedroom | Flat | 5.54 x 2.972 m |
| Bedroom 2 | Flat | 5.54 x 2.9 m |