 For sale 50
$2,249,900
4+2 bed7 bath2,500–3,000 sq ft
61 Mulgrove Drive
Etobicoke West Mall, Toronto
3 months agoMLS® W13482162
CRIMSON ROSE REAL ESTATE INC.
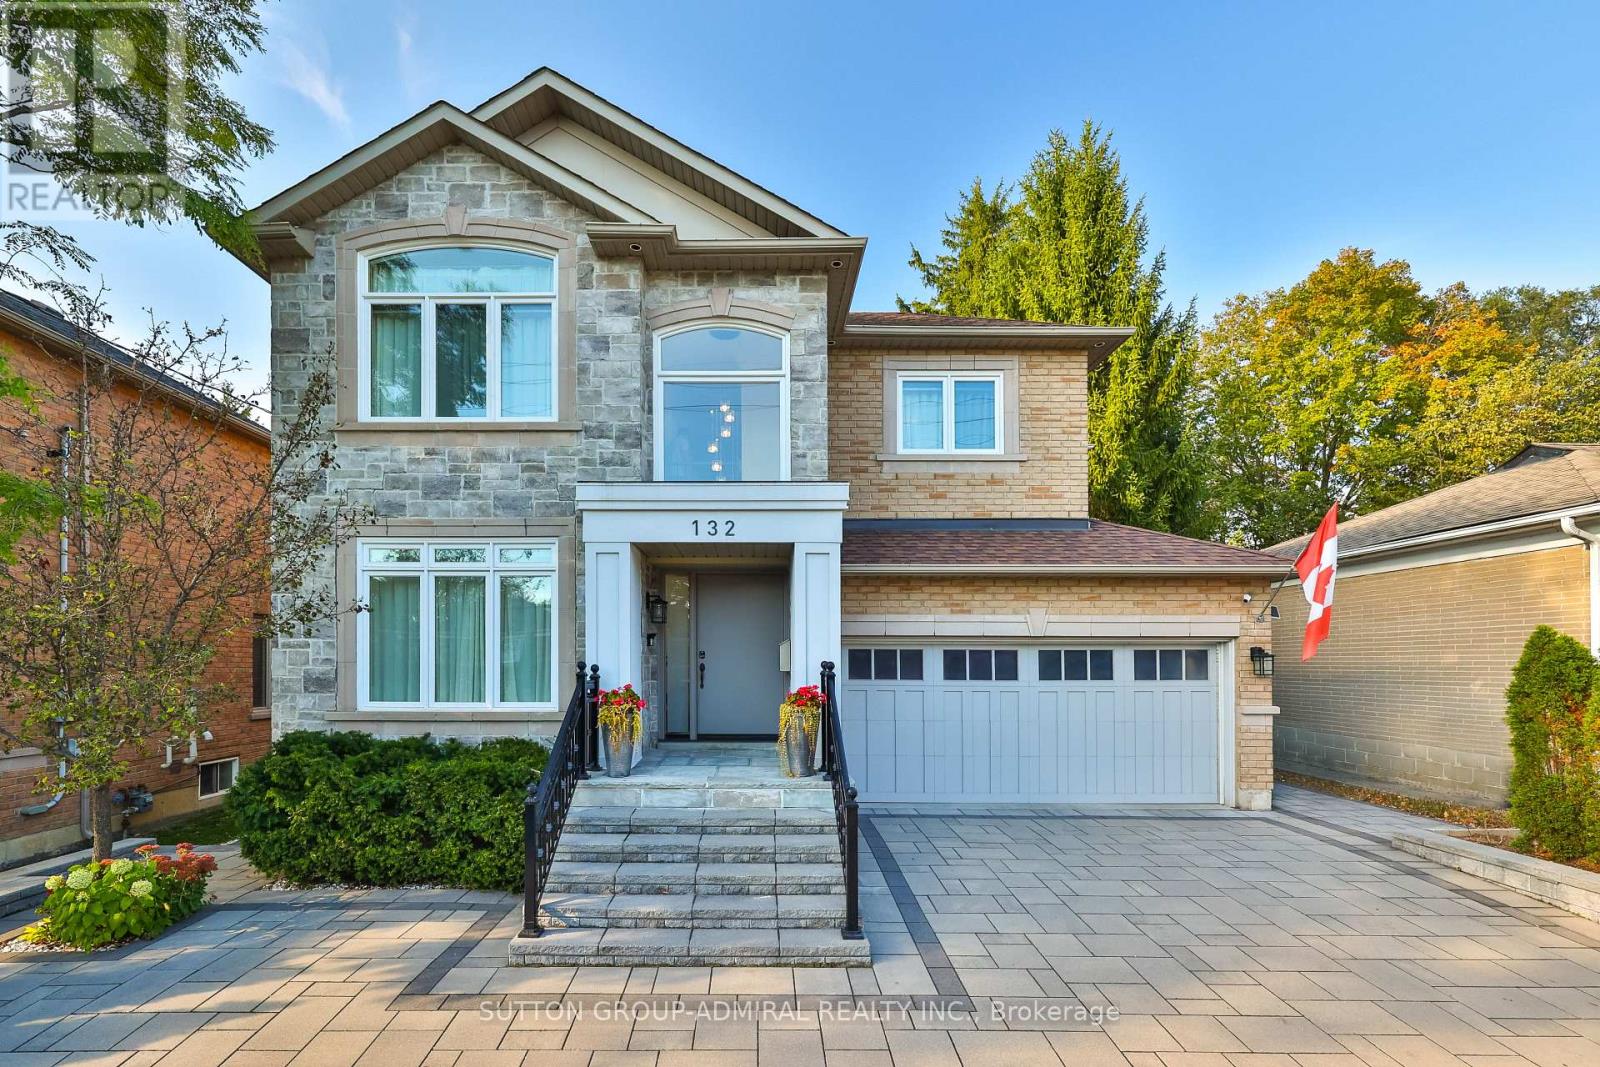
132 York Mills Road
St. Andrew-Windfields, Toronto, Ontario M2L1K5
For sale· Added
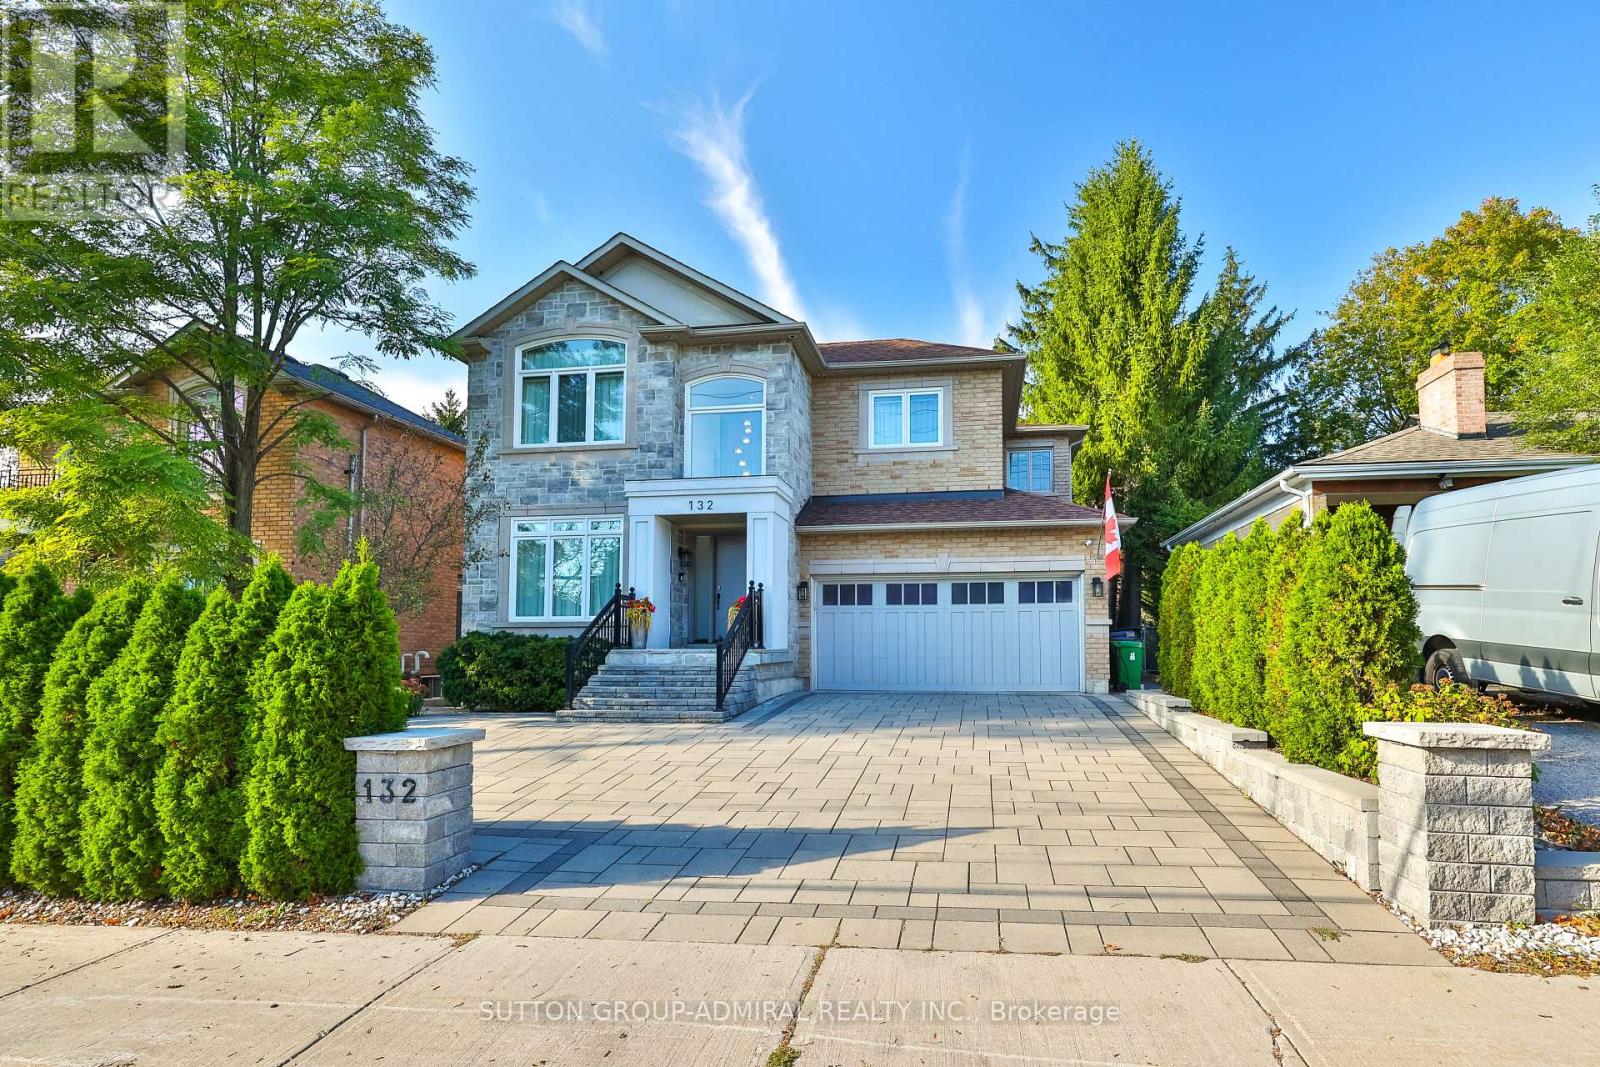
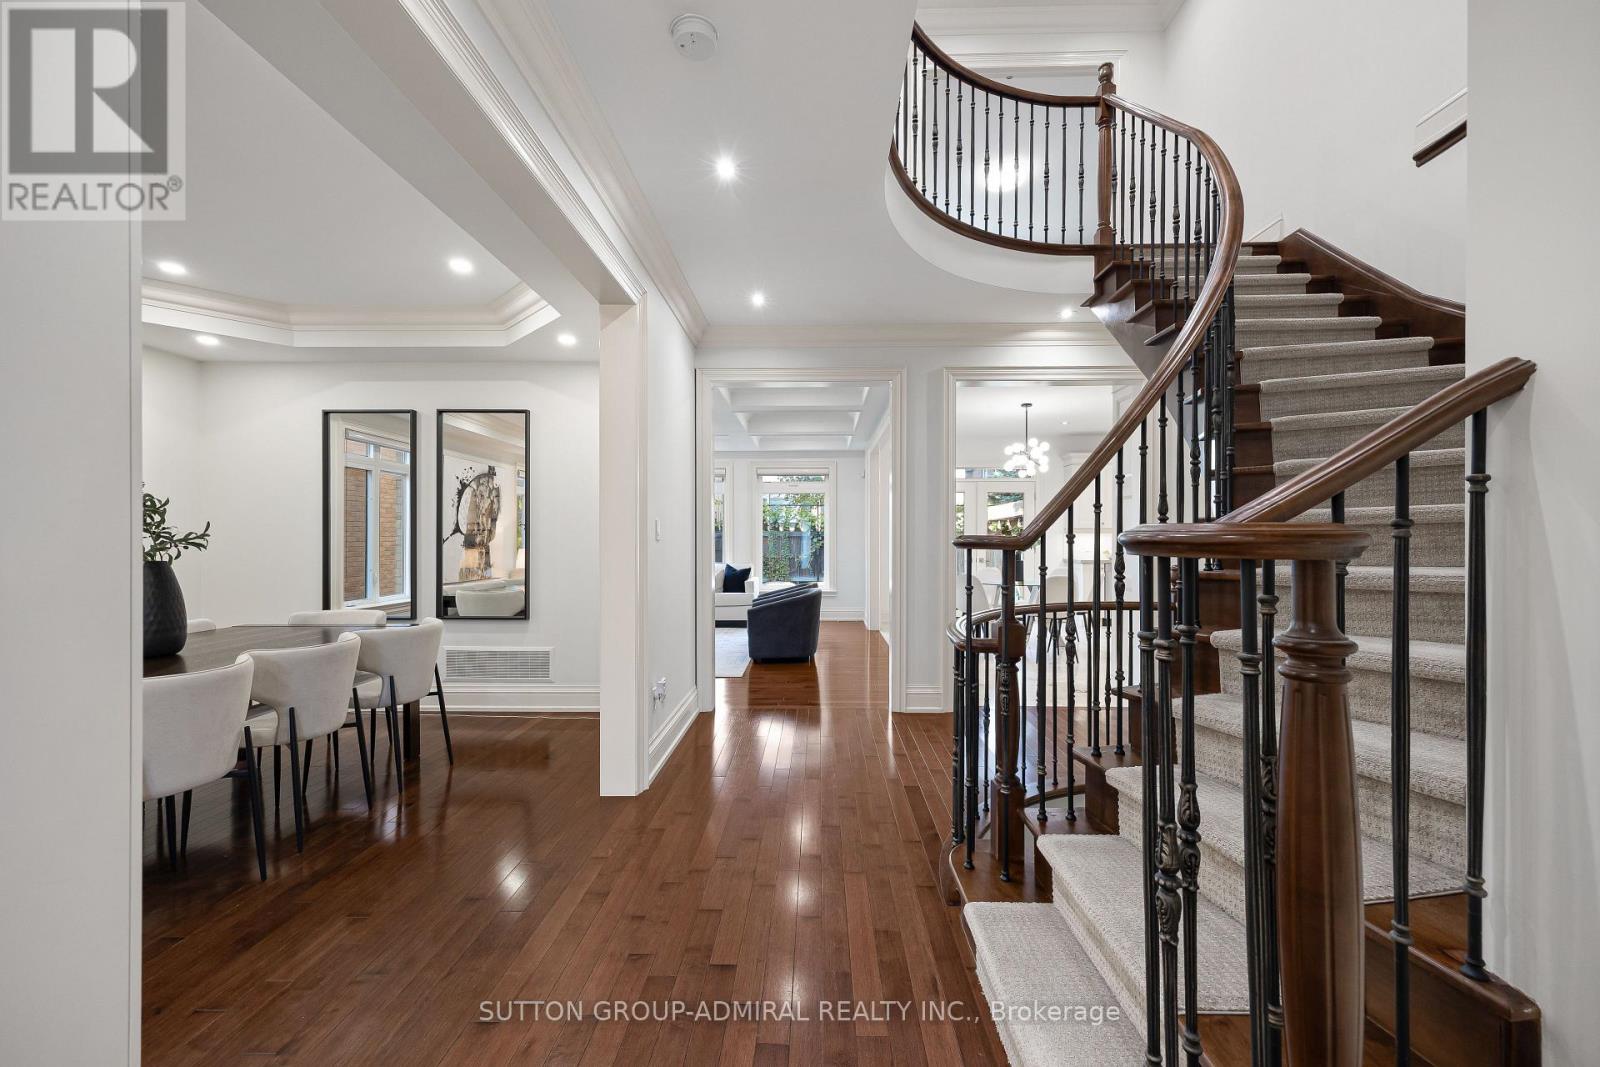
A rare opportunity in prestigious York Mills: a beautifully maintained and extensively upgraded detached home on a generous 50' x 125' lot. Thoughtful improvements enhance comfort, style and everyday function, including a newly redone driveway (2022-24) with easy access, turnaround and generous parking; new landscaping, privacy hedging, rebuilt front steps, refreshed porch, stone walkways, and new front and rear doors. The renovated main-floor family room (2021) features a stone feature wall, electric fireplace, built-ins and an added centre window for abundant natural light. The primary ensuite and basement were also renovated in 2021, while all second-floor bedrooms and bathrooms were freshly painted in 2026. South-facing triple-pane windows (2024), upgraded attic/roof insulation (2021), new furnace and air conditioning (2021), and updated lighting (2026) provide added comfort and efficiency. The private backyard extends the living space with a new deck, gazebo, shed and basketball court, which can be converted to a hockey rink in winter. The basketball hoop, removable court tiles and protective netting are all included, offering exceptional added value for year-round recreation. Ideally located in the sought-after Bridle Path-Sunnybrook-York Mills area, close to York Mills Subway, TTC, shopping, parks, schools, the Granite Club and major highways. A truly special home offering substantial improvements, exceptional functionality and outstanding value.
Map data © OpenStreetMap contributors
No open houses are scheduled for this home.
Can't make it? Request a private viewing.
| Bedroom 4 | Second level | 4.96 x 3.45 m |
| Recreational, Games room | Basement | 8.53 x 7.01 m |
| Bedroom | Basement | 4.9 x 3.66 m |
| Other | Basement | 3.05 x 3.33 m |
| Library | Main level | 3.05 x 3.35 m |
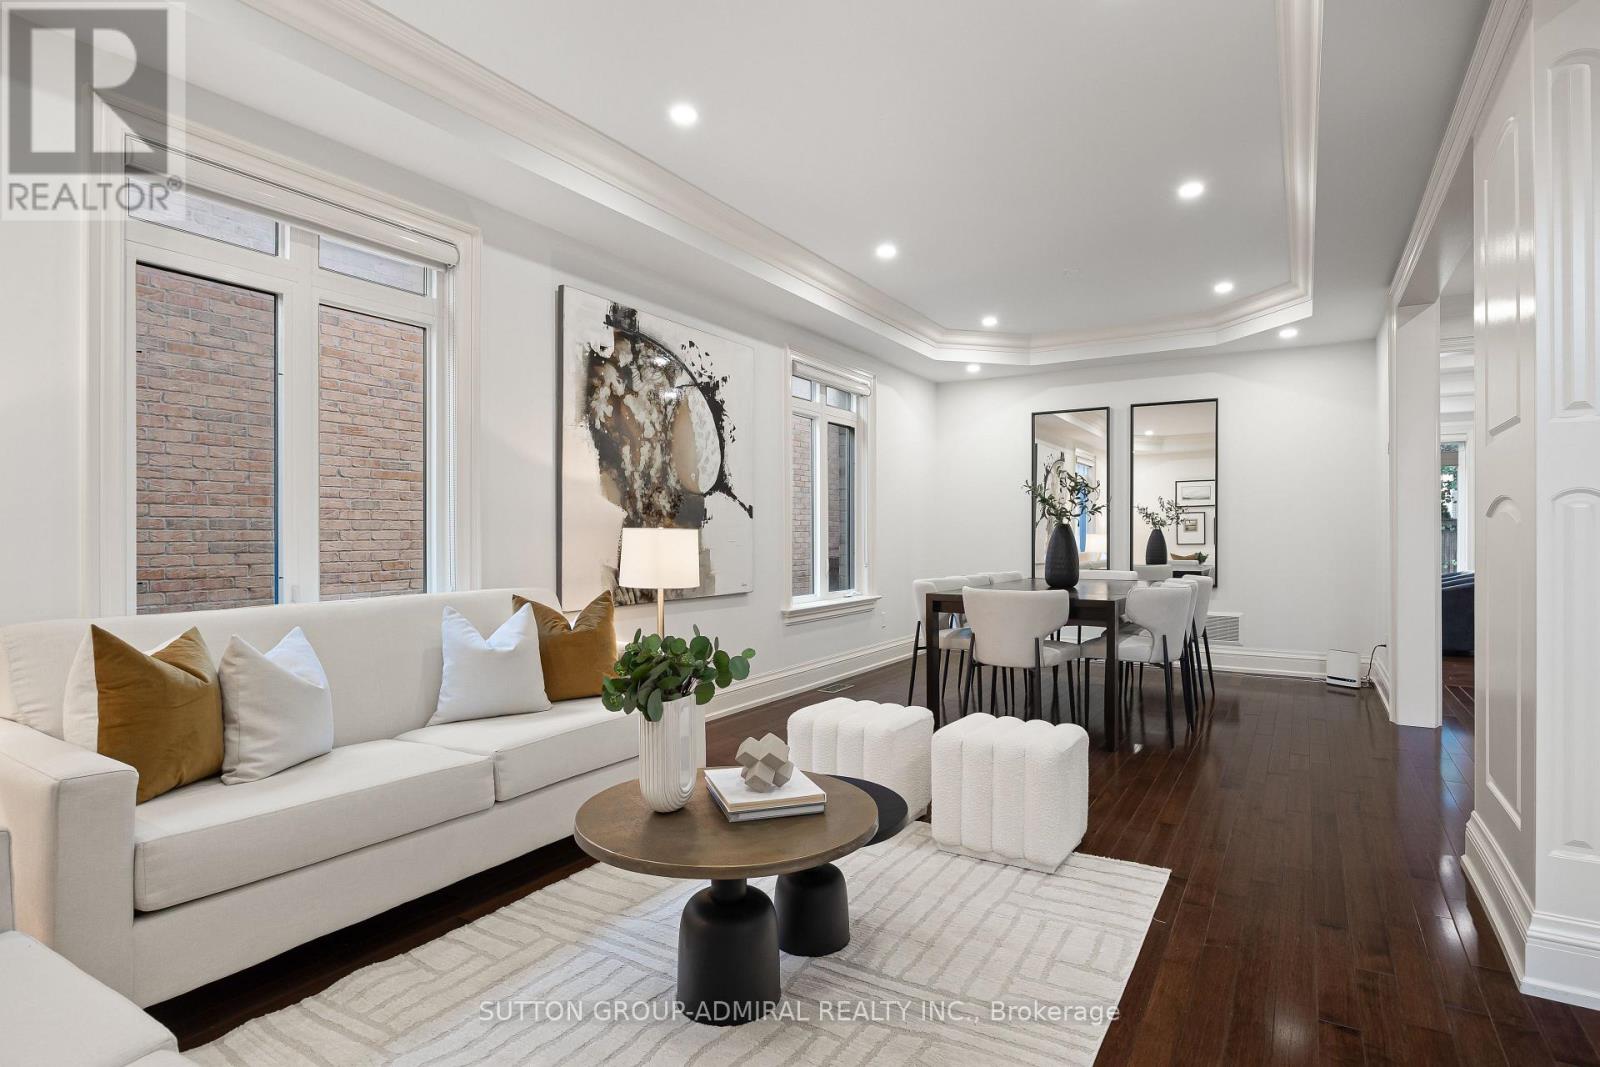
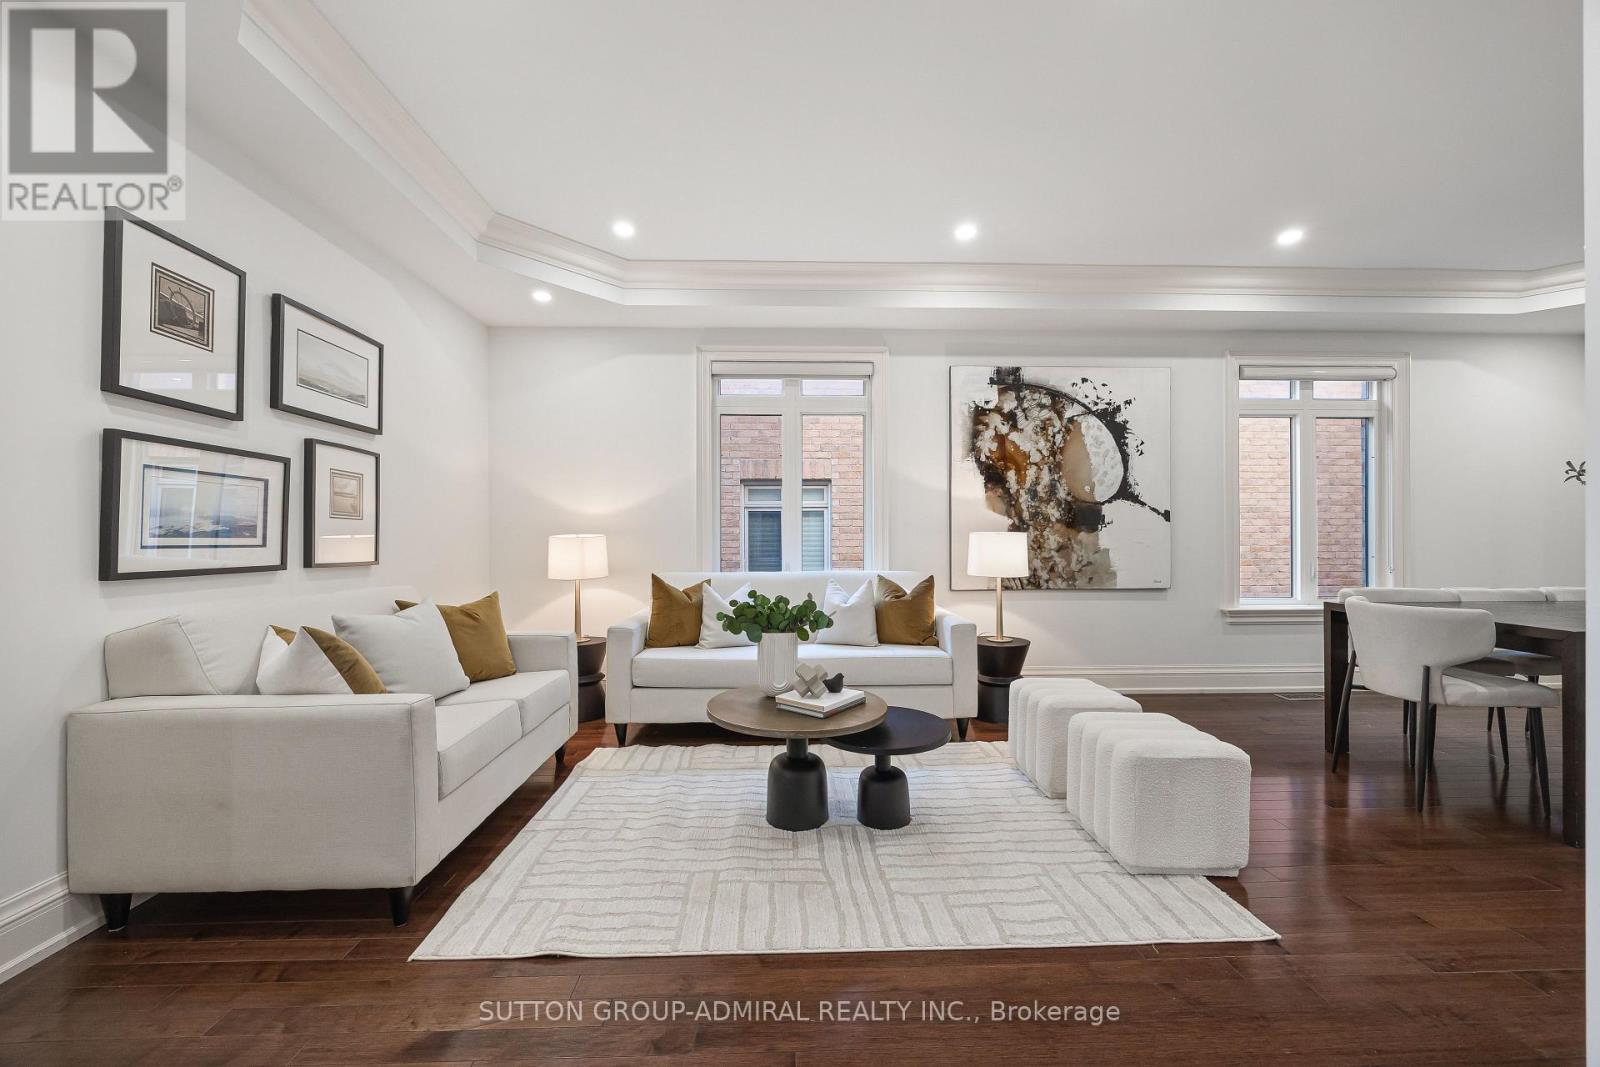
| Dining room | Main level | 7.62 x 3.35 m |
| Living room | Main level | 7.62 x 3.35 m |
| Kitchen | Main level | 4.9 x 4.25 m |
| Family room | Main level | 4.94 x 5.15 m |
| Laundry room | Main level | 2.53 x 3.06 m |
| Primary Bedroom | Second level | 5.79 x 4.5 m |
| Bedroom 2 | Second level | 5.15 x 3.4 m |
| Bedroom 3 | Second level | 4.27 x 3.43 m |