
 For sale 50
$349,000
2 bed1 bath700–799 sq ft
100 Dundalk Drive #817
Dorset Park, Toronto
12 days agoMLS® E13849418
RE/MAX CROSSROADS REALTY INC.
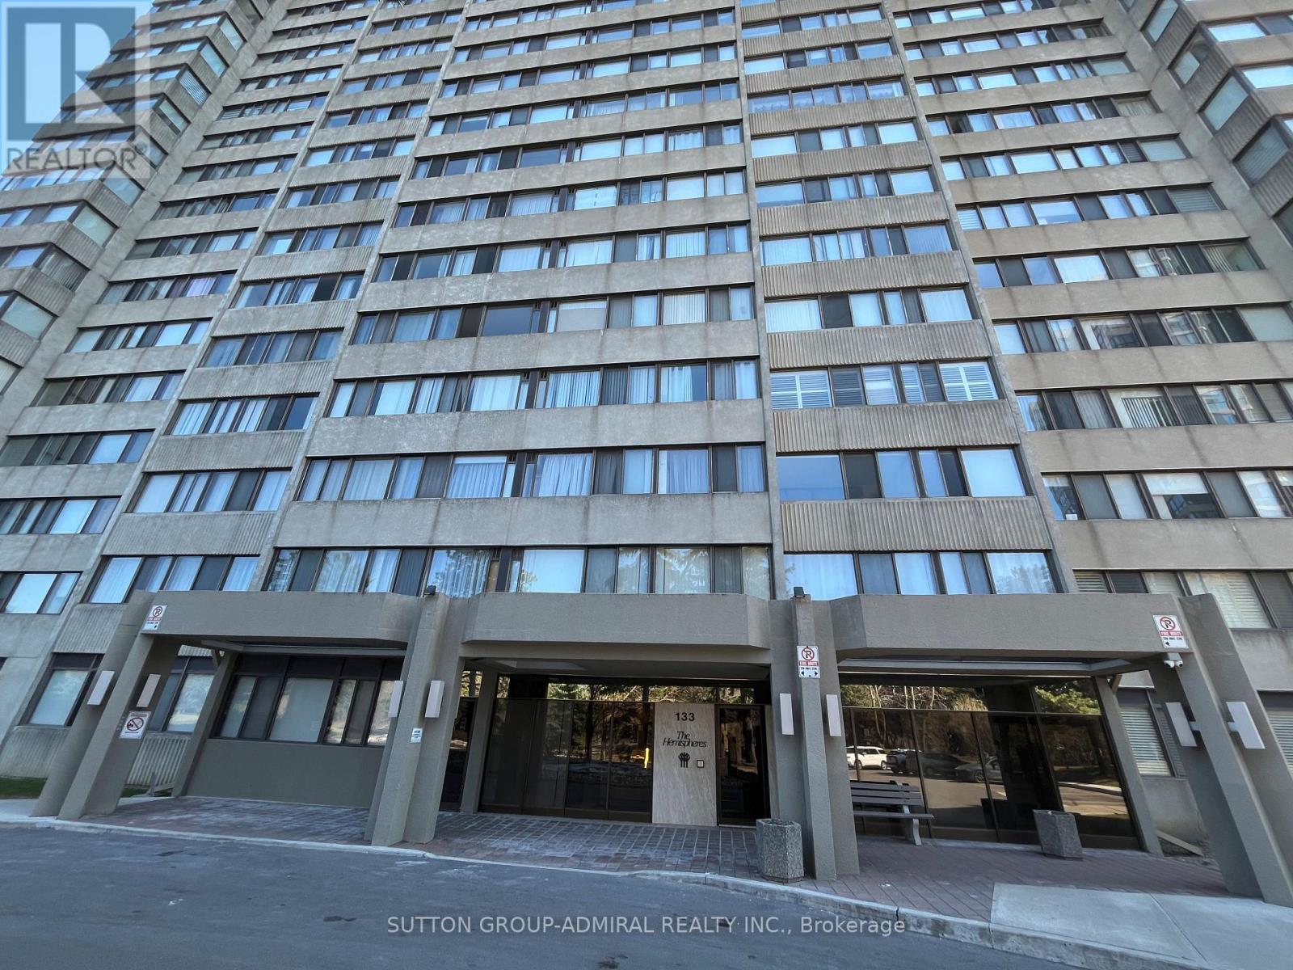
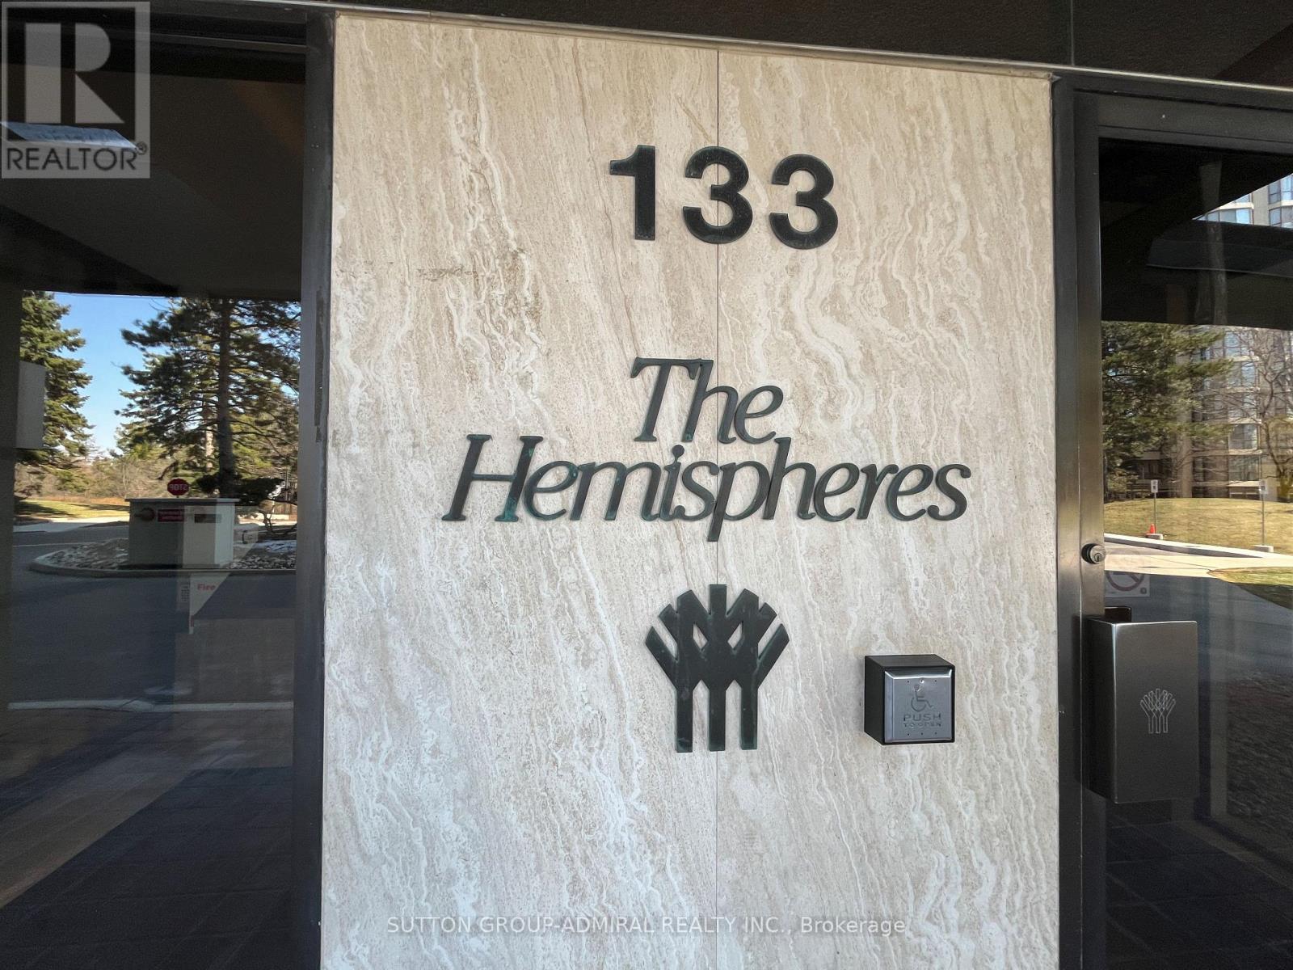
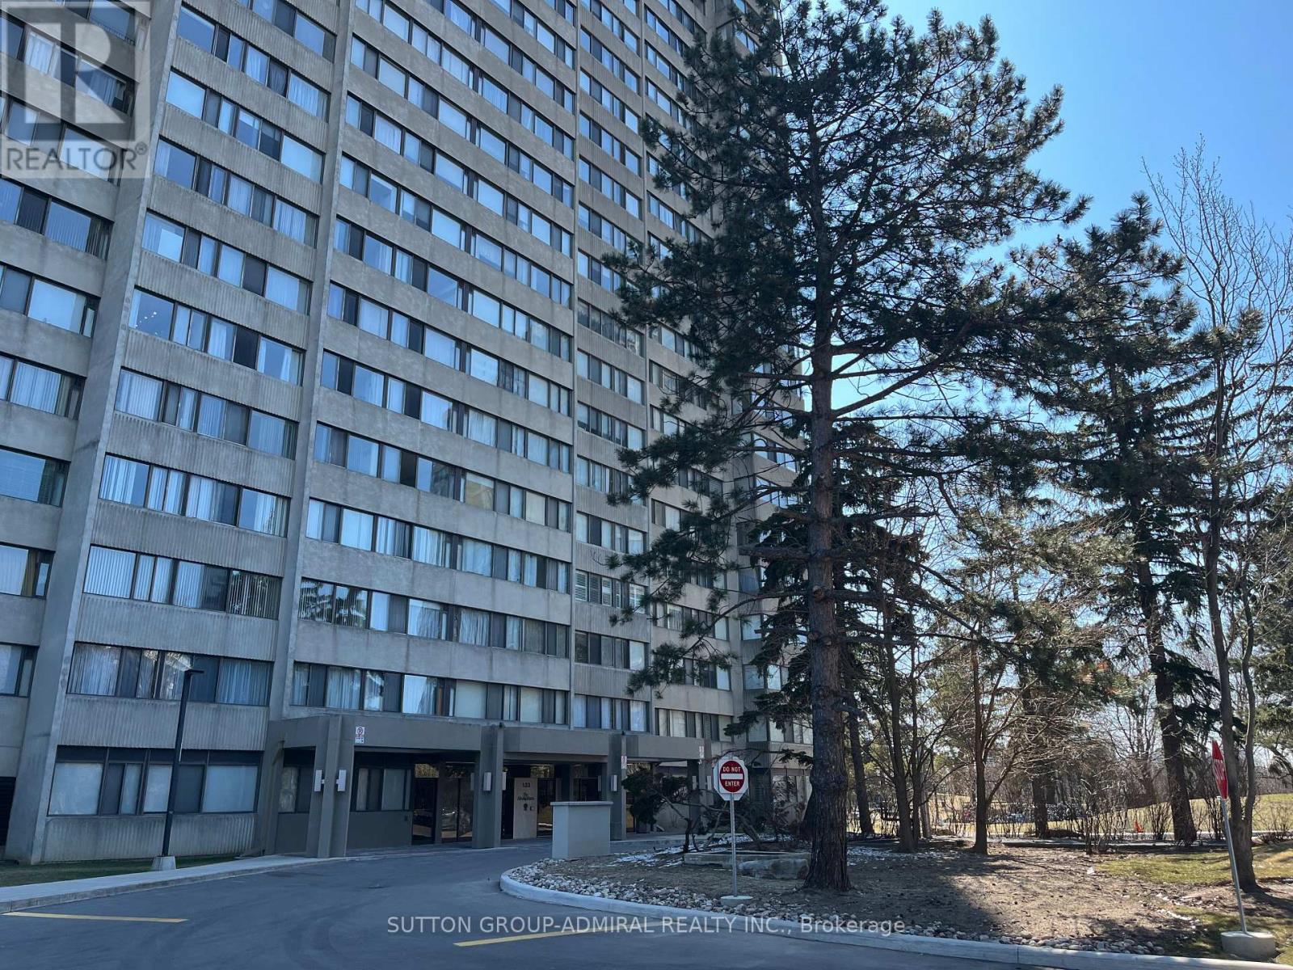
133 Torresdale Avenue #1801
Westminster-Branson, Toronto, Ontario M2R3T2
For sale· Added
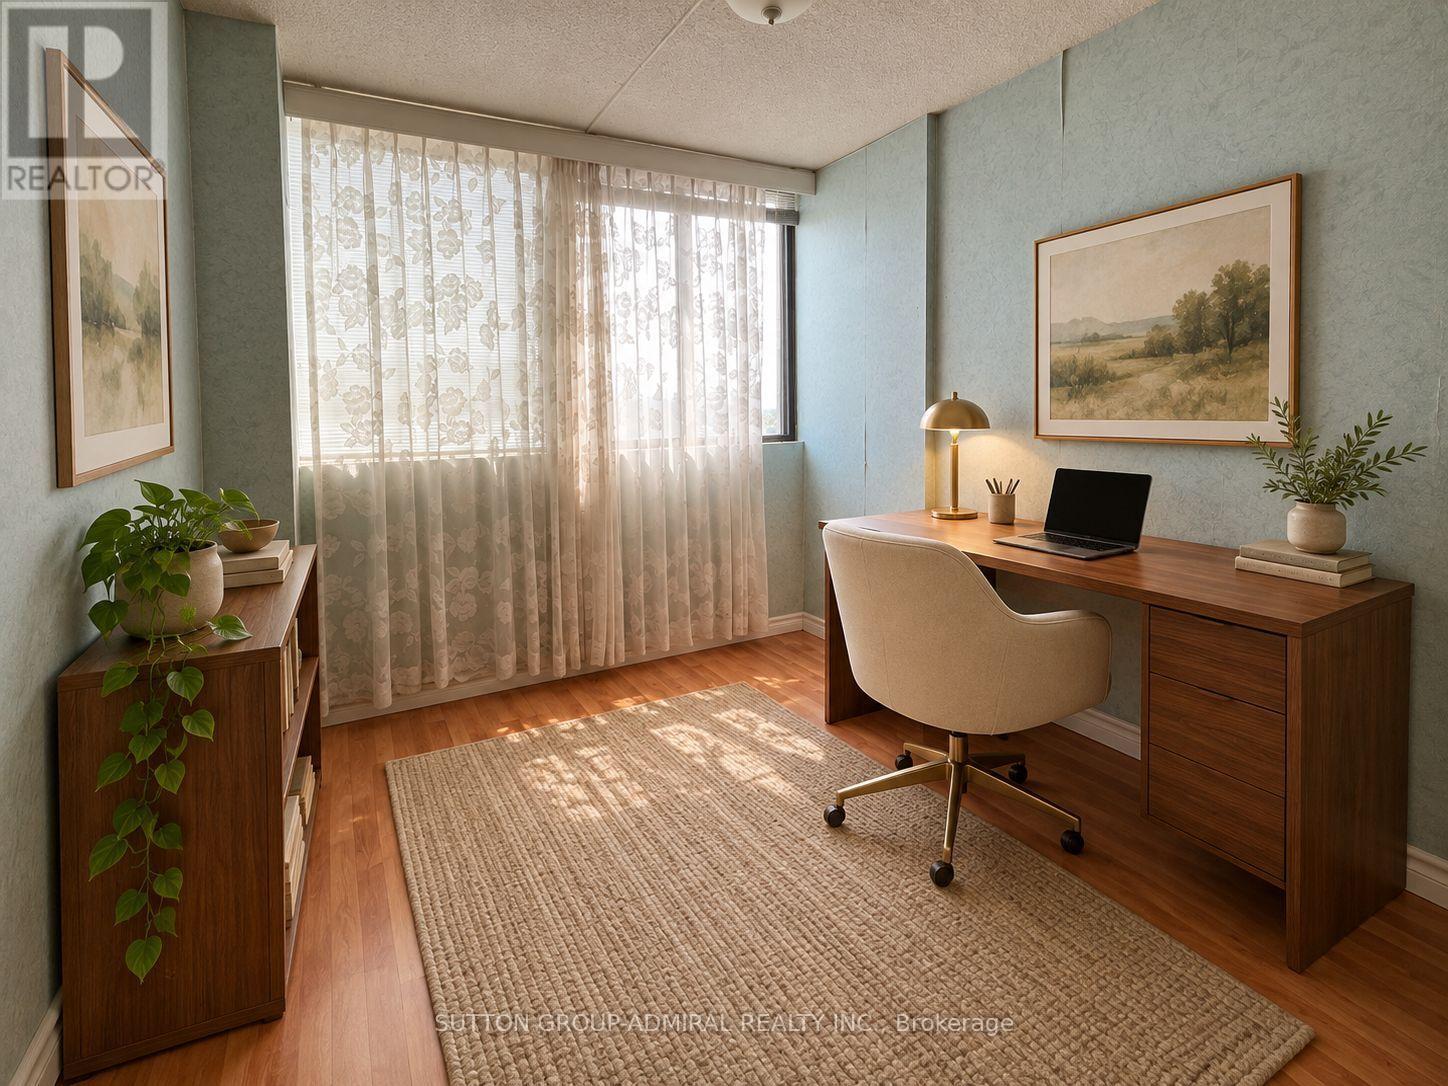
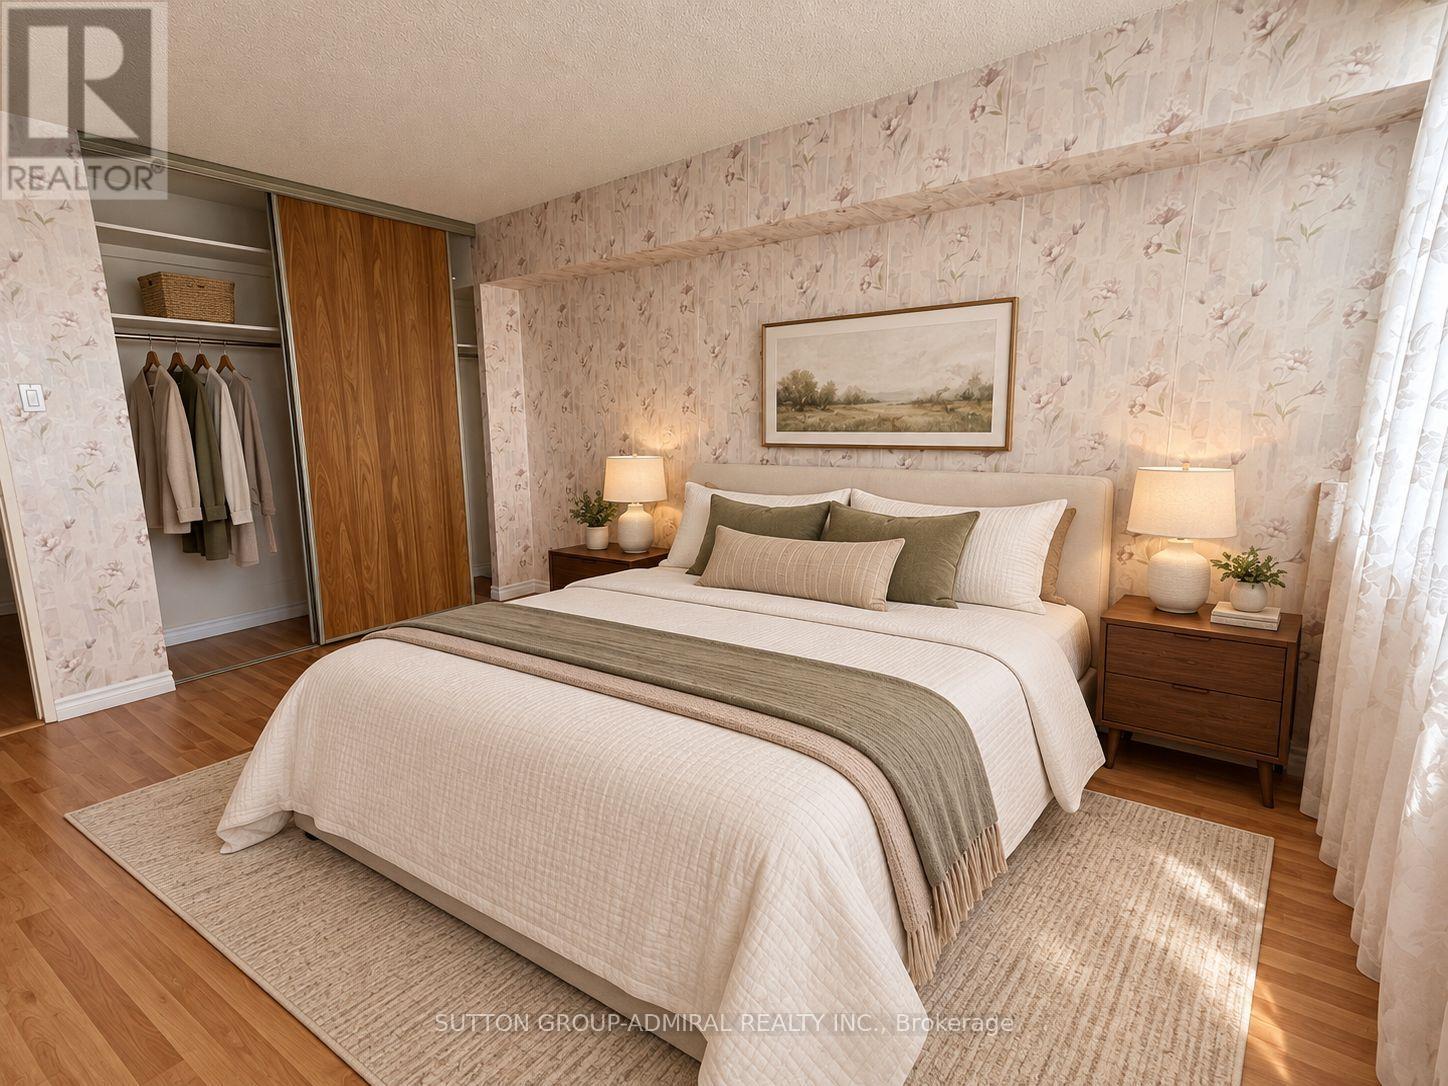
Bright & Spacious 2+1 Bedroom Suite Combined Living & Dining Room, Eat-In Kitchen With Breakfast Area, Solarium/Family Room Off Of Kitchen. Enjoy all inclusive Maintenance Fees Include Cable TV (Rogers VIP cable with 2 boxes per unit), Common Area Maintenance, Heat, Electricity, Parking, Water, Insurance. Community centre and great park at your door steps. Located Close To Transit, Schools, Shopping, & Places Of Worship, Shabbat Elevator. The front door has already been ordered and will be replaced with the new one. Interior pictures are virtually staged (wallpaper and some furniture are real)
Map data © OpenStreetMap contributors
No open houses are scheduled for this home.
Can't make it? Request a private viewing.
| Living room | Flat | 6.65 x 3.38 m |
| Dining room | Flat | 3.69 x 2.44 m |
| Kitchen | Flat | 5.06 x 2.29 m |
| Bedroom | Flat | 4.23 x 3.37 m |
| Bedroom 2 | Flat | 3.81 x 2.7 m |
| Foyer | Flat | 3 x 1.4 m |




