
 For rent 50
$4,000/mo
4+1 bed4 bath2,000–2,500 sq ft
44 Bankview Circle
West Humber-Clairville, Toronto
1 month agoMLS® W13724672
ROYAL LEPAGE SIGNATURE REALTY
133 Torresdale Avenue #2007
Westminster-Branson, Toronto, Ontario M2R3T2
For rent· Added
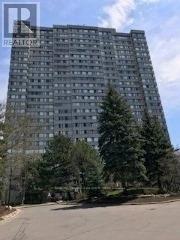
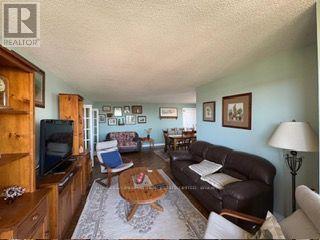
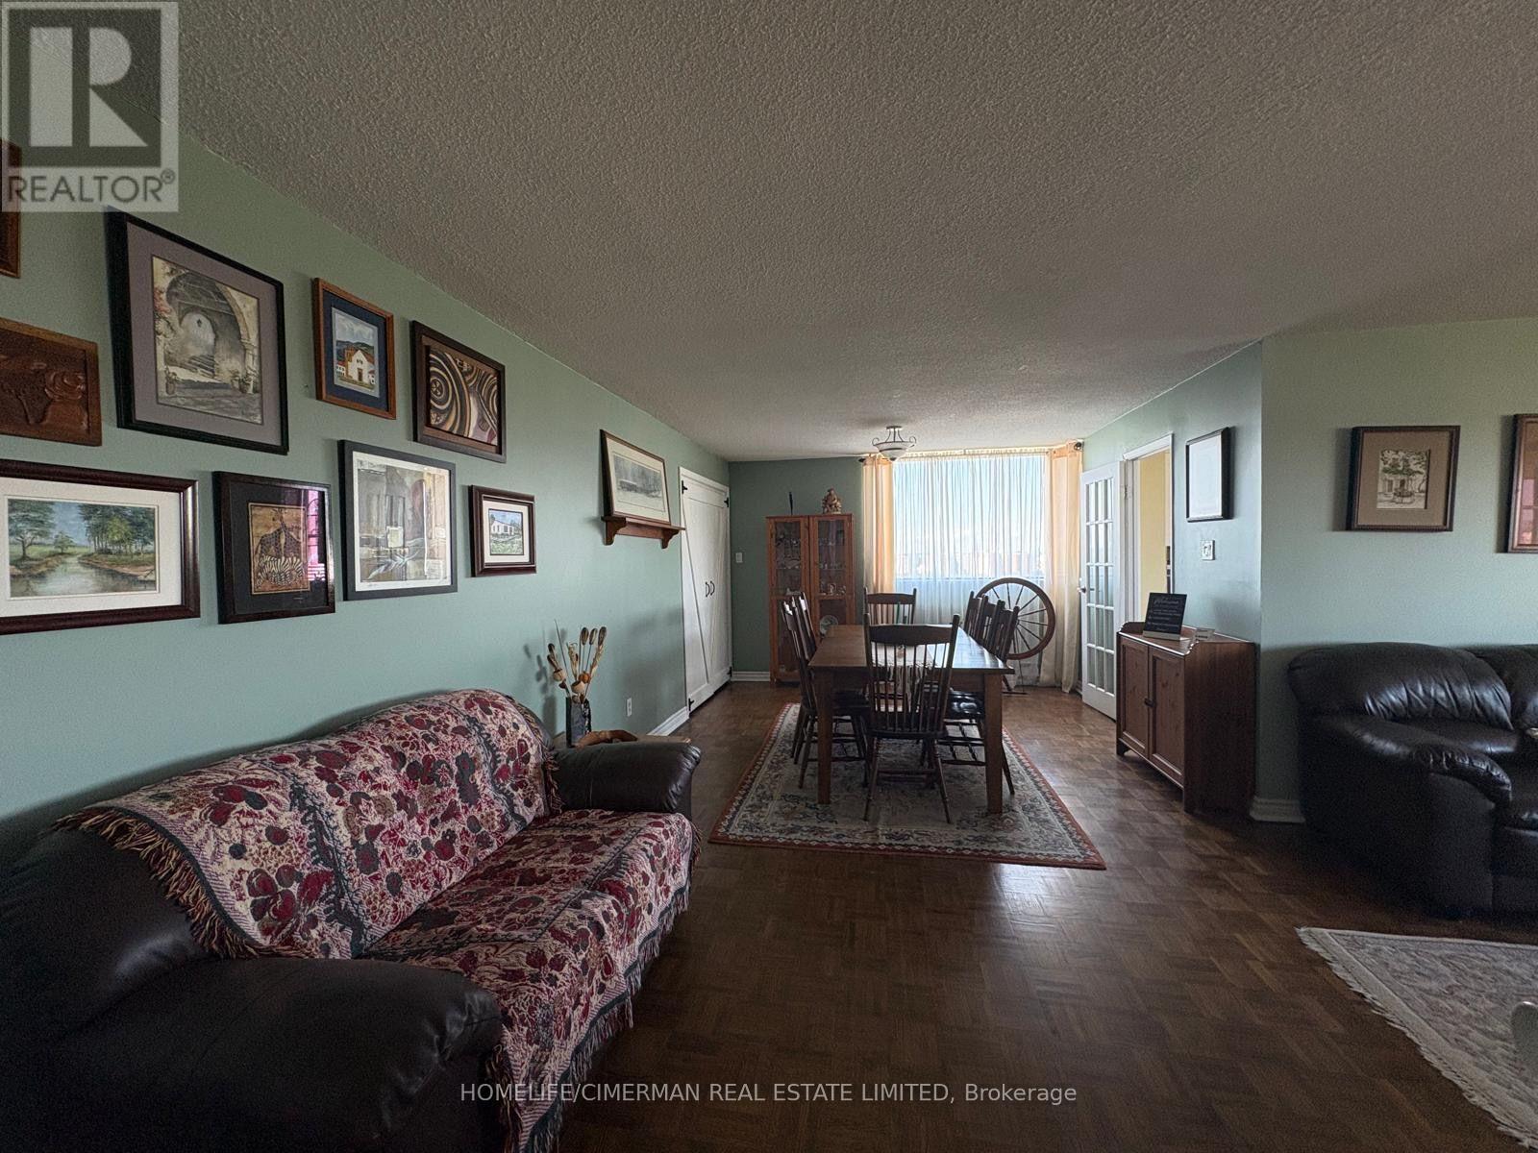
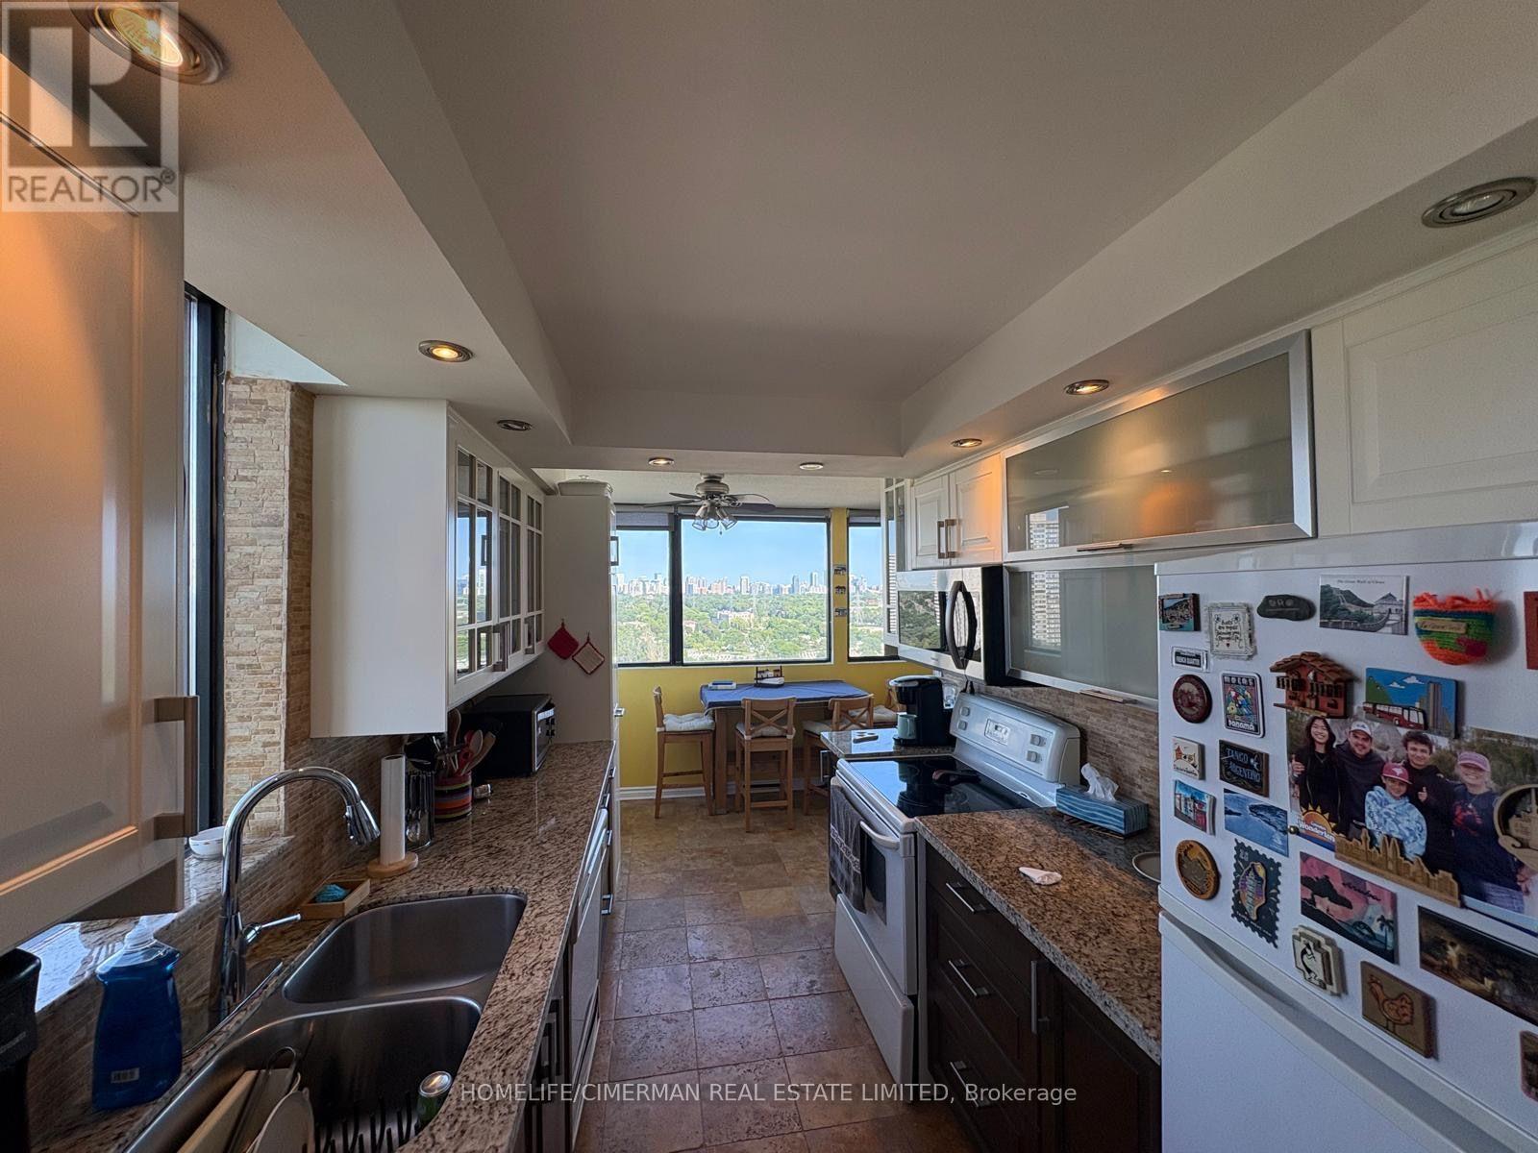
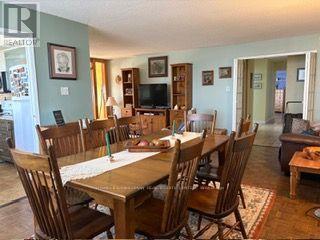
Experience elevated living in this exceptional corner suite at 2007-133 Torresdale Avenue. Bathed in natural light from expansive windows, this beautifully maintained residence offers a spacious, functional layout with stunning panoramic views. Available furnished or unfurnished, the suite provides the flexibility to suit your lifestyle. Enjoy the convenience of all utilities included in the rent (tenant pays only internet/Wi-Fi), along with one parking space. Residents benefit from outstanding building amenities, including 24-hour concierge service, creating a secure and welcoming lifestyle. Ideally situated close to parks, walking trails, shopping, restaurants, public transit, schools, and major highways, this is a rare opportunity to lease a sophisticated home in one of the area's most desirable communities. Simply move in and enjoy luxury, comfort, and convenience at its finest.
Map data © OpenStreetMap contributors
No open houses are scheduled for this home.
Can't make it? Request a private viewing.
| Living room | Flat | 6.7 x 3.34 m |
| Dining room | Flat | 3.57 x 3.23 m |
| Kitchen | Flat | 3.17 x 2.38 m |
| Primary Bedroom | Flat | 4.63 x 3.32 m |
| Bedroom 2 | Flat | 3.63 x 2.8 m |
| Bedroom 3 | Flat | 3.63 x 2.68 m |
| Solarium | Flat | 3.38 x 2.01 m |
| Eating area | Flat | 2.38 x 2.11 m |




