
 For rent 50
$3,200/mo
1+1 bed2 bath800–899 sq ft
2119 Lake Shore Boulevard West #217
Mimico, Toronto
26 days agoMLS® W13794744
RIGHT AT HOME REALTY
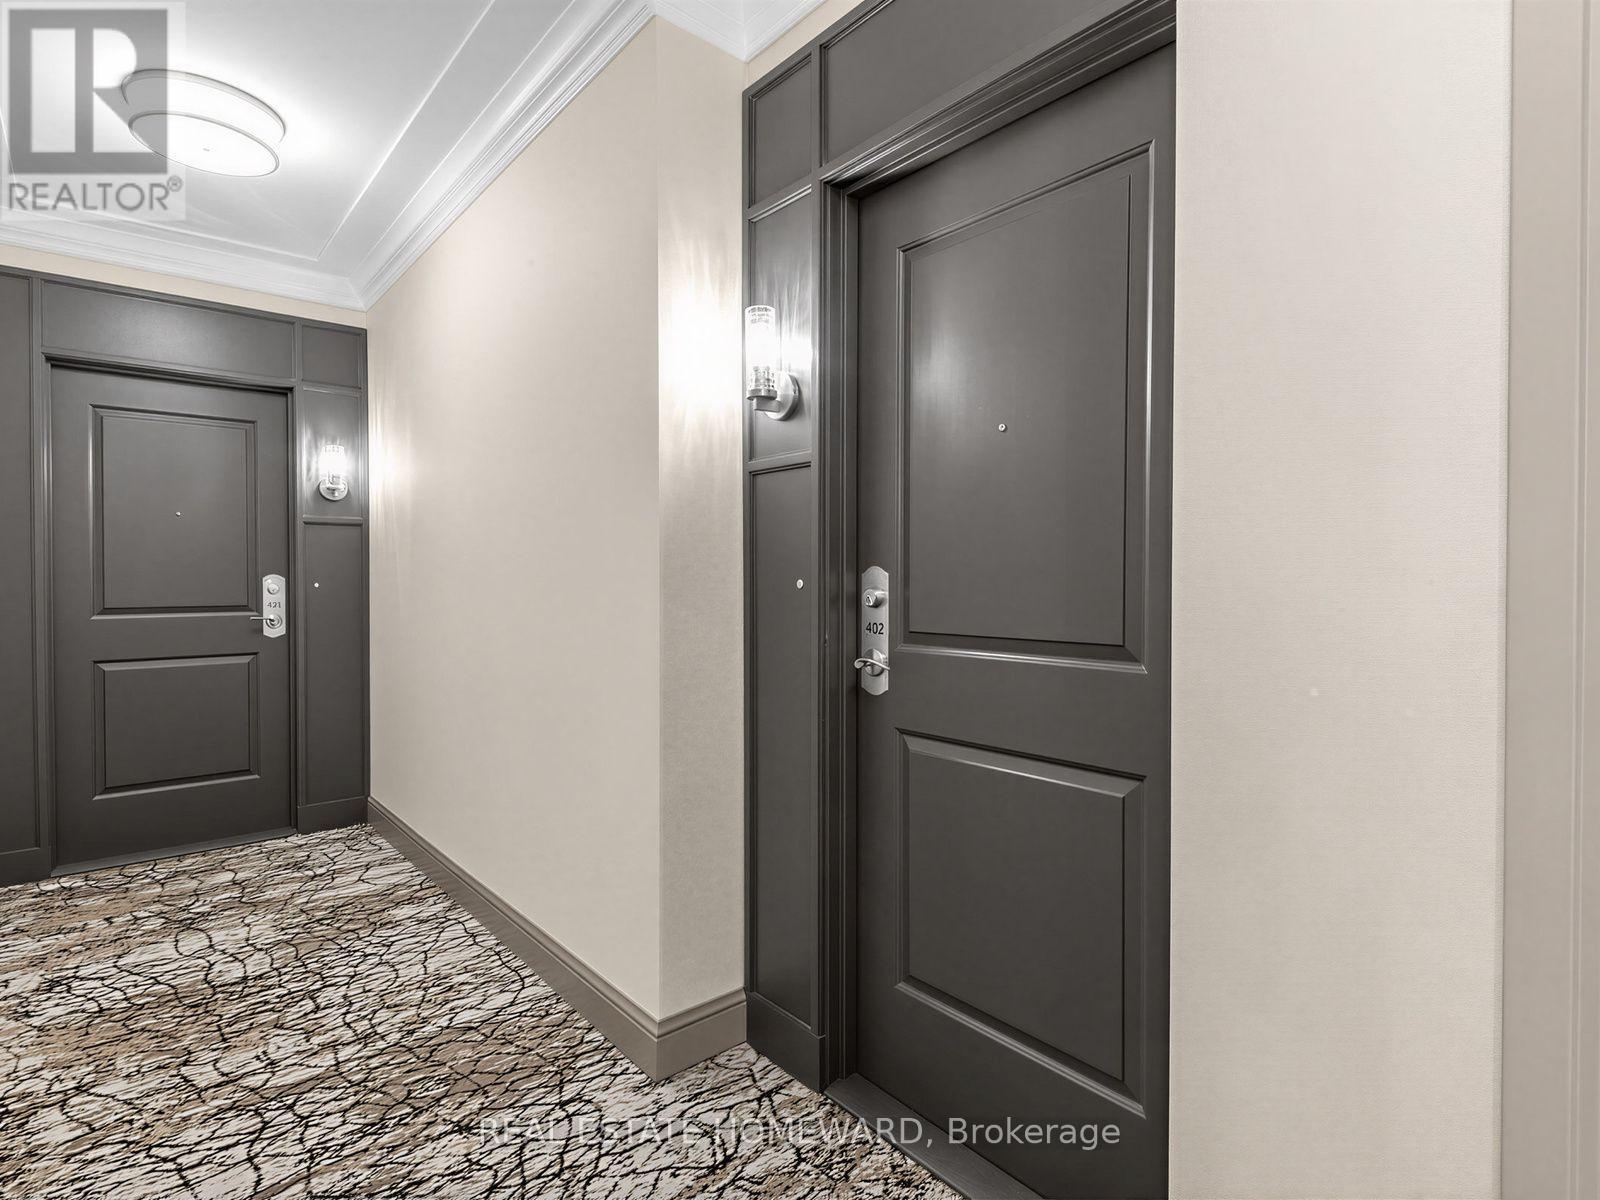
133 Wynford Drive #402
Banbury-Don Mills, Toronto, Ontario M3C0J5
For rent· Added
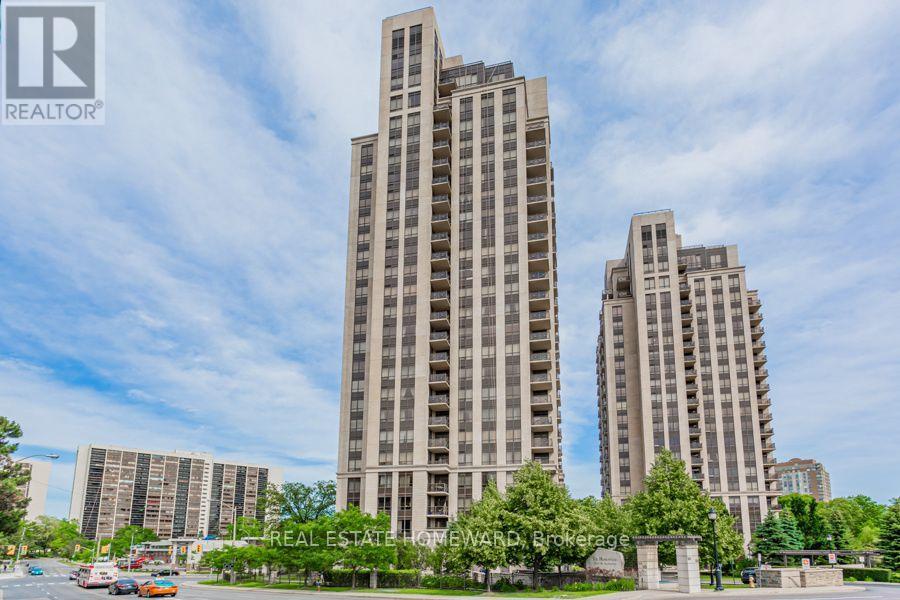
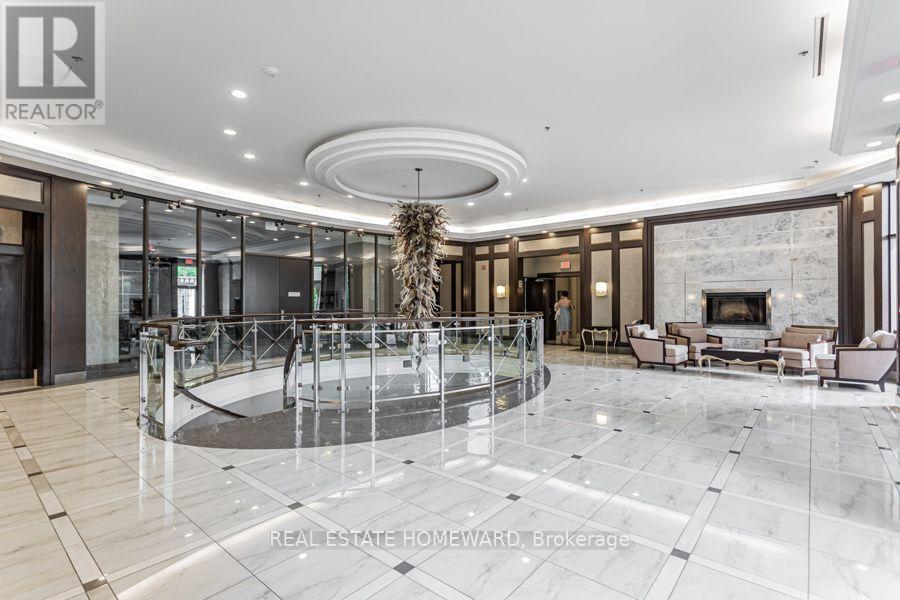
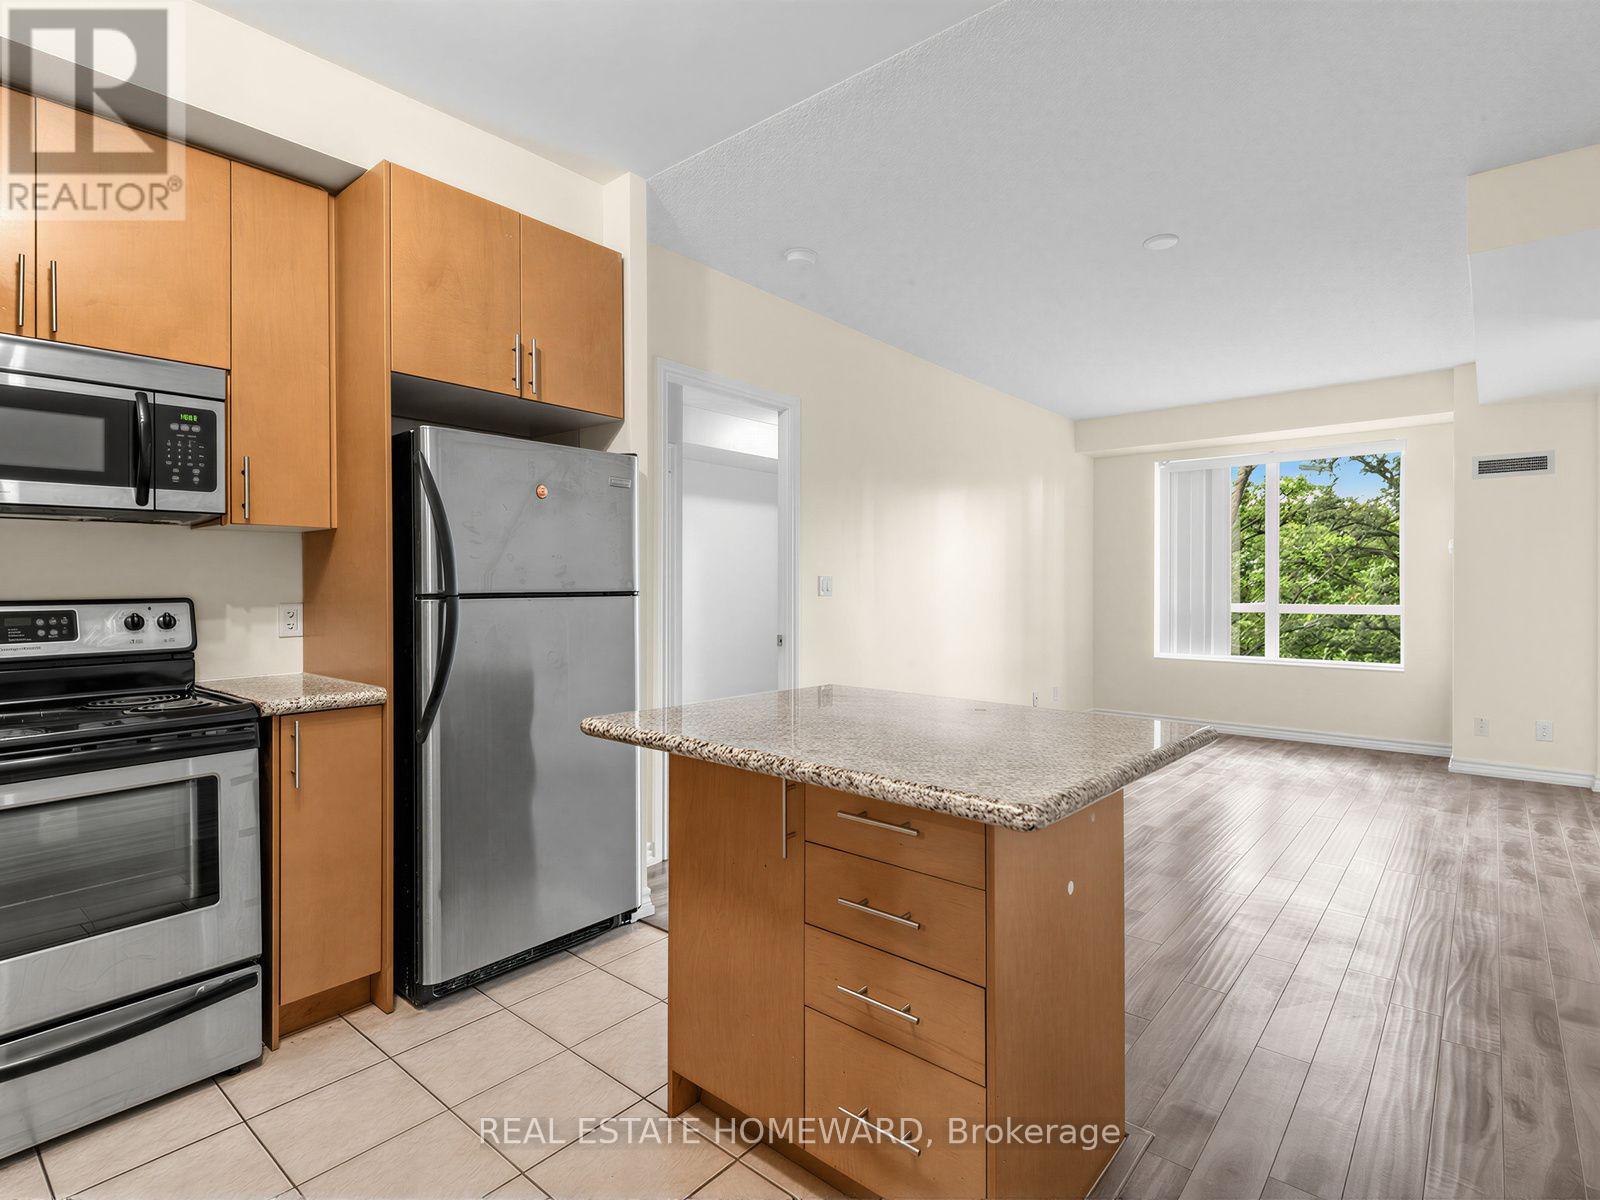
Lovely spacious and bright 2 bdrm, 2 bathrm condo unit with open balcony, underground parking and storage locker included! Located at 133 Wynford Dr. close to Don Valley Parkway (DVP) & Eglinton Ave E. Close to 900 sq.ft interior space plus large open balcony to enjoy. Laminate / ceramic flooring throughout with Ensuite Laundry, Central Air Conditioning & Central Heating. Large walk-in closet in primary bedroom and large closet in second bedroom with a walk-out to the corner view-balcony. Great amenities including concierge, visitor parking, exercise room, sauna, party/meeting room, bike storage.
Map data © OpenStreetMap contributors
No open houses are scheduled for this home.
Can't make it? Request a private viewing.
| Living room | Main level | 5.59 x 3.38 m |
| Dining room | Main level | 5.59 x 3.38 m |
| Kitchen | Main level | 2.51 x 2.44 m |
| Primary Bedroom | Main level | 3.66 x 2.95 m |
| Bedroom 2 | Main level | 3.05 x 2.77 m |
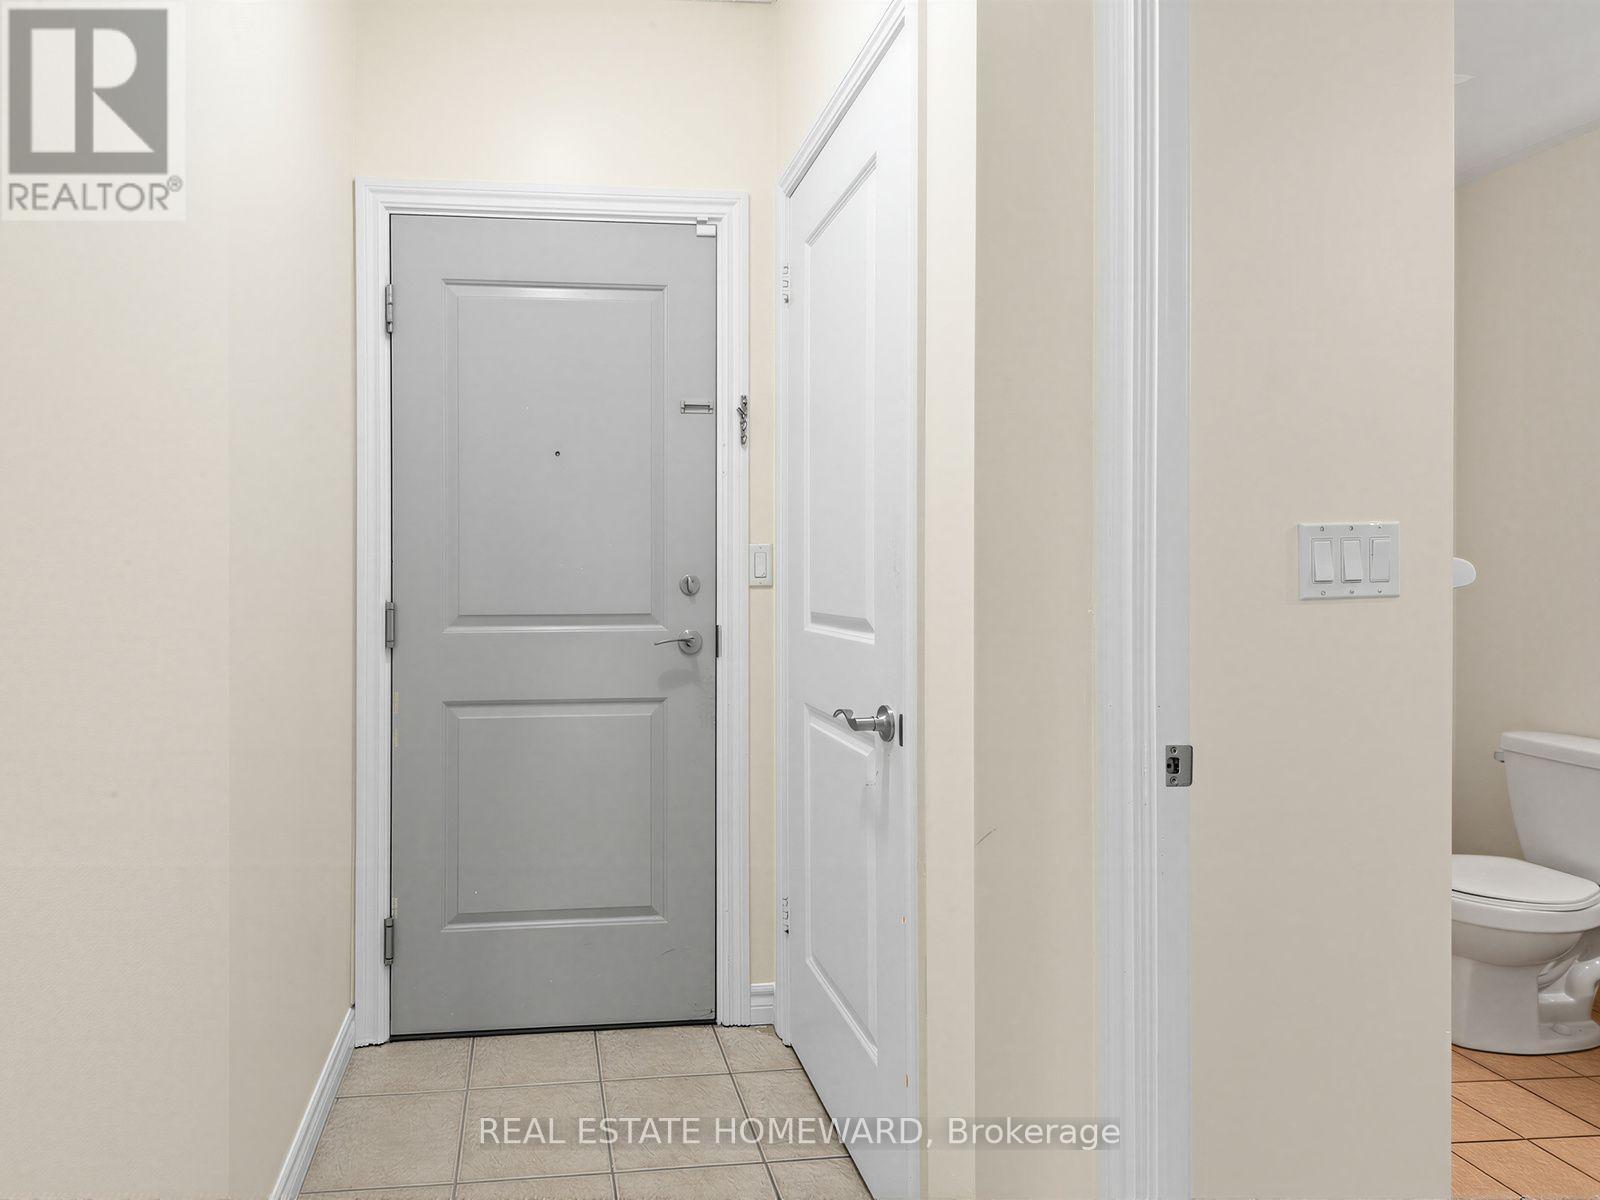
| Foyer | Main level | 2.21 x 1.09 m |




