

Scout N Secure

$399,800

Map

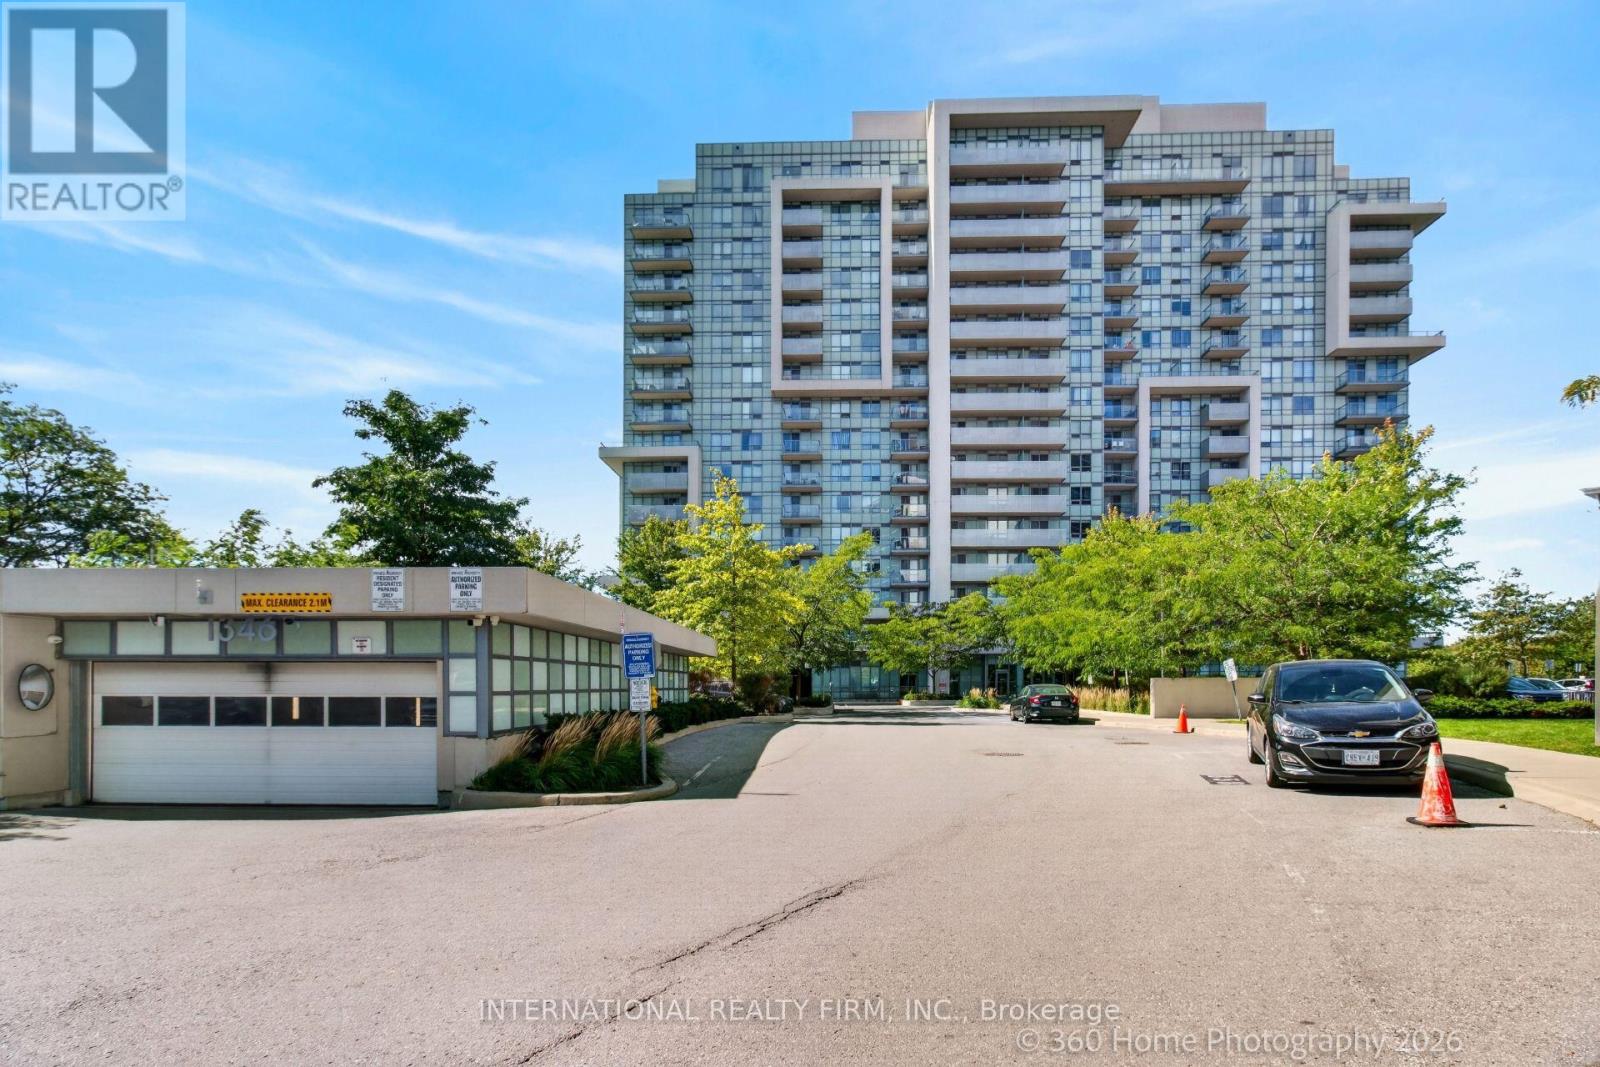
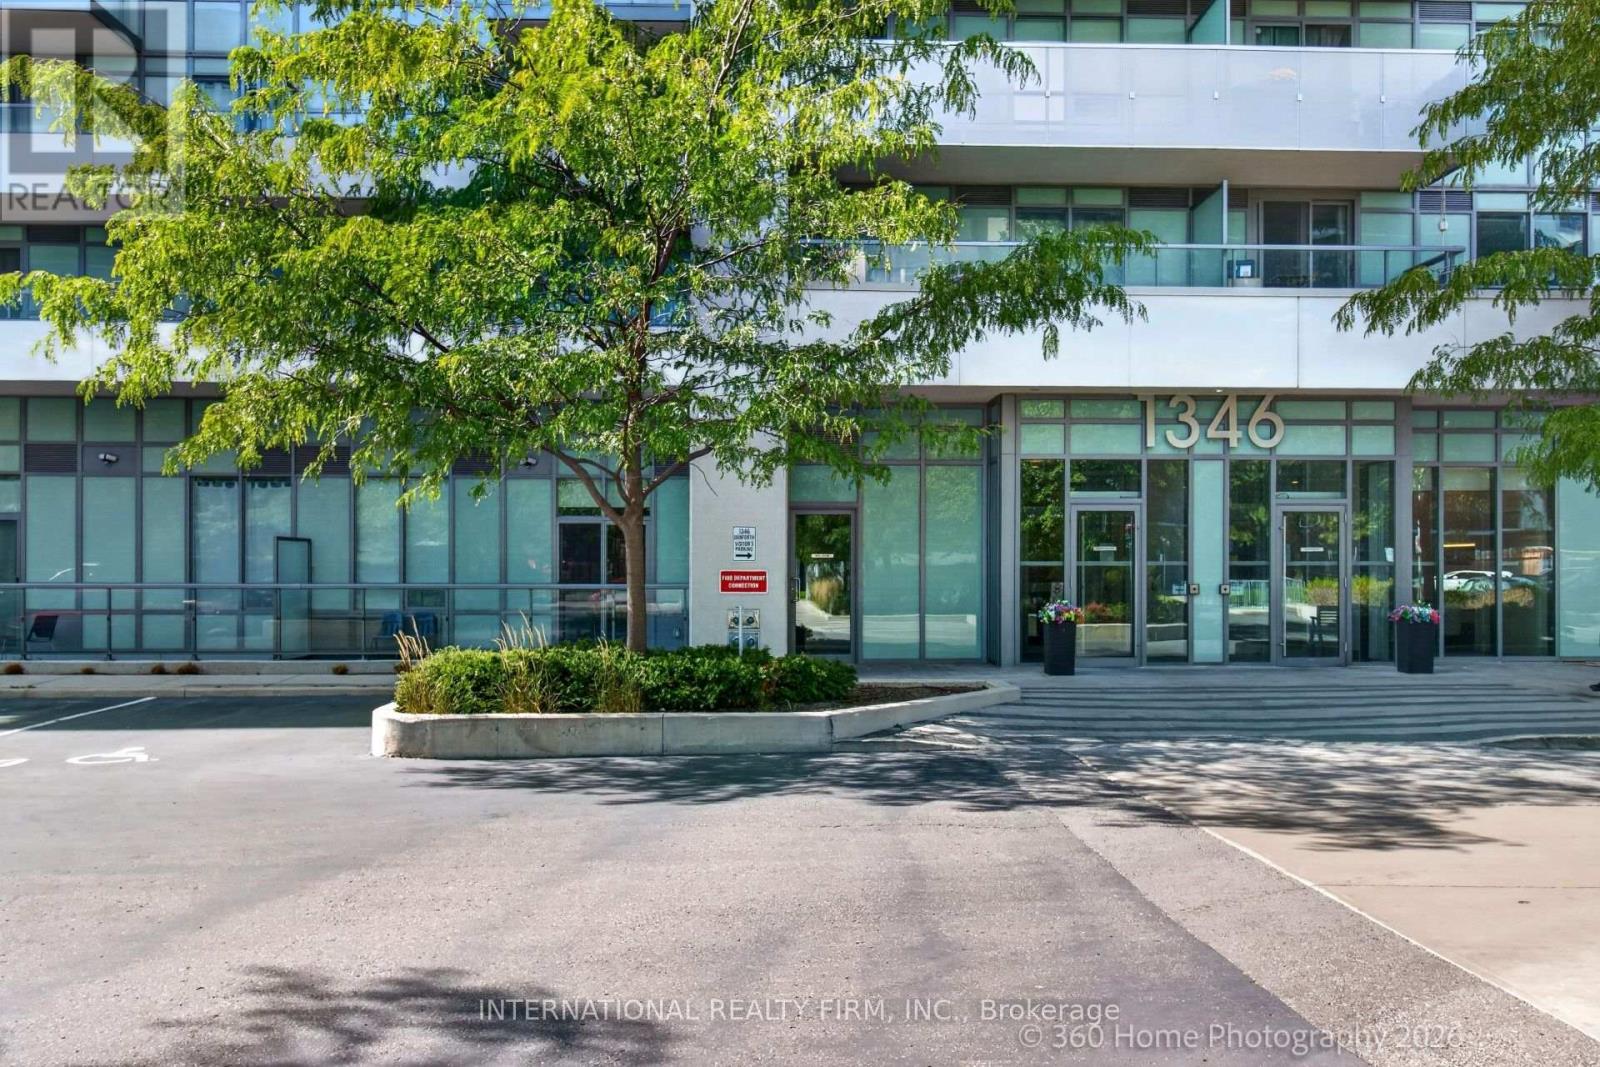
1346 Danforth Road #101

Eglinton East, Toronto, Ontario M1J0A9

For sale· Added

1 bed1 bath500–599 sqft

About this home

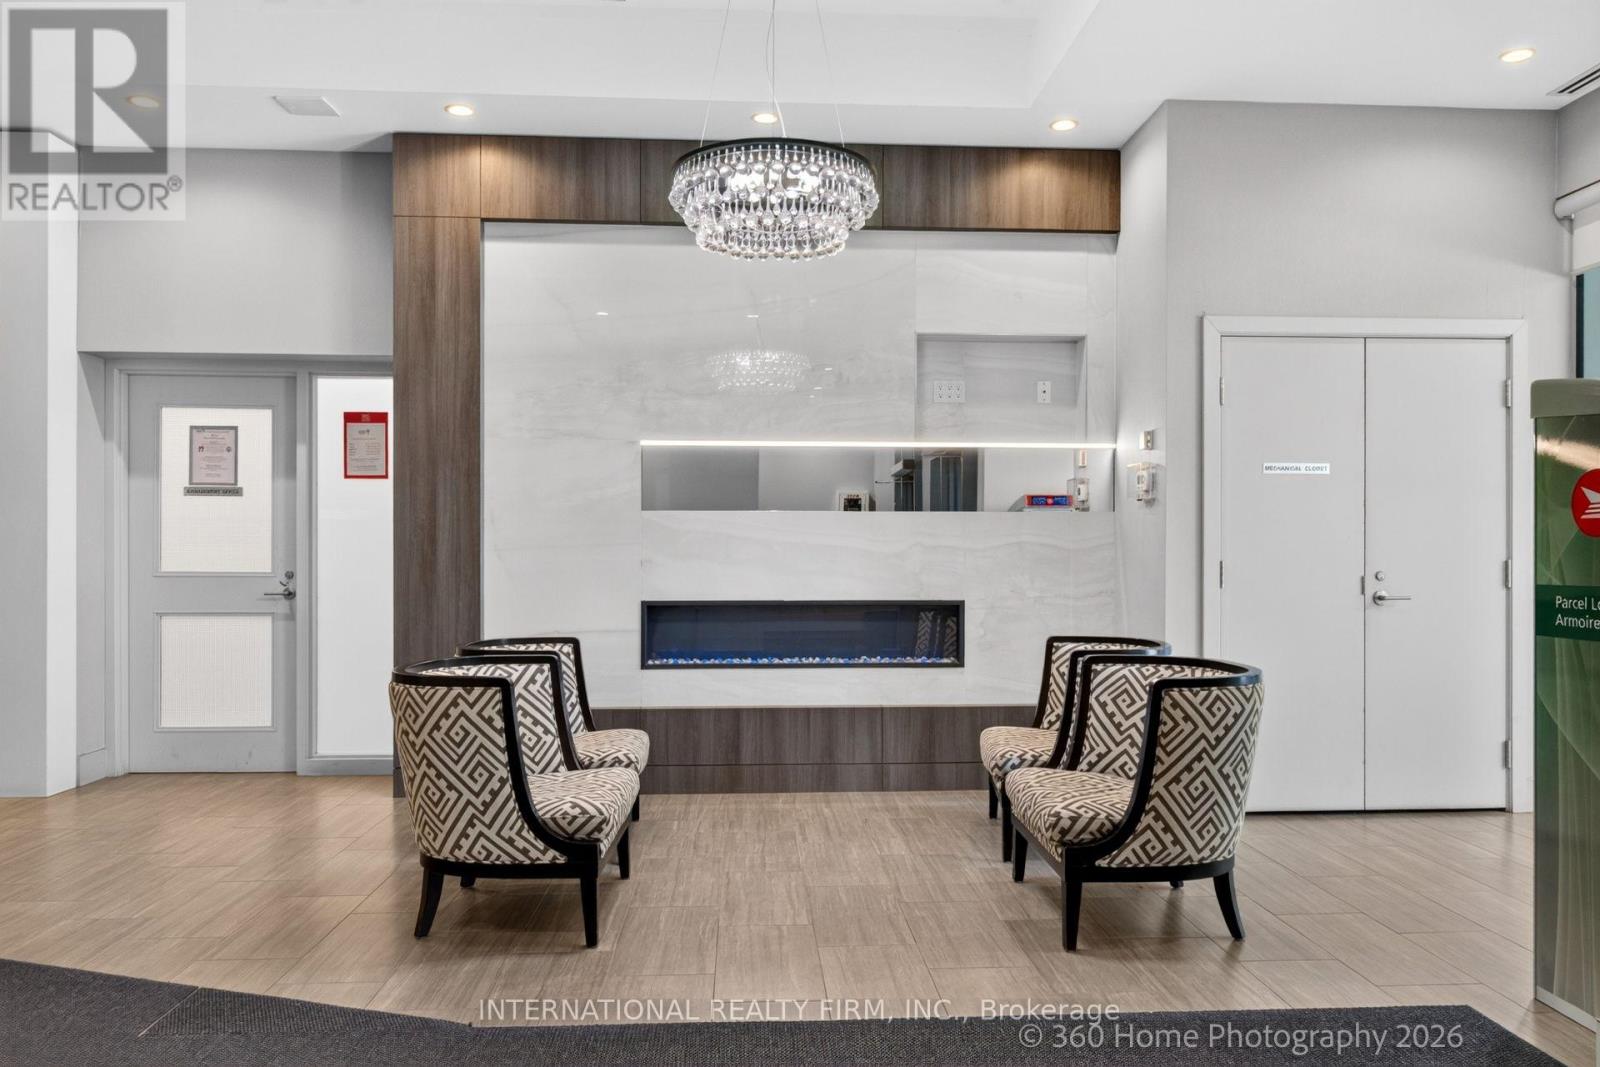
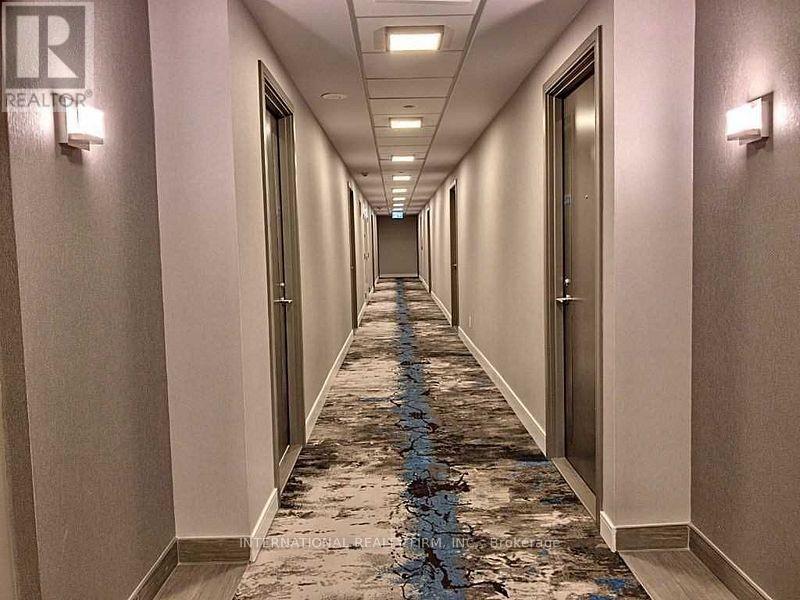
Stunning Natural Light Filled Condo Unit. Situated In A Family-Friendly Neighborhood, Open Concept Living Dining With High Ceiling, Modern Appliances, Laundry And An East Facing PRIVATE WALKOUT Balcony. Building Includes Party Room, Gym, And Private Outdoor Space. Close To Eglinton Go Train, Ttc, Shopping & 20 Minutes To Downtown.

Location

Map data © OpenStreetMap contributors

Upcoming open housesSee all Toronto open houses

No open houses are scheduled for this home.

Can't make it? Request a private viewing.

Property details

Listing

MLS® number
E13832030
Added
Sep 26, 2026 ()
Updated
Sep 26, 2026 ()
Info refreshed

Overview

Property type
Single Family
Building type
Apartment
Ownership
Condo

Inside

Bedrooms
1
Bathrooms
1
Heating
Forced air, Natural gas
Cooling
Central air conditioning
Fireplace
No
Flooring
Vinyl
Appliances
Washer, Refrigerator, Stove, Dryer, Window Coverings
Features
Elevator, Balcony, Carpet Free, In suite Laundry

Building

Basement
None
Exterior
Concrete, Aluminum siding
Parking
No Garage
Amenities
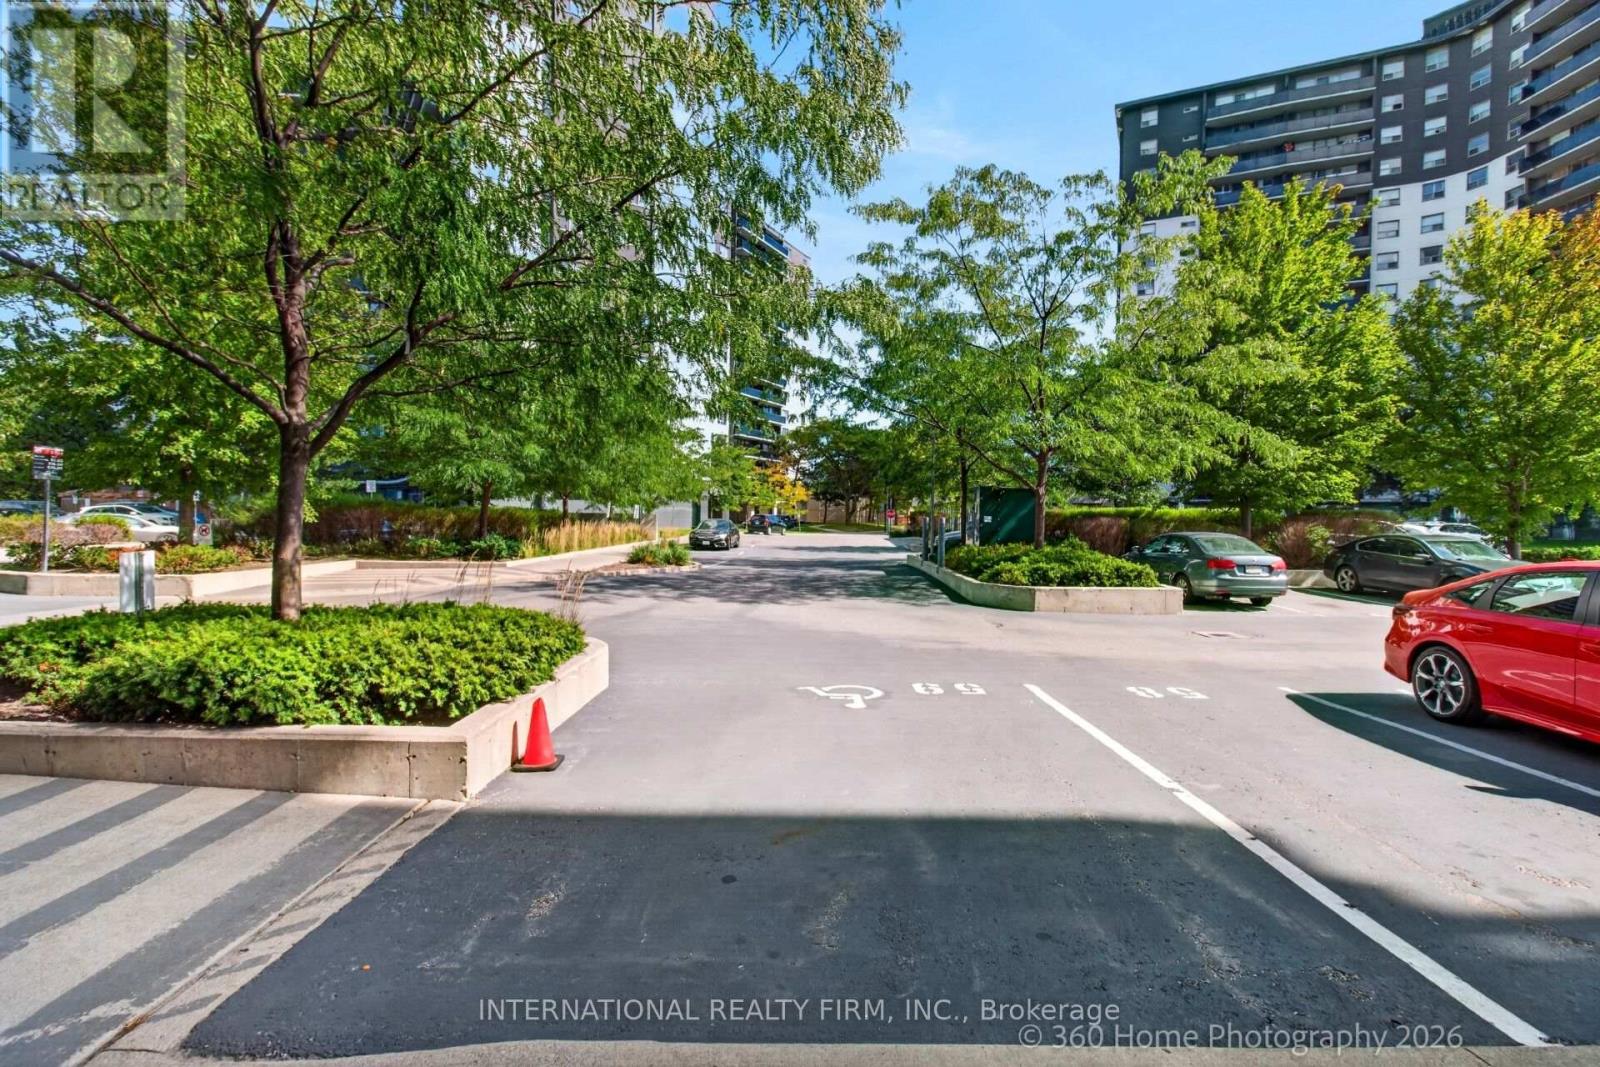
Storage - Locker, Exercise Centre, Party Room, Visitor Parking
Security
Smoke Detectors
Management
Del Property Management

Land

View
City view, View

Location

Cross streets
Danforth Rd & Eglinton Ave E
Nearby
Pets Allowed With Restrictions

Running costs

Annual property tax
$1,527
Condo fee
$359 Monthly
Includes Common Area Maintenance, Water, Insurance

Rooms

KitchenFlat2.29 x 2.44 m
Living roomFlat4.88 x 3.2 m
Dining roomFlat4.88 x 3.2 m
Primary BedroomFlat3.12 x 2.9 m

Ask about this home

$399,800
1346 Danforth Road
Request a viewing

Similar homes in Toronto




