
 For sale 50
$375,000
1+1 bed1 bath900–999 sq ft
716 The West Mall #1405
Eringate-Centennial-West Deane, Toronto
15 days agoMLS® W13837116
RE/MAX REALTY SERVICES INC.
135 Antibes Drive #806
Westminster-Branson, Toronto, Ontario M2R2Z1
For sale· Added
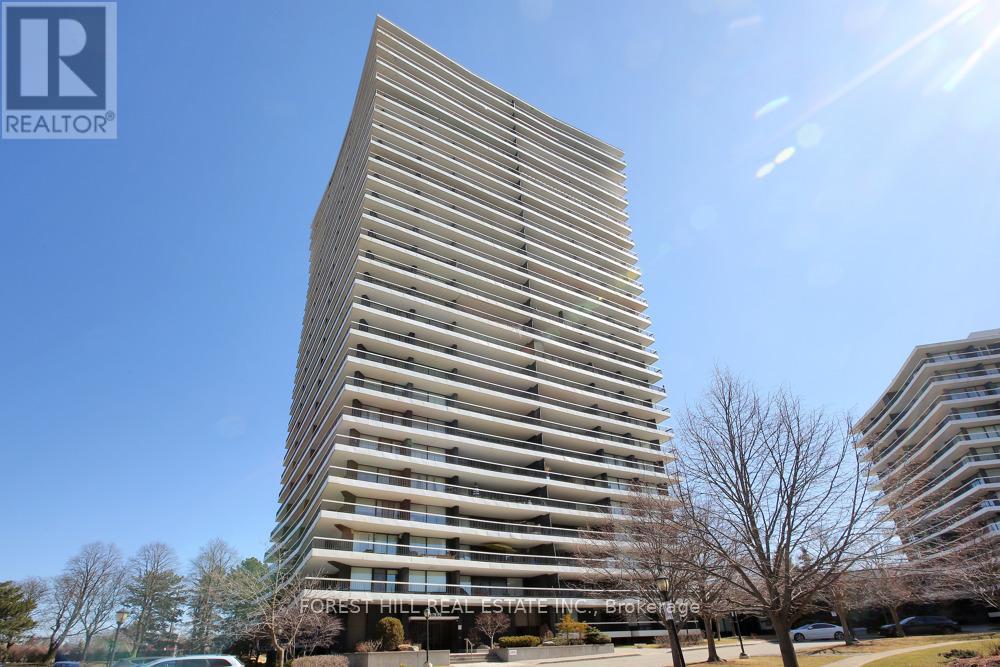
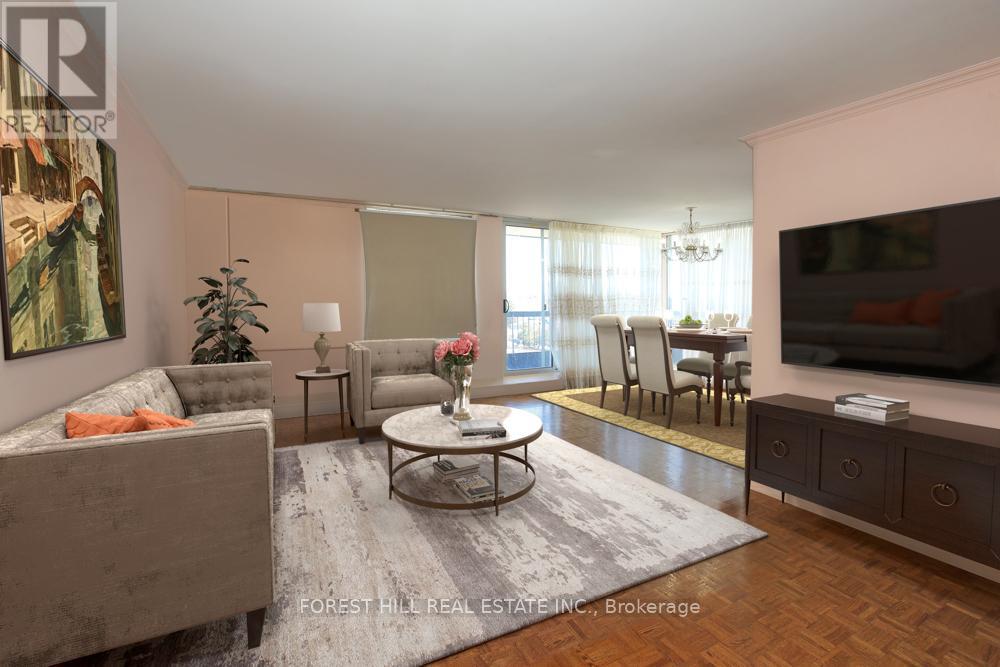
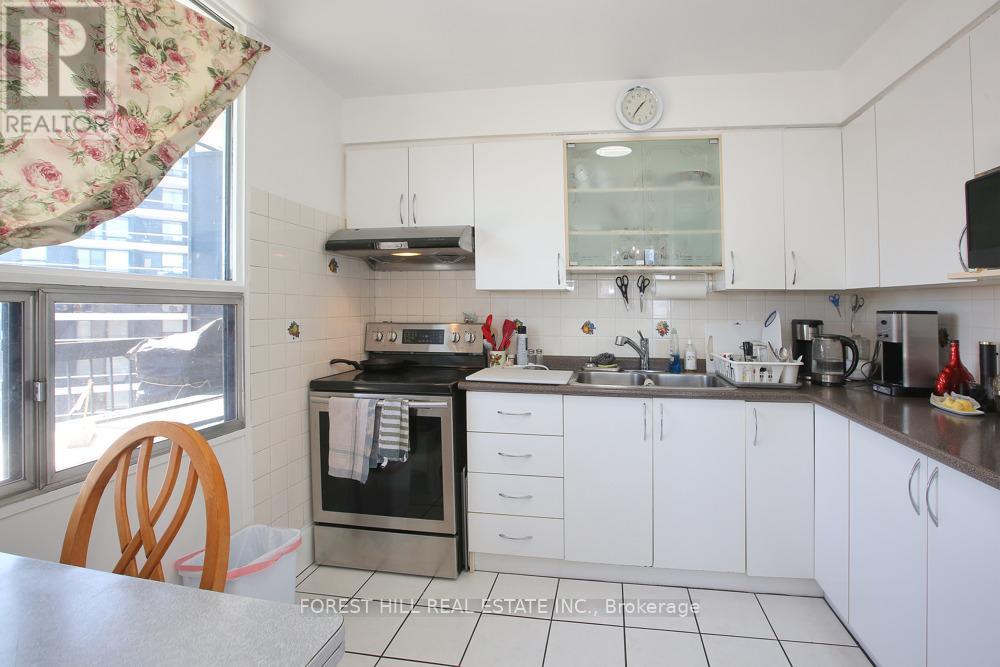
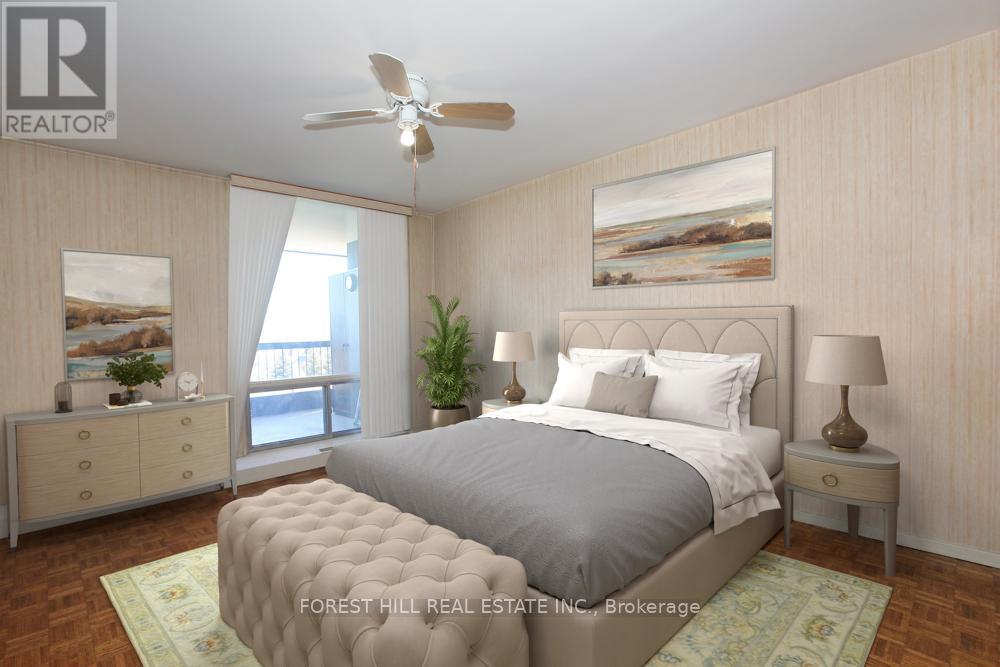
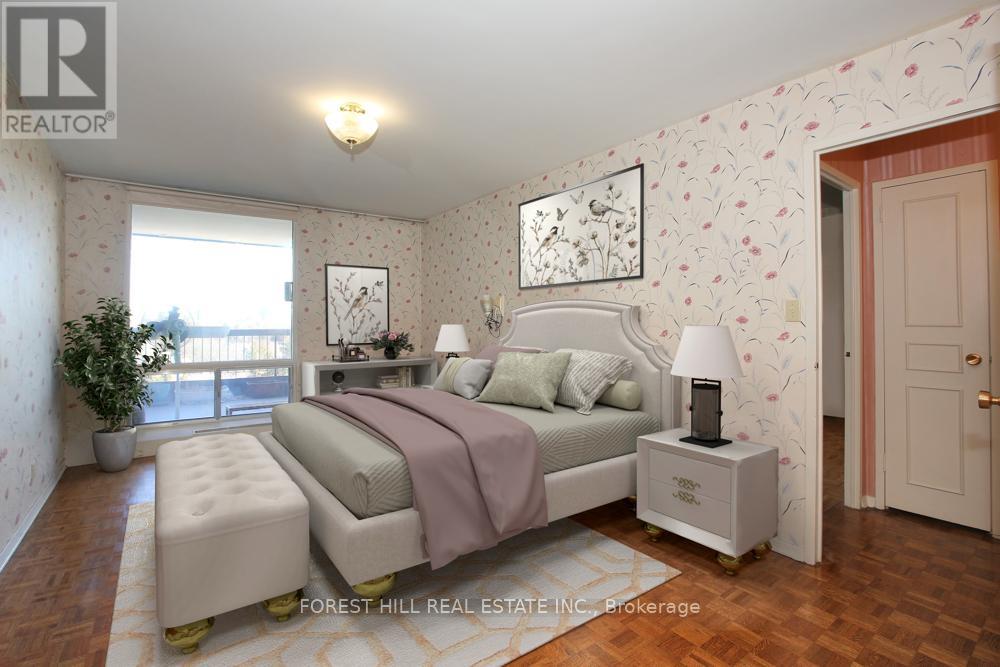
Priced To Sell !!! Motivated Seller !!! Spacious and Bright Corner unit with Beautiful Unobstructed South East Views. Very Practical 2-bedroom, 2-bathroom Open Concept Layout , Kitchen Eat in area with a Window, Offering over 1,000 sq. ft. Featuring Large Balcony. Oversized Primary Bedroom With Lots of Closet Space, Parquet Flooring. Enjoy this unit as is or have it updated to your taste as required . This unit comes with a one parking spot and one locker. Walking Distance To TTC, Schools, Parks, Shopping, Community Centre.
Map data © OpenStreetMap contributors
No open houses are scheduled for this home.
Can't make it? Request a private viewing.
| Sep 10, 2026 | $486,800 | ▼ $12,000 |
| Sep 9, 2026 | $498,800 | First recorded price |
Price changes since Sep 9, 2026.
| Kitchen | Main level | 3.09 x 2.85 m |
| Dining room | Main level | 3.69 x 3.16 m |
| Living room | Main level | 6.57 x 3.62 m |
| Primary Bedroom | Main level | 5.11 x 3.47 m |
| Bedroom 2 | Main level | 4.16 x 3.34 m |




