
 For rent 50
$2,850/mo
1+1 bed1 bath600–699 sq ft
1030 King Street West #230
Niagara, Toronto
26 days agoMLS® C13799194
ROYAL LEPAGE SIGNATURE REALTY
135 East Liberty Street #2101
Niagara, Toronto, Ontario M6K3P6
For rent· Added
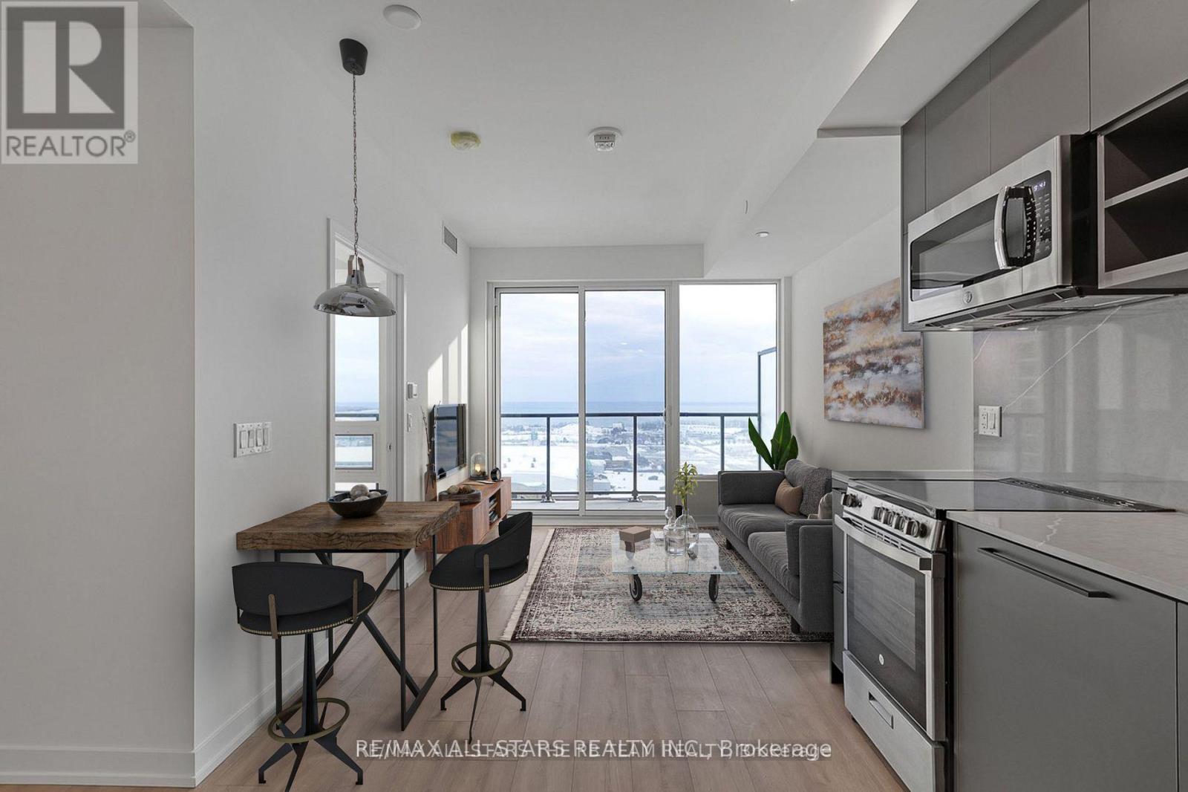
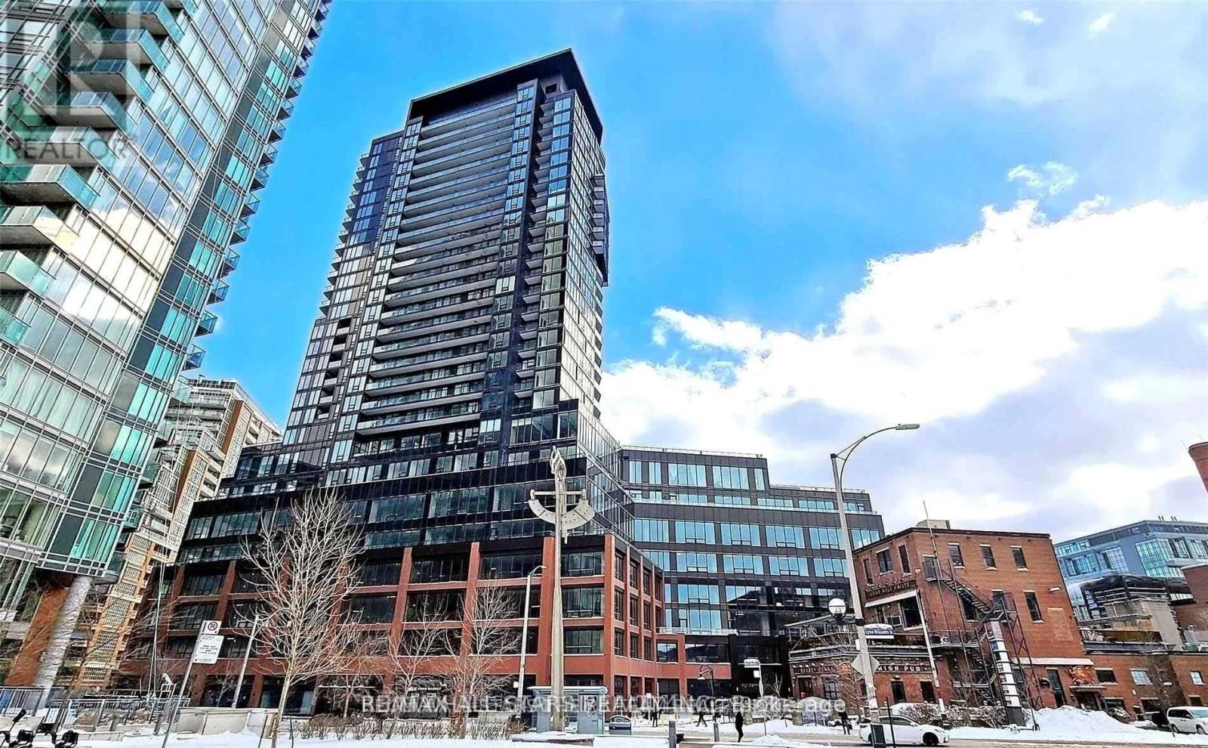
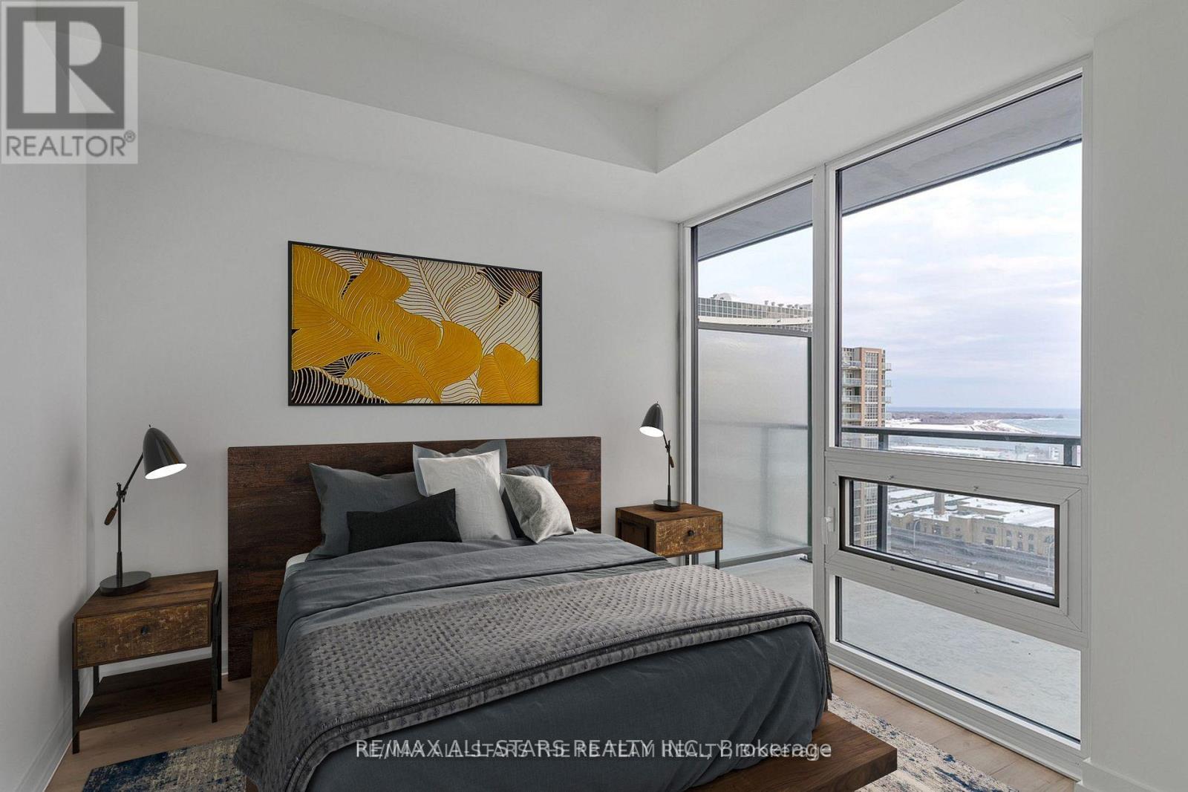
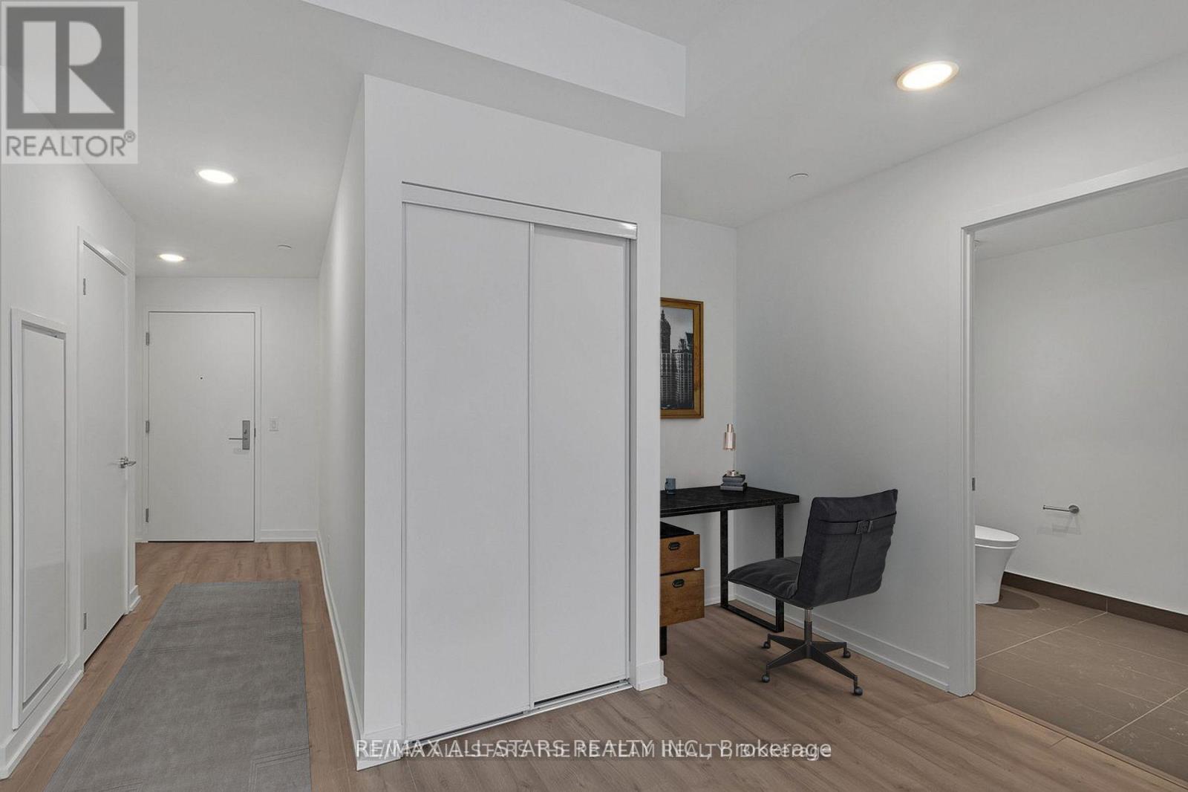
Big Terrace. Stunning Lake Views. Liberty Village Living! Welcome to this bright, south-facing 1-bedroom plus study at Liberty Market Tower. An expansive terrace takes centre stage, offering unobstructed views of Lake Ontario and room to unwind, entertain, or enjoy your morning coffee above the city. Inside, floor-to-ceiling windows fill the open-concept living space with natural light, complemented by sleek hardwood floors and designer motorized shades in both the living room and bedroom. The modern kitchen features stainless steel appliances, while a separate study nook provides a convenient work-from-home space. Enjoy a well-equipped fitness centre and 24-hour concierge, with Liberty Village's restaurants, cafés, shopping, and groceries just steps away. Close to TTC, Exhibition GO Station, and major highways, this suite pairs everyday convenience with an exceptional outdoor retreat.
Map data © OpenStreetMap contributors
No open houses are scheduled for this home.
Can't make it? Request a private viewing.
| Living room | Main level | 3.099 x 3.048 m |
| Dining room | Main level | 3.048 x 2.97 m |
| Kitchen | Main level | 3.048 x 2.97 m |
| Bedroom | Main level | 3.022 x 2.97 m |
| Den | Main level | 1.24 x 1.12 m |




