
 For rent 50
$3,200/mo
1+1 bed2 bath800–899 sq ft
2119 Lake Shore Boulevard West #217
Mimico, Toronto
26 days agoMLS® W13794744
RIGHT AT HOME REALTY
135 Wynford Drive #1505
Banbury-Don Mills, Toronto, Ontario M3C0J4
For rent· Added
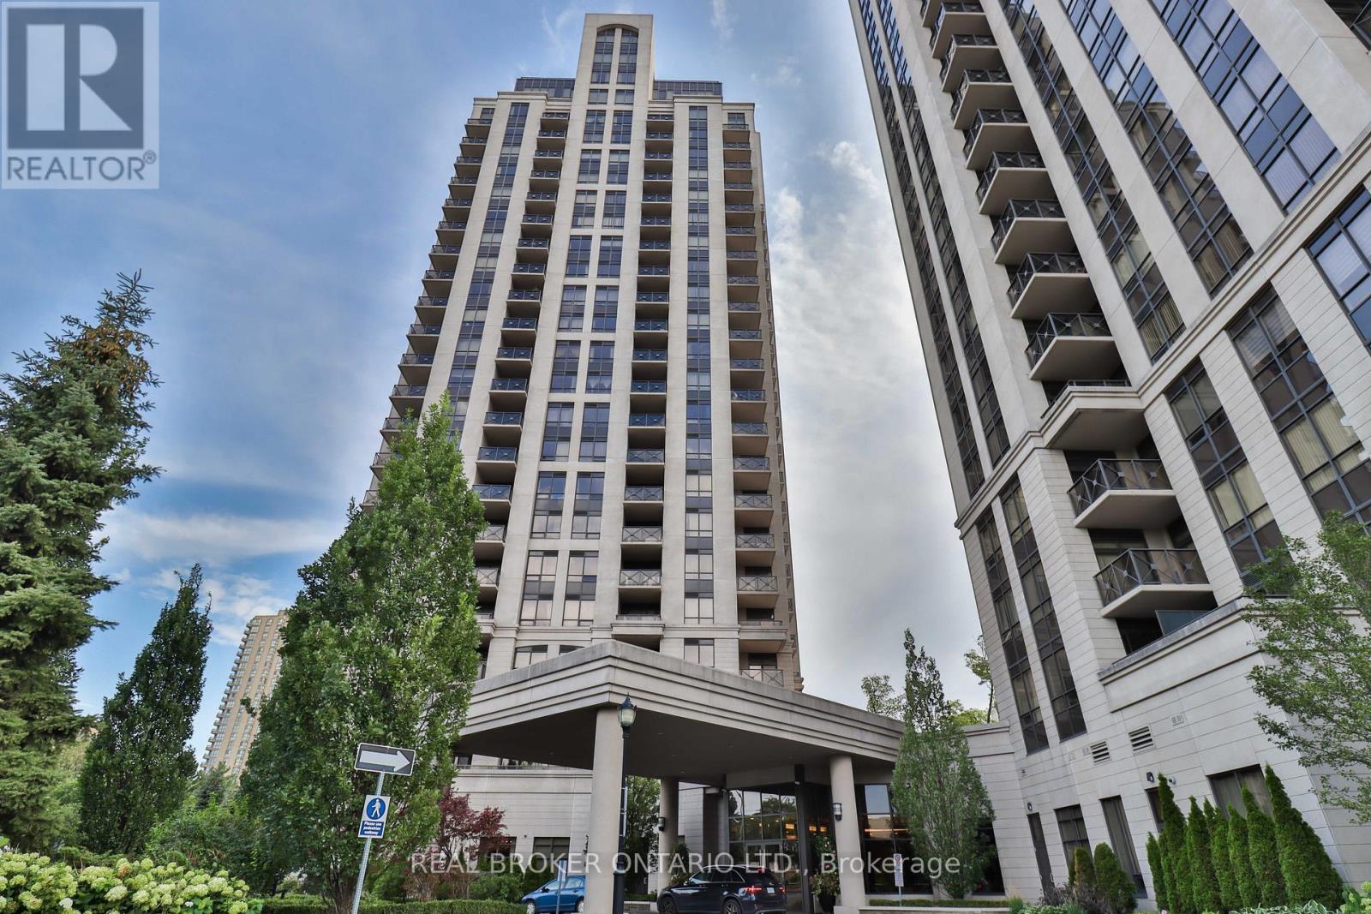
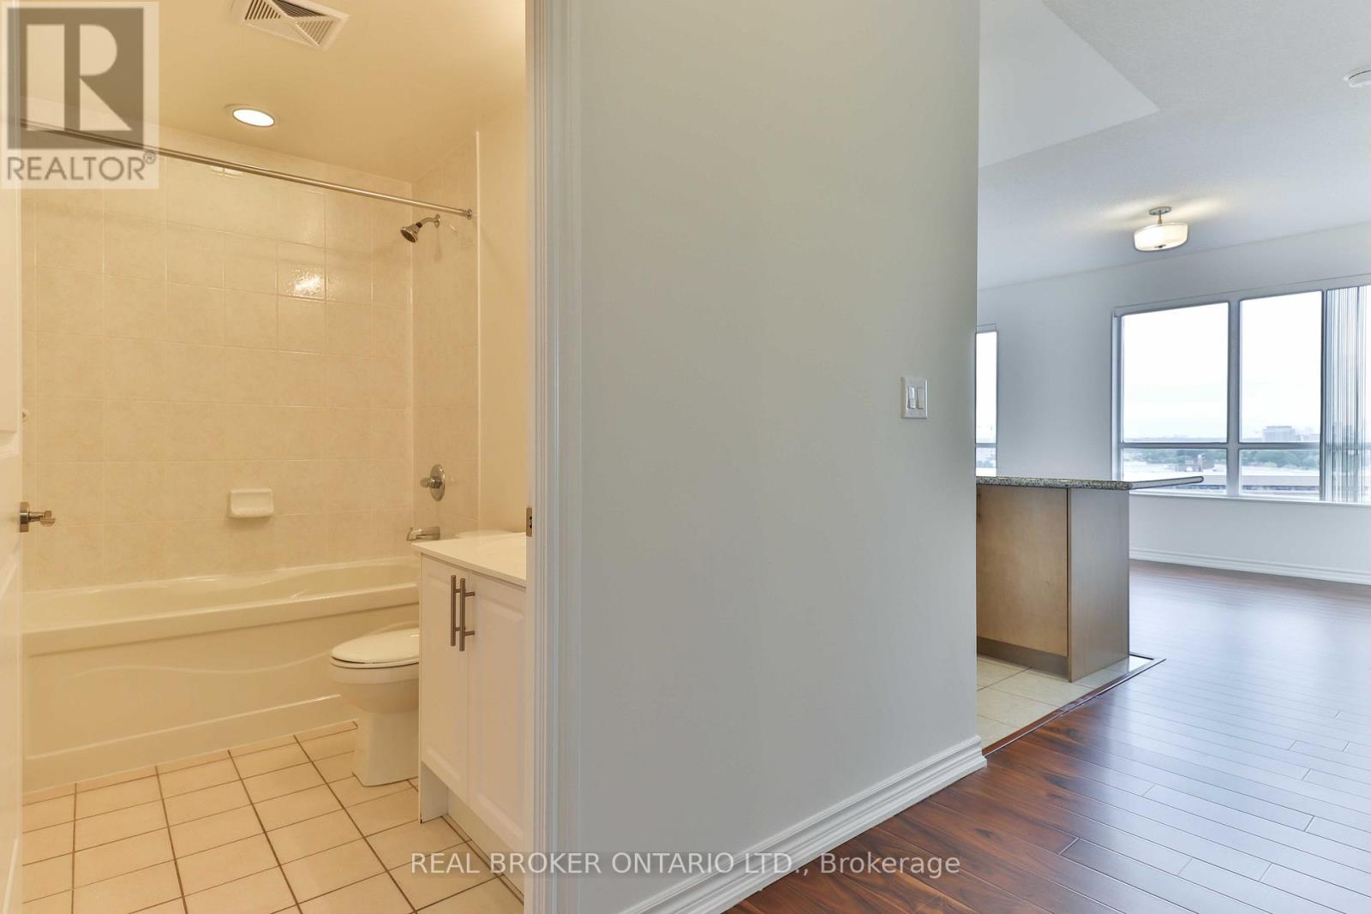
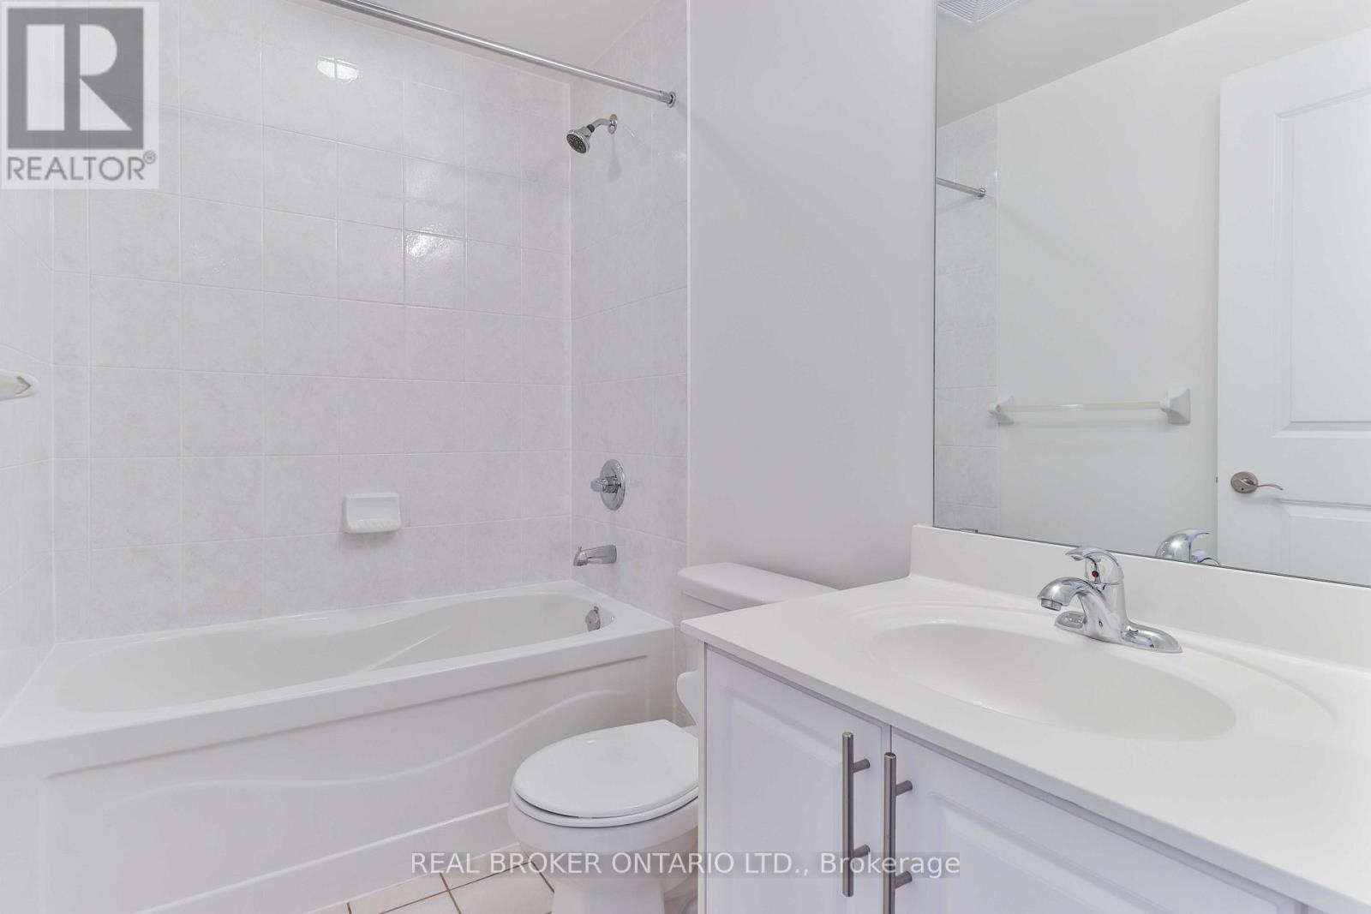
Welcome home to this bright, spacious corner suite at The Rosewood, where modern comfort meets everyday convenience. This beautifully appointed unit features 2 generous bedrooms, 2 full bathrooms, and rich dark laminate flooring that flows throughout the open-concept space. Step out onto the oversized private balcony and take in sweeping, unobstructed views of the city skyline, from Sheppard all the way to the lake. Commuters will love the quick access to the DVP and a smooth ride into downtown Toronto, while everyday errands couldn't be easier with Don Mills shops and boutiques, TTC transit, and a Super Centre just steps from your door. A Tim Hortons and additional retail sit right across the street, making this an ideal home base for busy urban professionals who want it all at their doorstep. Don't miss this rare opportunity to enjoy stylish, low-maintenance living in one of the city's most connected neighbourhoods.
Map data © OpenStreetMap contributors
No open houses are scheduled for this home.
Can't make it? Request a private viewing.
| Living room | Main level | 6 x 3.27 m |
| Dining room | Main level | 0 x 0 m |
| Kitchen | Main level | 2.7 x 2.37 m |
| Primary Bedroom | Main level | 4.01 x 3.01 m |
| Bedroom 2 | Main level | 3.5 x 3.05 m |
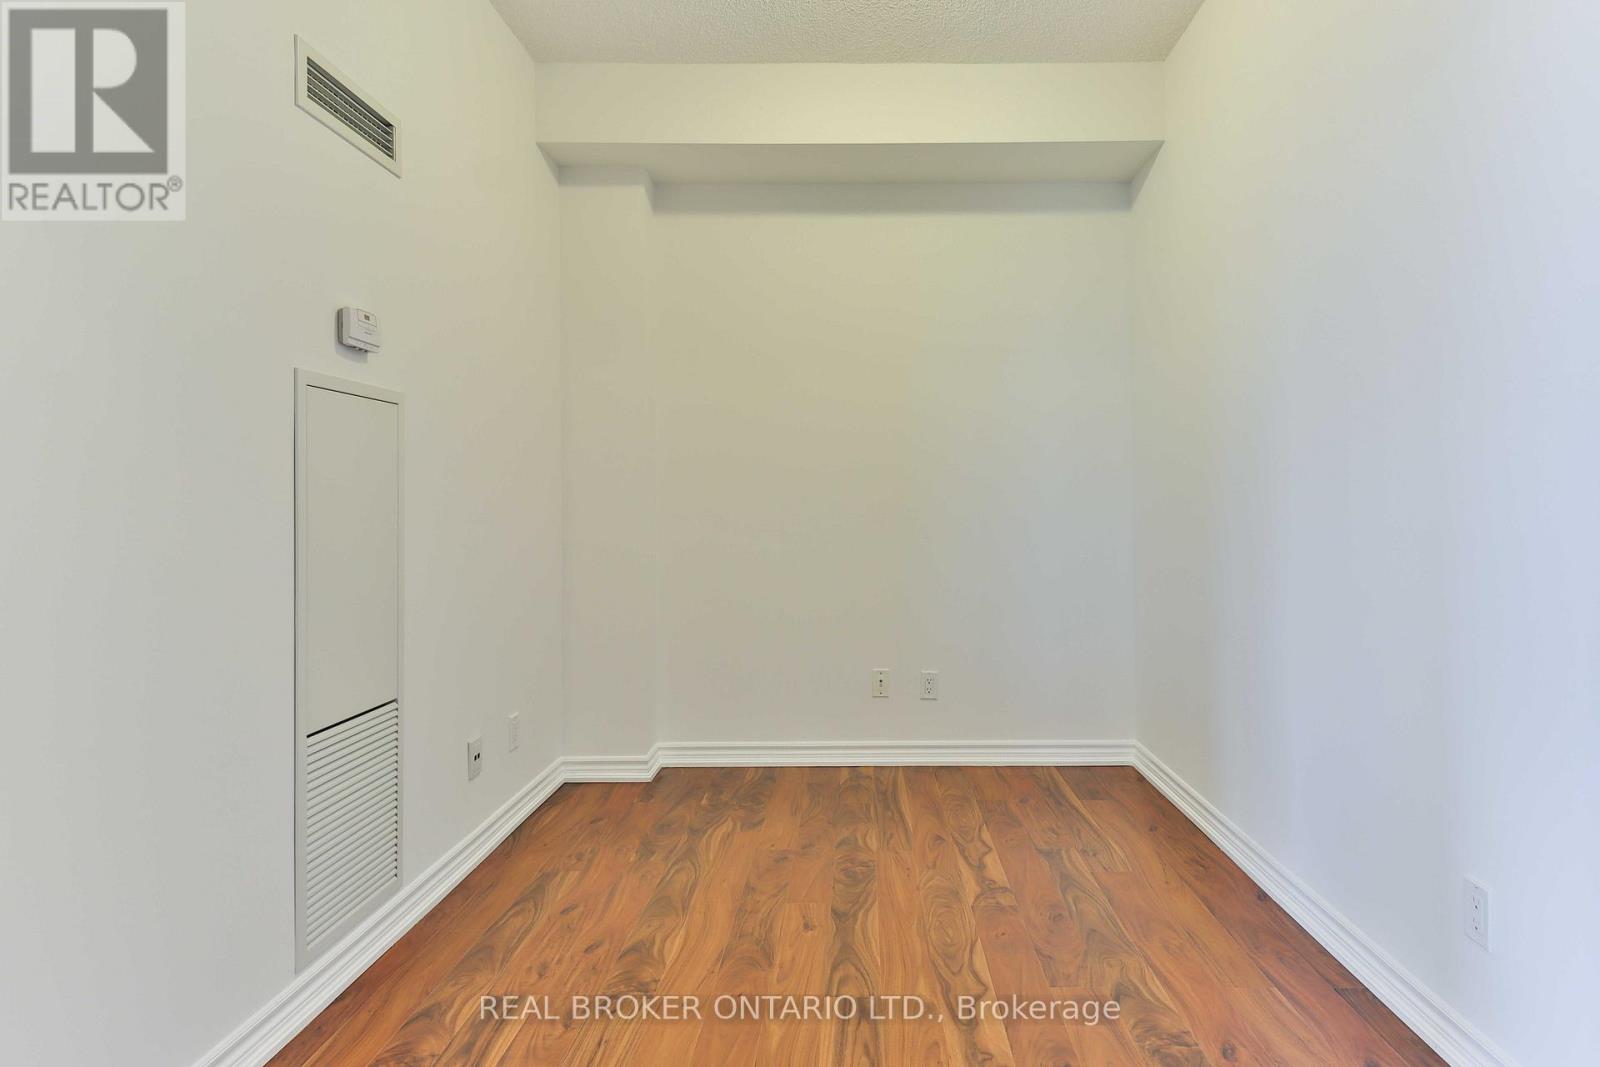
| Den | Main level | 2.8 x 2.3 m |
| Foyer | Main level | 2.56 x 1.74 m |
| Other | Main level | 2.76 x 2.62 m |




