
 For sale 50
$869,000
4+4 bed4 bath2,000–2,500 sq ft
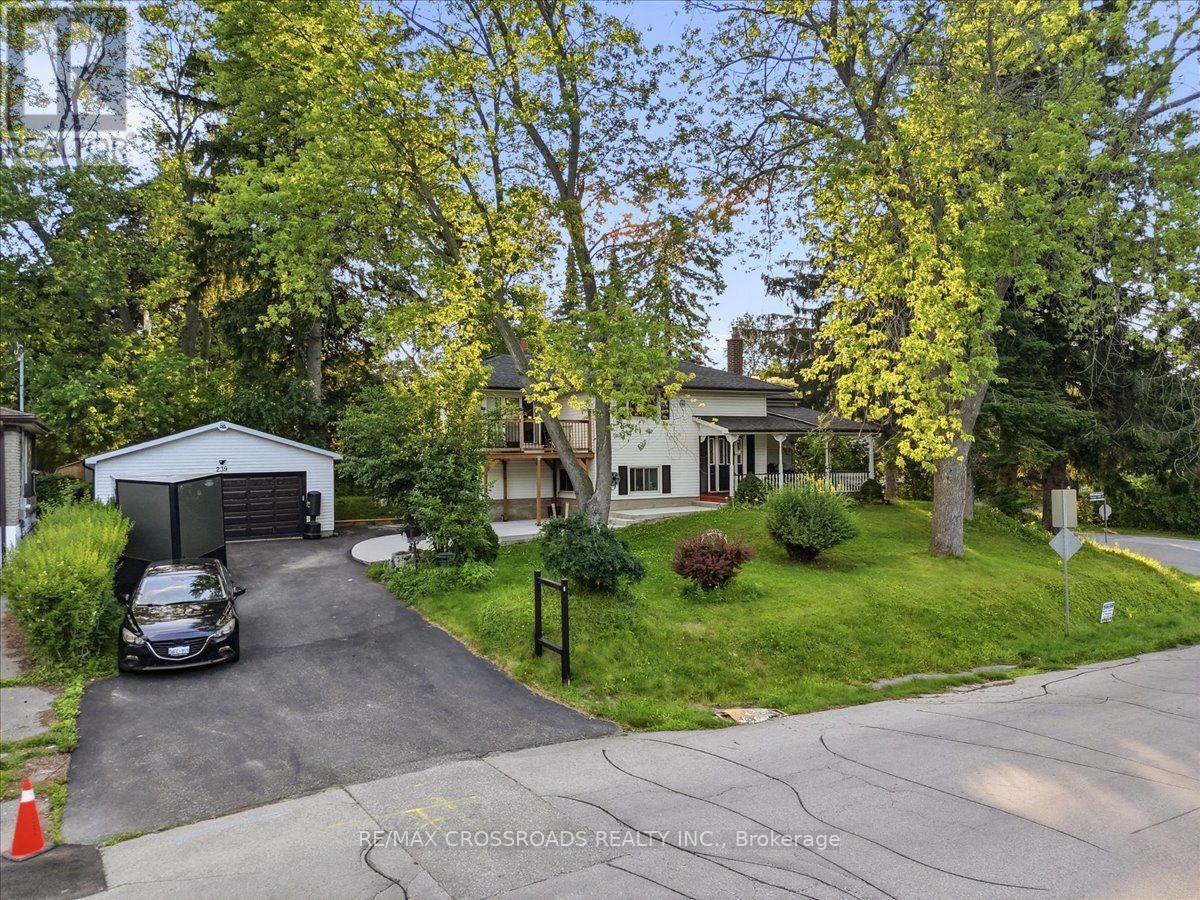
239 Island Road
Rouge E10, Toronto
11 days agoMLS® E13854004
RE/MAX CROSSROADS REALTY INC.
1350 Kingston Road #604
Birchcliffe-Cliffside, Toronto, Ontario M1N0B7
For sale· Added
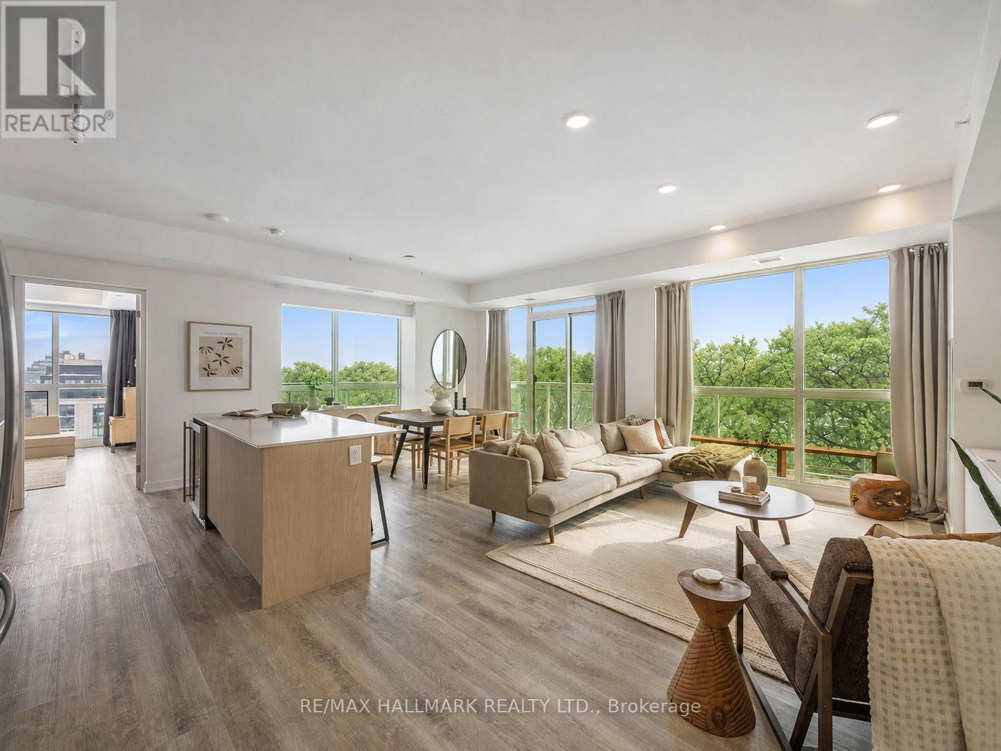
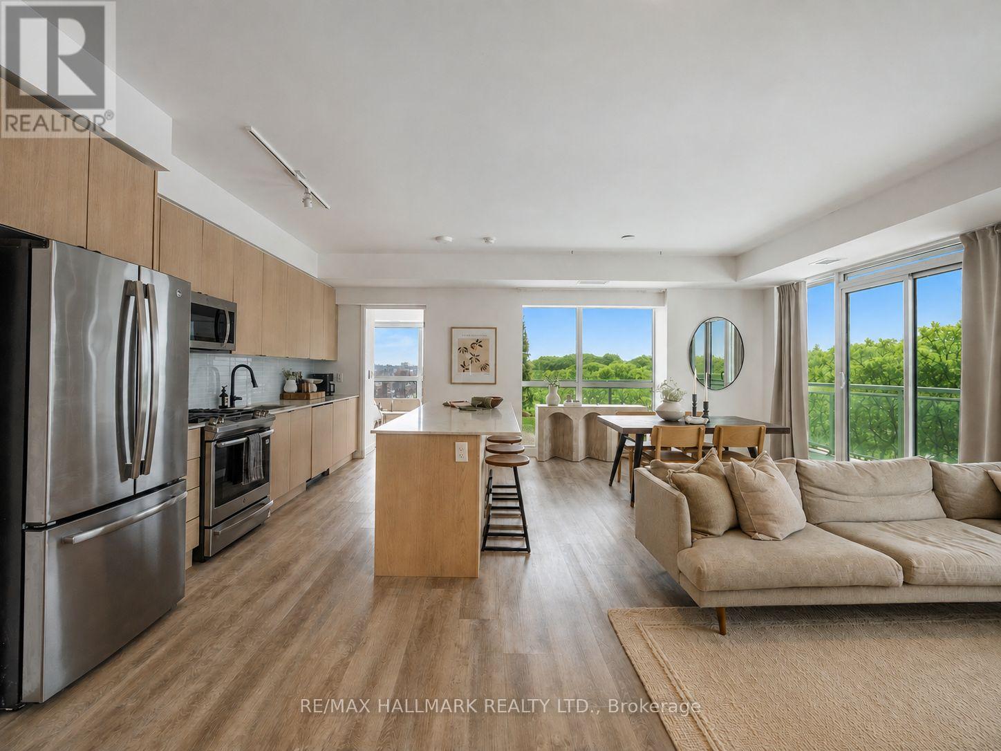
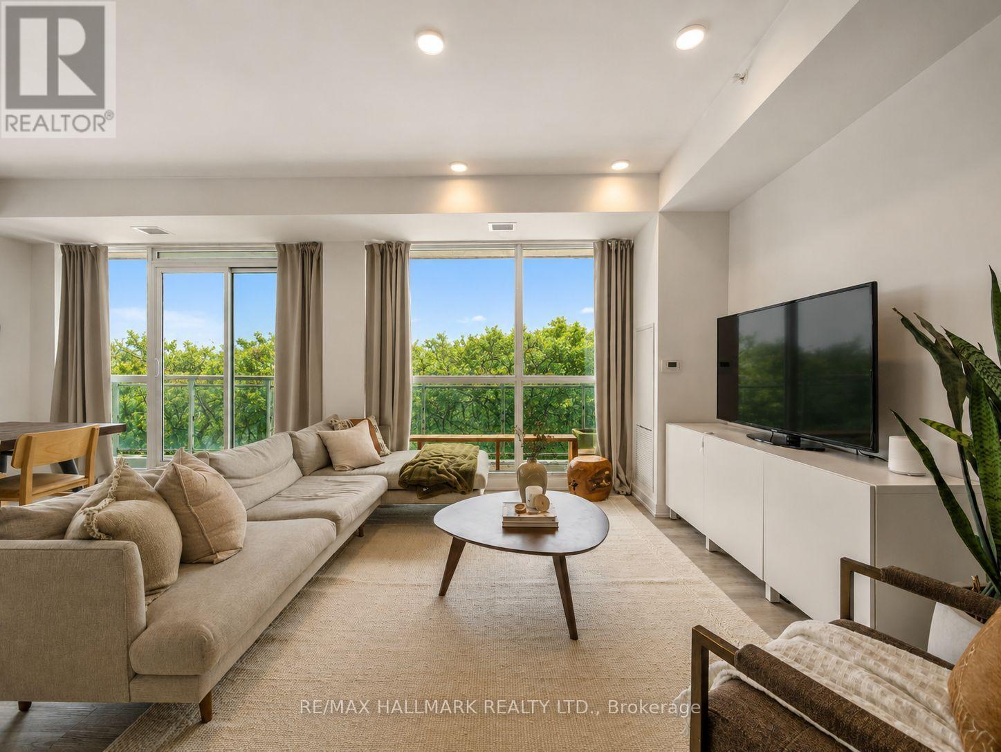
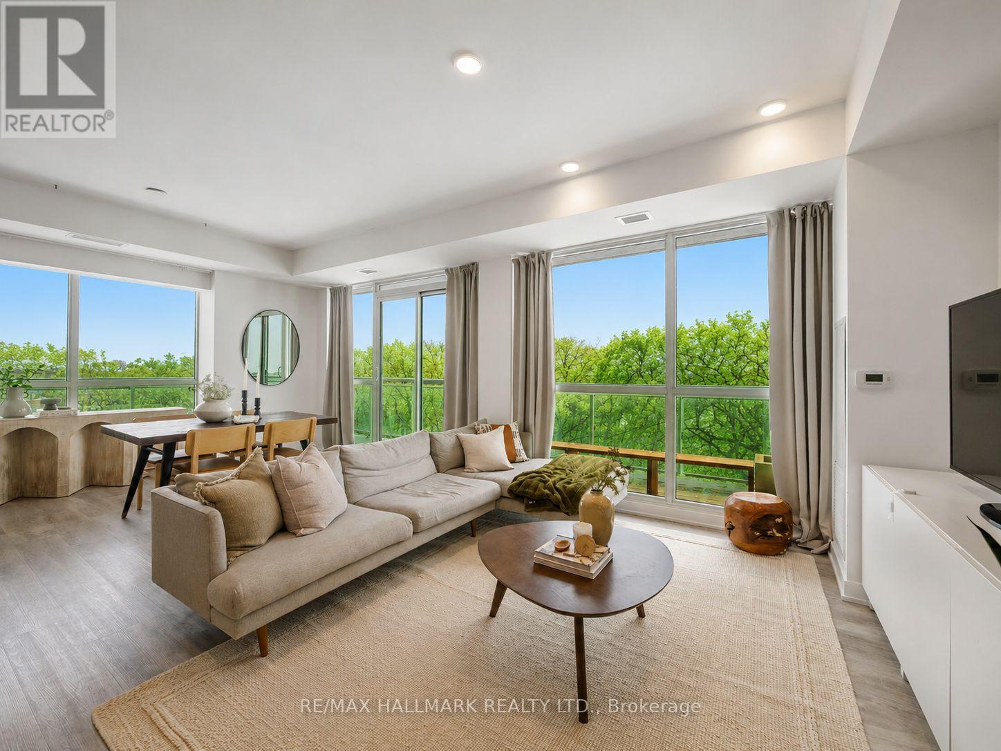
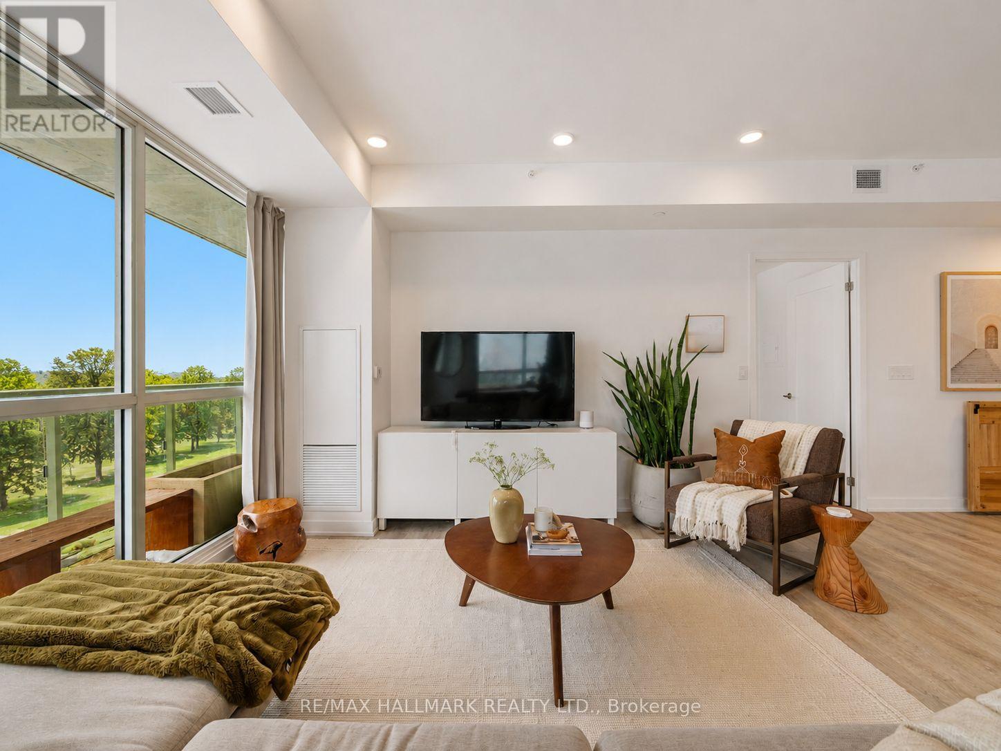
Picture waking up and enjoying your morning routine with unobstructed 6th floor views over the oldest private golf club in Toronto from 50ft of floor to ceiling glass! This corner suite truly lives like a home with it's nearly 1,200ft (+ wrap-around balcony) floor plan. The kitchen is the heart of any home and it's no different here at Suite 604. Upgraded cabinetry, quartz counters, an oversized island and gas stove adorn the open concept kitchen - not to mention the views for days. Walk out to your wrap-around balcony and enjoy all day sun from the South. The primary bedroom is spacious and offers a walk-in closet and ensuite bathroom with step in glass shower as well as a second slider to the balcony and motorized blinds! Whether use as a second bedroom, home office or a den, the 12.5x13.5ft second bedroom is a dream - with large windows on two walls (also with motorized blinds) as well as a second walk-in closet. The guest bathroom and foyer are smartly tucked away from your living space. With one owned parking space, a second is currently being rented at $120/month so 2 car families are welcomed. Longer closing is an option, if you need time to get your home ready for sale. There are condos, then there is this condo. Don't miss the opportunity - once Suite 604 is sold, there won't be another one like it for a long time!
Map data © OpenStreetMap contributors
No open houses are scheduled for this home.
Can't make it? Request a private viewing.
| Foyer | Main level | 1.8 x 1.55 m |
| Living room | Main level | 5.66 x 3.35 m |
| Dining room | Main level | 3.43 x 3.39 m |
| Kitchen | Main level | 4.46 x 3 m |
| Primary Bedroom | Main level | 4.88 x 3.32 m |
| Bedroom 2 | Main level | 4.14 x 3.86 m |




