
 For rent 50
$4,000/mo
4+1 bed4 bath2,000–2,500 sq ft
44 Bankview Circle
West Humber-Clairville, Toronto
1 month agoMLS® W13724672
ROYAL LEPAGE SIGNATURE REALTY
136a Finch Avenue West
Newtonbrook West, Toronto, Ontario M2N2H9
For rent· Added
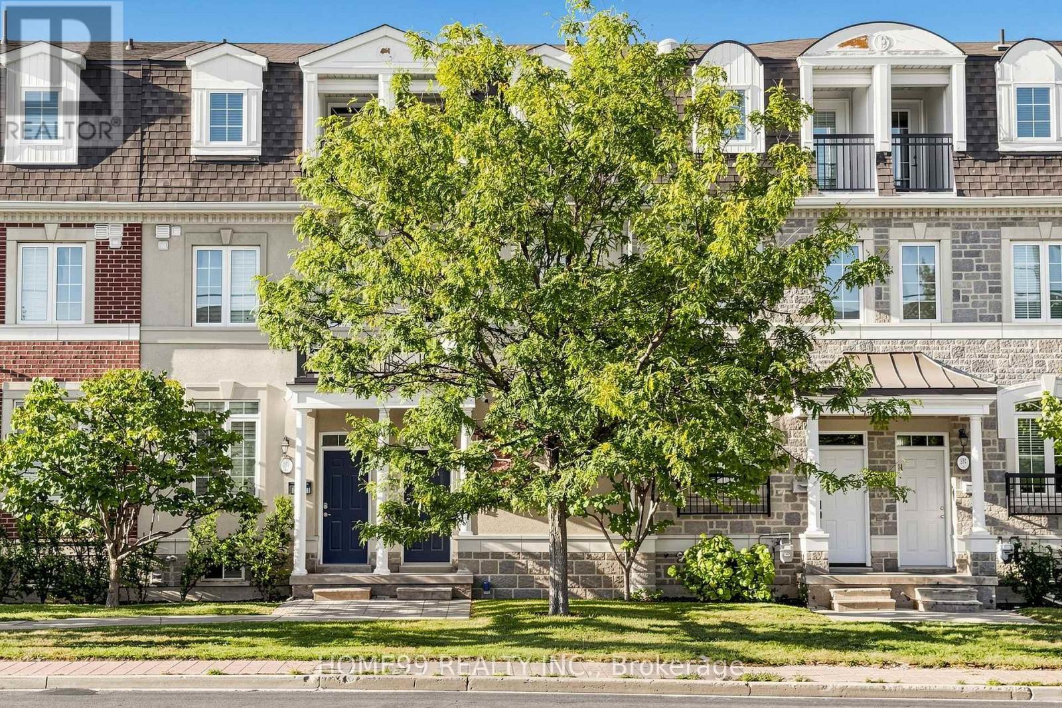
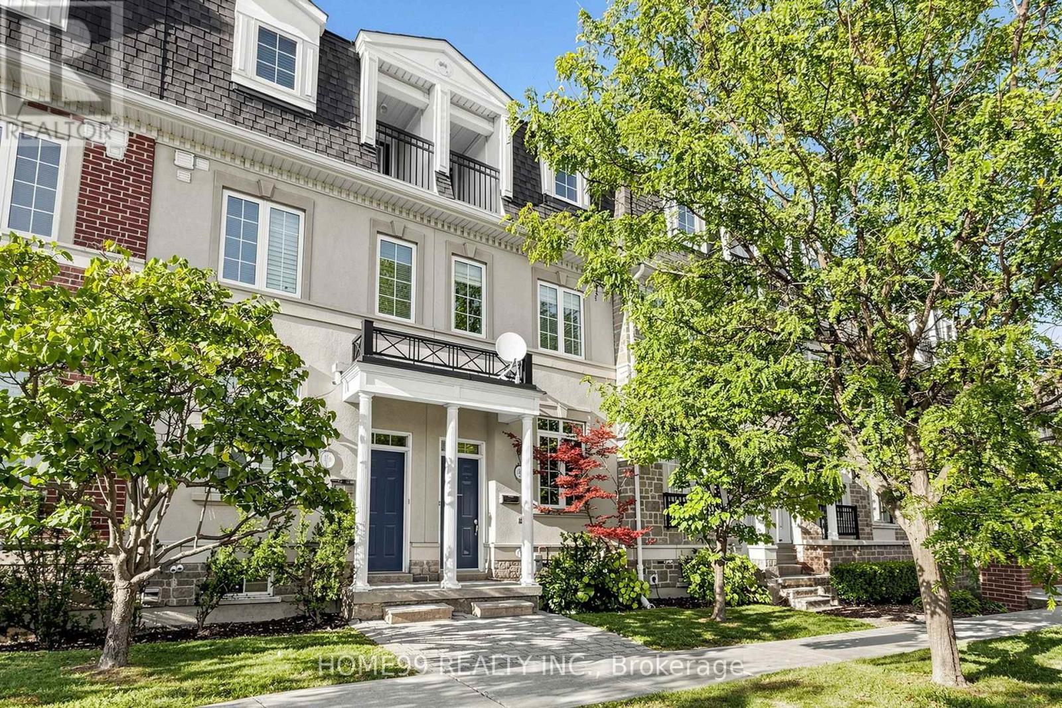
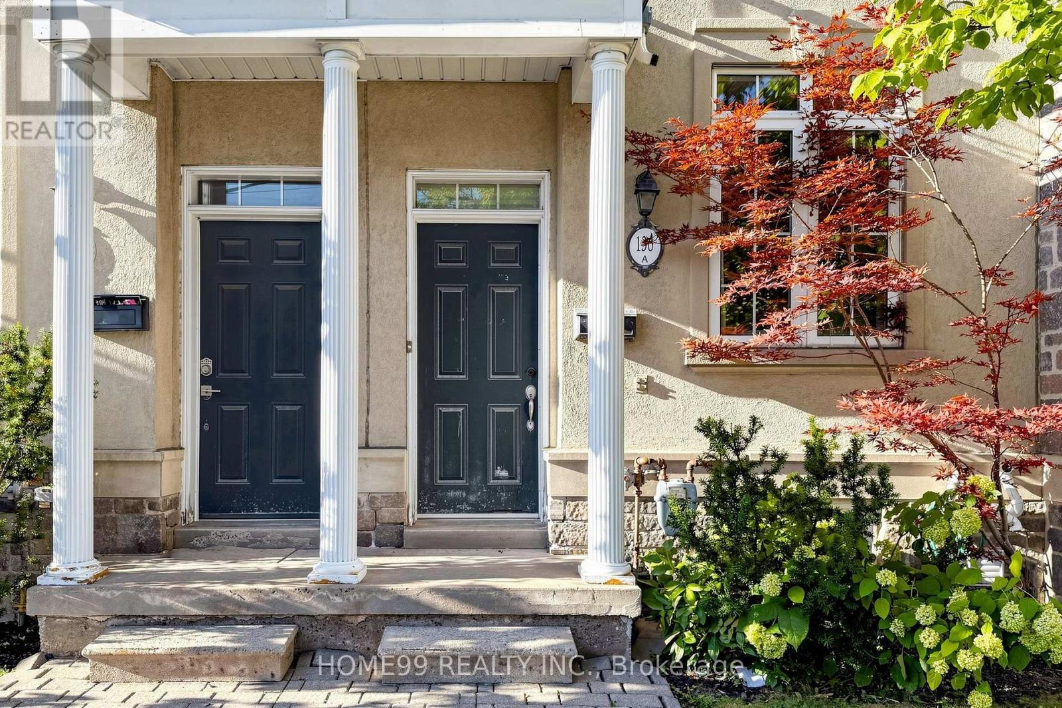
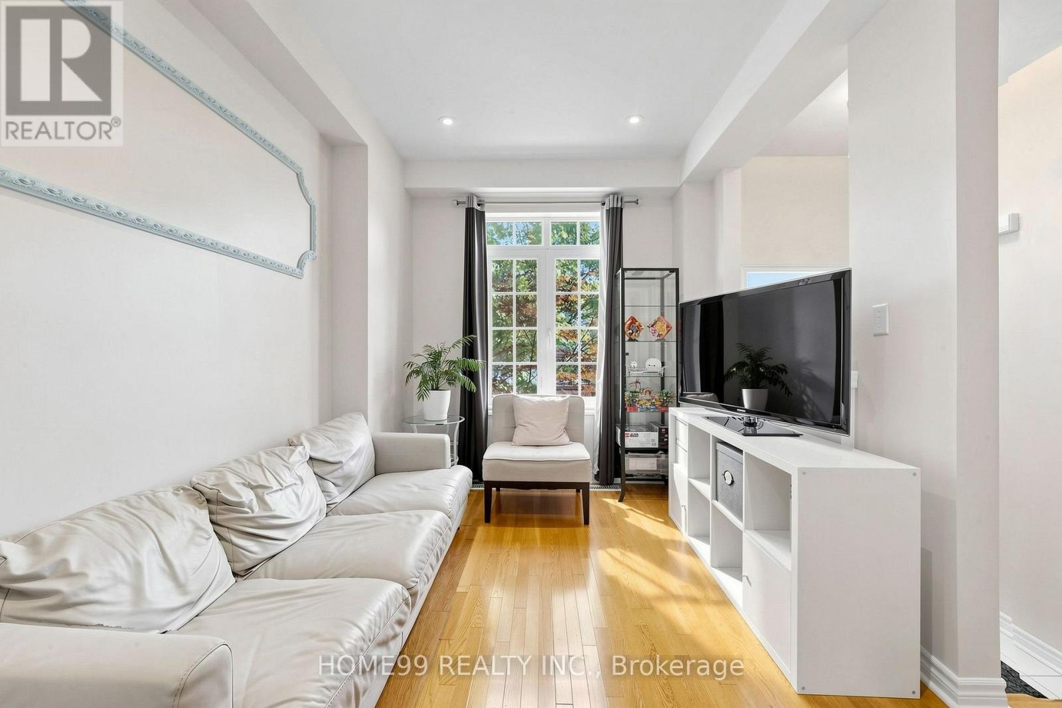
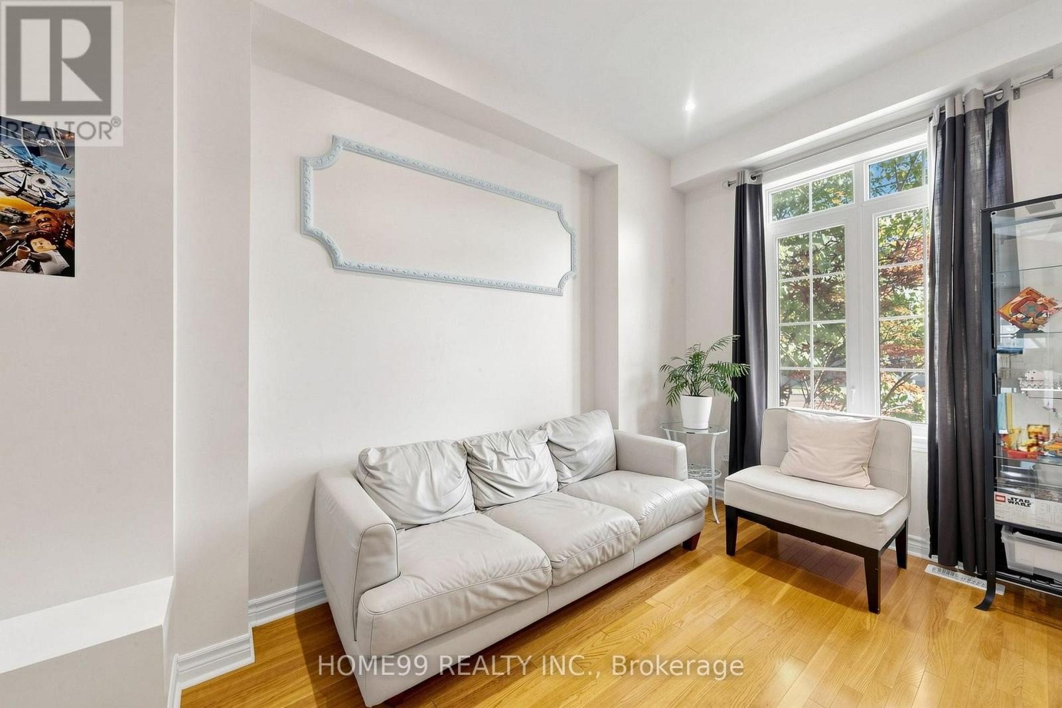
Welcome to 136A Finch Avenue West! Beautiful 3-storey townhome in a highly sought-after North York neighbourhood. Bright and spacious open-concept layout with 9-ft ceilings on the main floor, a modern kitchen, perfect for everyday living and entertaining. The spacious primary bedroom features a 4-piece ensuite. Convenient upper-floor laundry and 2-car tandem garage, ample under-stair storage in basement. Custom closet in the main floor foyer. Steps to the subway, Yonge Street shops, community centre and everyday amenities, and just minutes to York University. A fantastic opportunity to own a beautiful home in a prime North York location! Direct garage access adds everyday convenience. Some notable upgrades include: a new high efficiency brand name furnace (2022), refrigerator replaced (2025), heat pump (2023), rental water tank (2025), high-end washing machine replaced (2022).
Map data © OpenStreetMap contributors
No open houses are scheduled for this home.
Can't make it? Request a private viewing.
| Living room | Main level | 4.01 x 3.63 m |
| Dining room | Main level | 3.4 x 2.94 m |
| Kitchen | Main level | 3.5 x 3.91 m |
| Bedroom 2 | Second level | 4.01 x 2.71 m |
| Family room | Second level | 4.01 x 3.63 m |
| Primary Bedroom | Third level | 4.87 x 3.32 m |
| Bedroom 3 | Third level | 2.89 x 2.74 m |




