
 For rent 50
$3,200/mo
1+1 bed2 bath800–899 sq ft
2119 Lake Shore Boulevard West #217
Mimico, Toronto
27 days agoMLS® W13794744
RIGHT AT HOME REALTY
138 Princess Street #811
Moss Park, Toronto, Ontario M5A0B1
For rent· Added
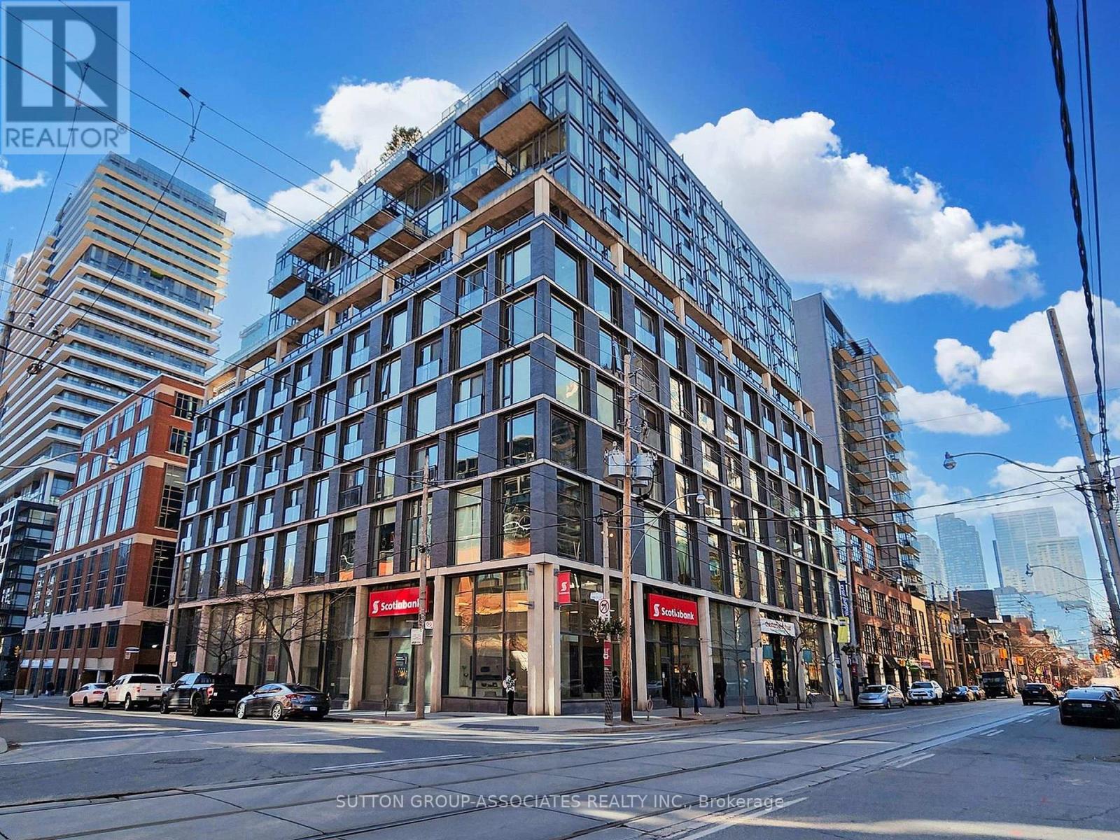
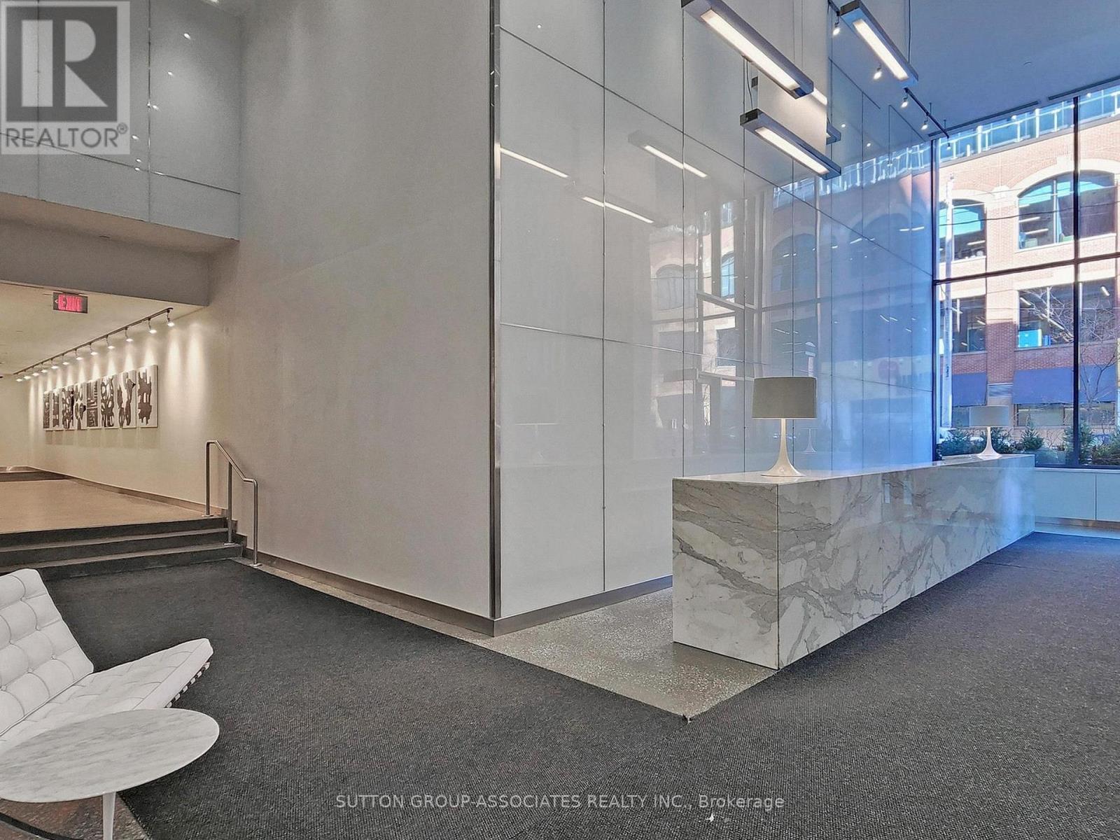
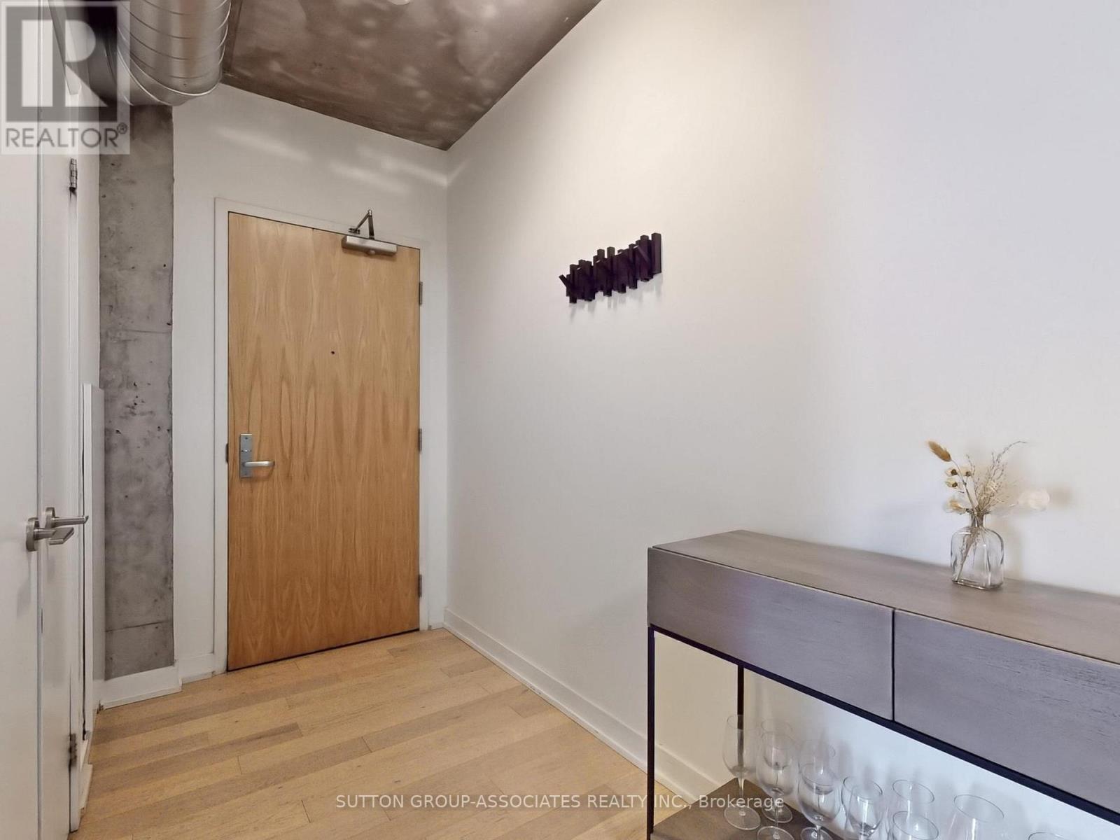
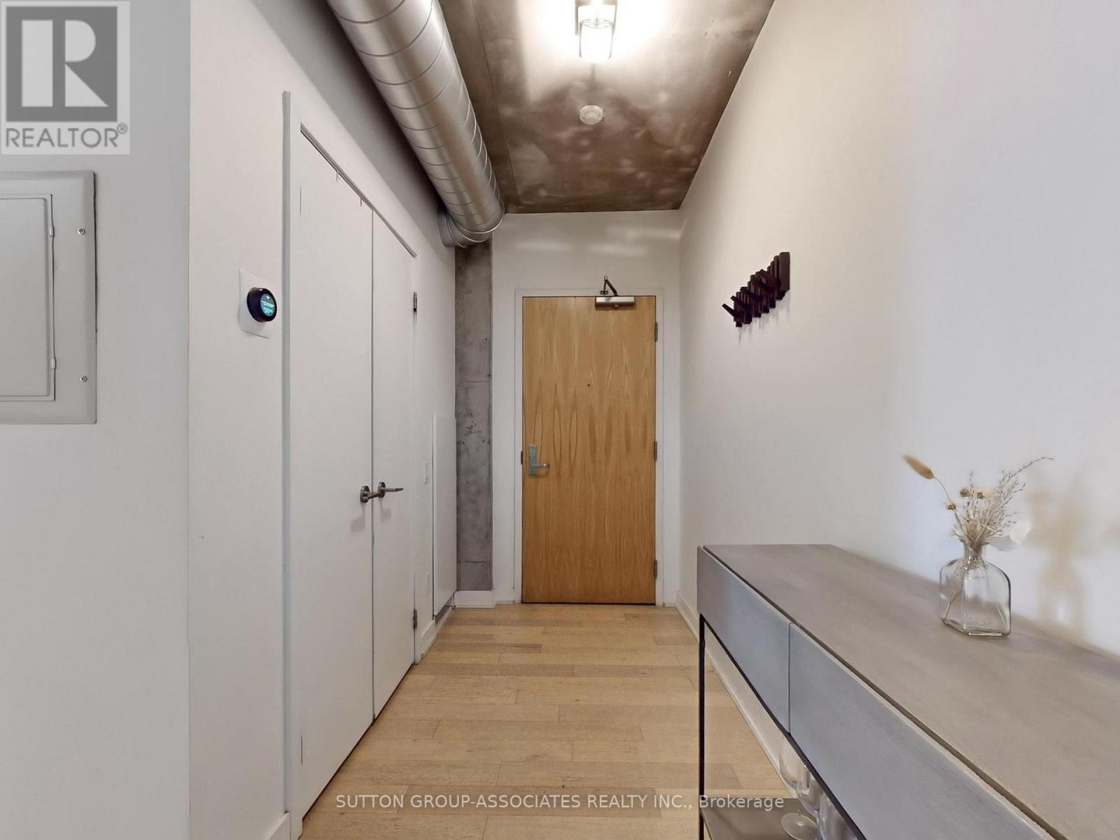
Stylish and rarely offered 2-bedroom loft with parking, locker, and a spacious 100 sqft balcony in the heart of downtown Toronto. This well-maintained suite features 9 ft ceilings, concrete walls, exposed ductwork, and floor-to-ceiling windows. The open-concept living and dining area flows into a modern kitchen with stainless steel appliances and a gas range. The primary bedroom has a large closet with custom organizers, and the second bedroom is generously sized, ideal as a home office or guest room, with its own custom closet. The balcony is finished with deck tiles and custom blinds. Just steps to the St. Lawrence Market, Distillery District, King and Queen Street shops, restaurants, the Financial District, Sugar Beach, the Harbourfront and the Martin Goodman Trail. With easy access to TTC, UP Express, and major highways, and boasting a Walk Score of 99 and Transit Score of 100, this is boutique loft living at its most convenient. Pictures taken prior to current tenants moving in.
Map data © OpenStreetMap contributors
No open houses are scheduled for this home.
Can't make it? Request a private viewing.
| Living room | Flat | 5.59 x 3.25 m |
| Dining room | Flat | 5.59 x 3.25 m |
| Kitchen | Ground level | 2.46 x 2.18 m |
| Primary Bedroom | Flat | 3.71 x 2.79 m |
| Bedroom 2 | Ground level | 3.18 x 2.79 m |
| Other | Flat | 6.1 x 1.52 m |




