
 For rent 50
$2,200/mo
1 bed1 bath500–599 sq ft
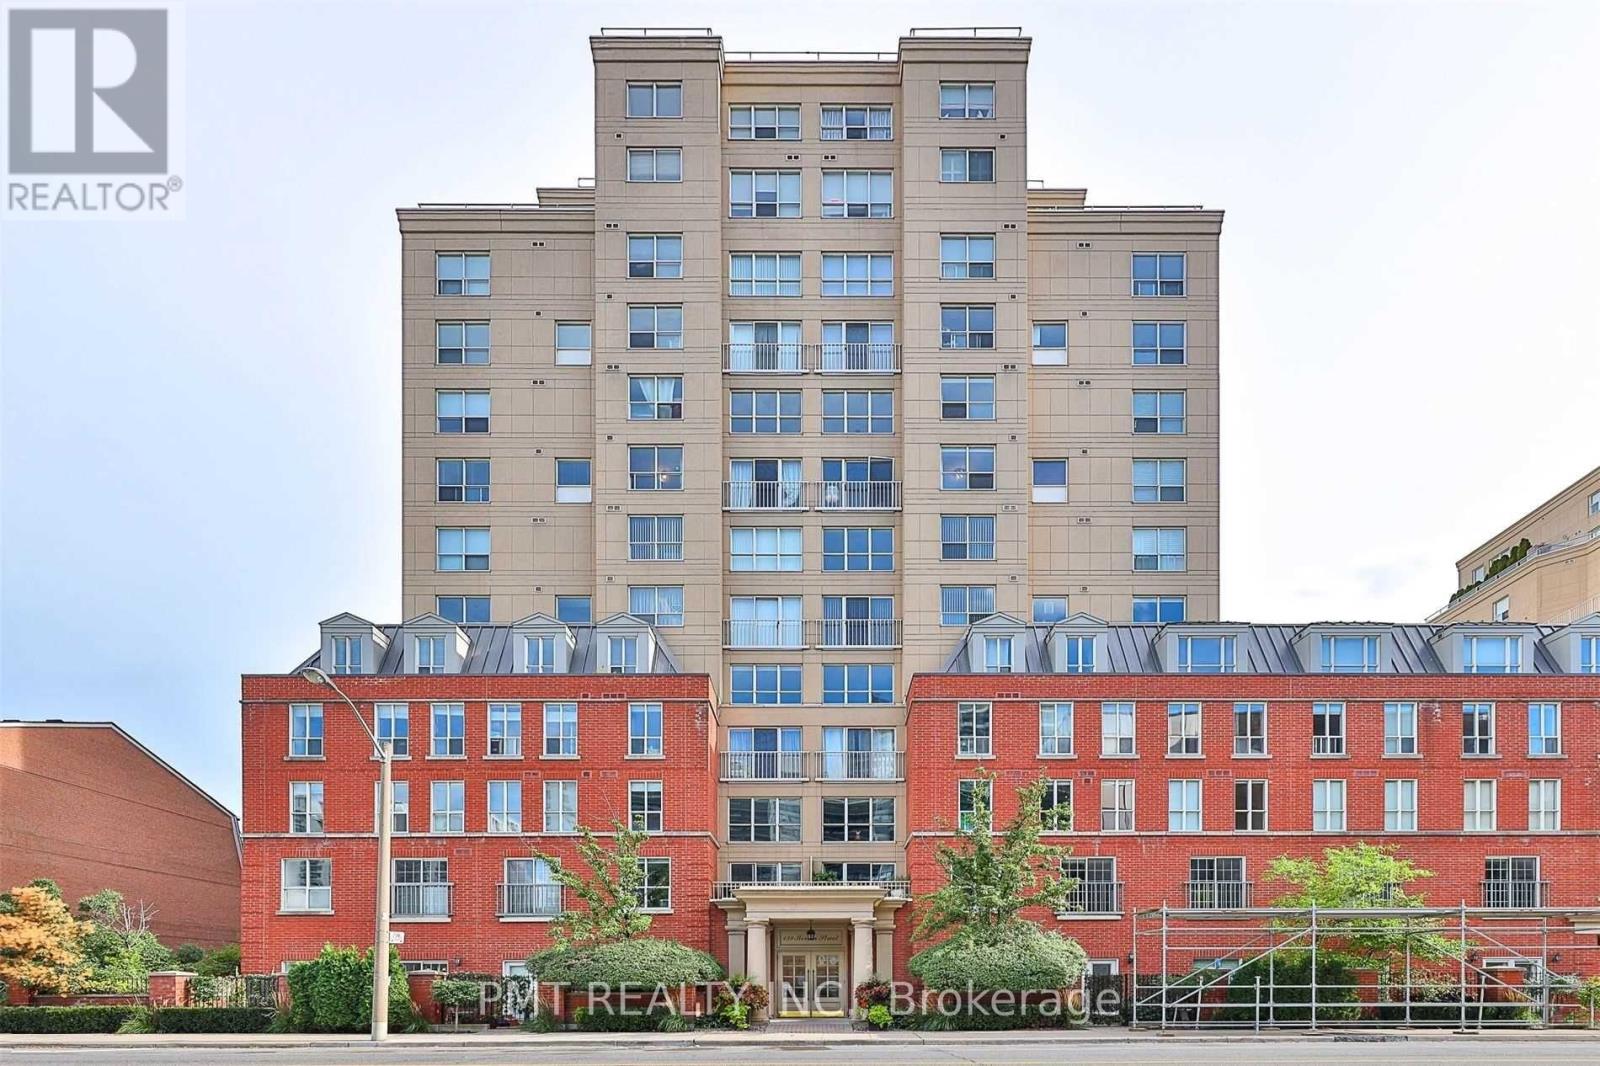
66 Forest Manor Road #1204
Henry Farm, Toronto
1 month agoMLS® C13755806
HOMELIFE LANDMARK REALTY INC.
139 Merton Street #850
Mount Pleasant West, Toronto, Ontario M4S3G7
For rent· Added
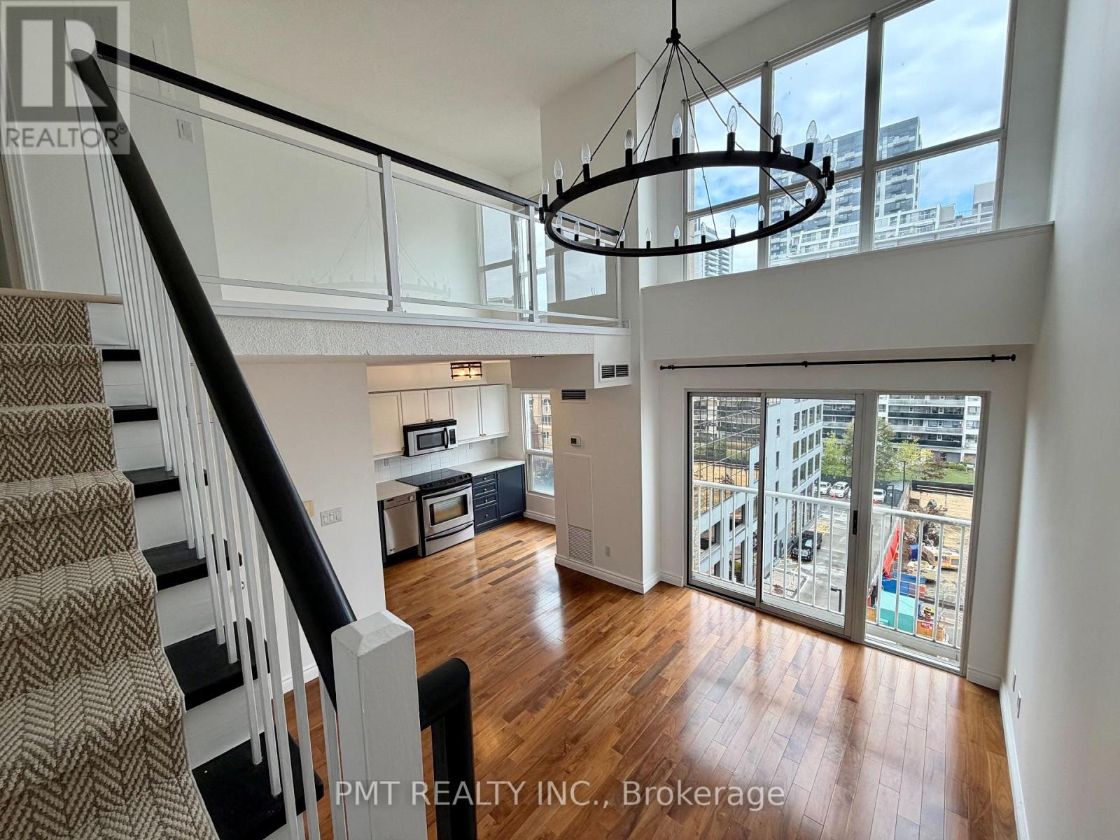
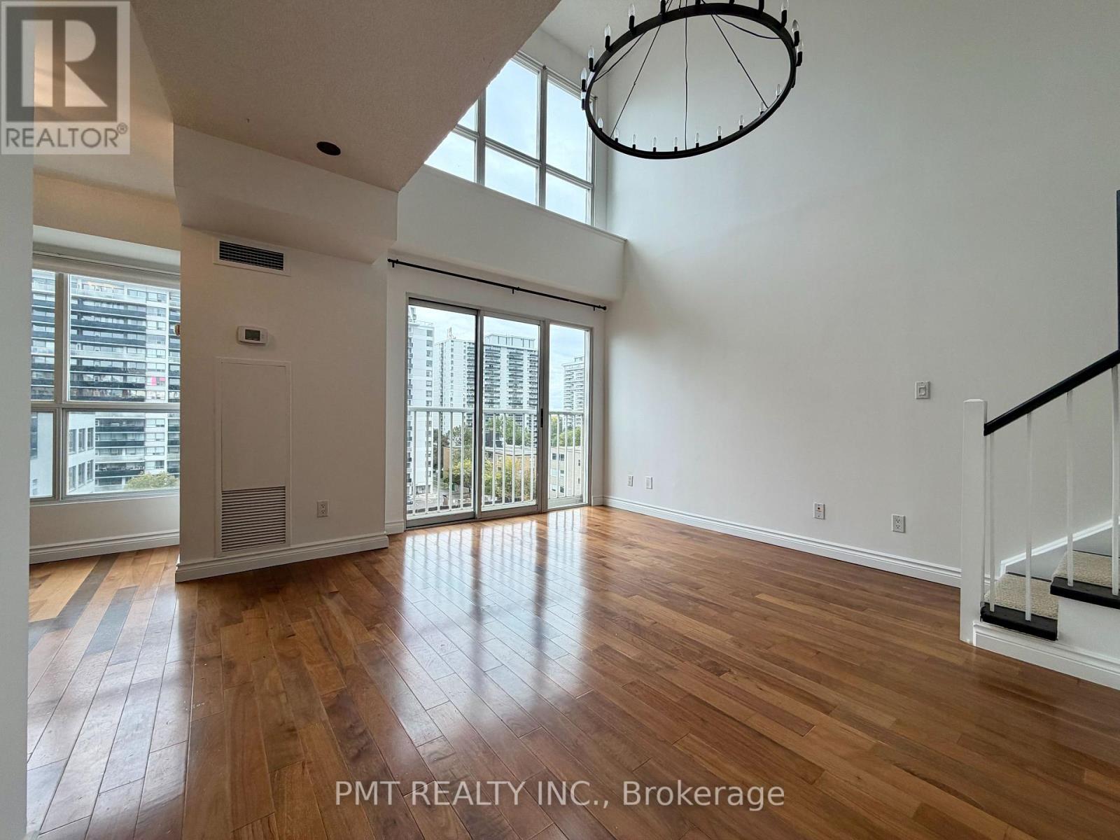
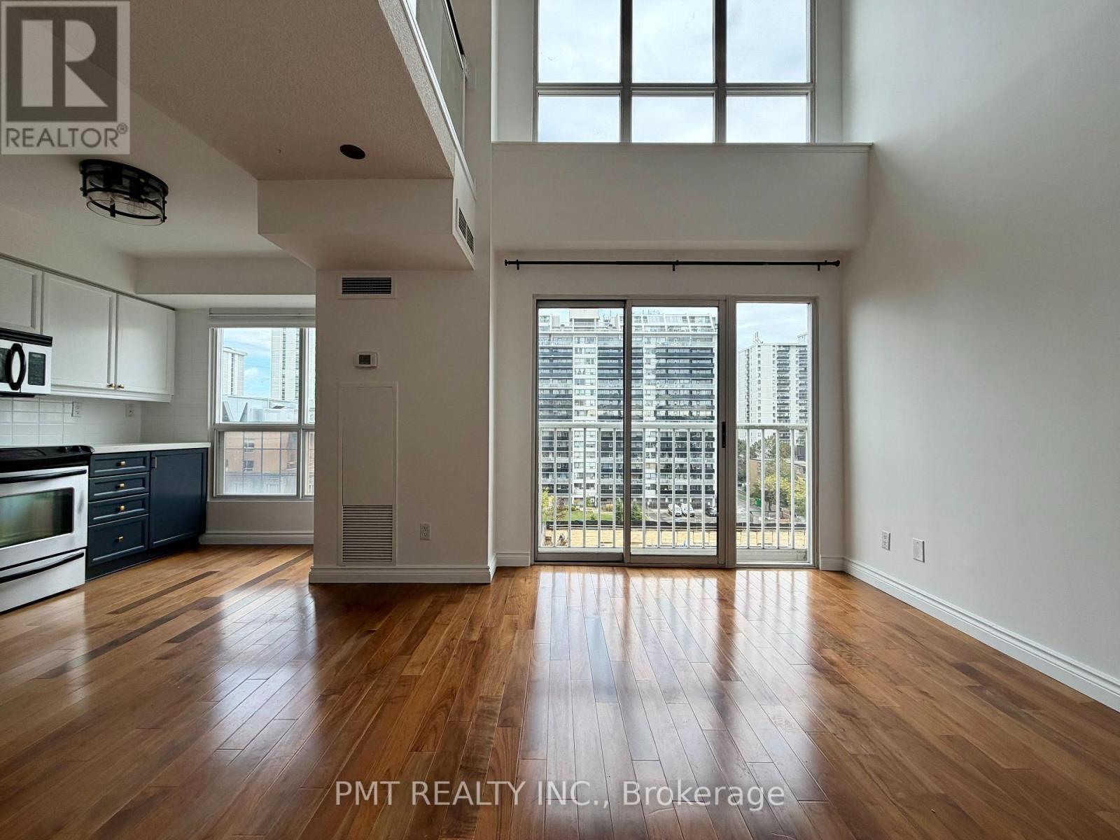
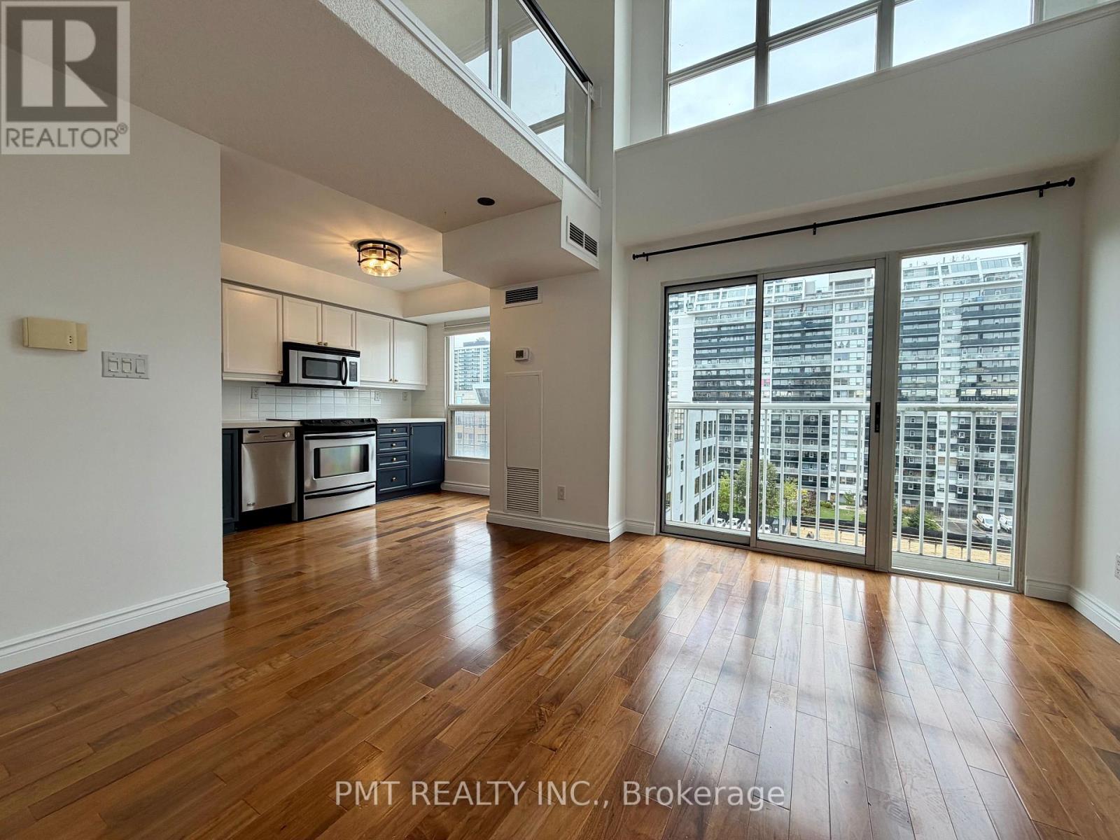
Sun-filled and stylish, this stunning 2-storey loft in the heart of Davisville Village offers modern urban living at its finest! Featuring freshly painted interiors, the bright and functional layout boasts 17-foot soaring ceilings and sleek floors throughout. The open-concept kitchen is equipped with full-sized stainless steel appliances and premium quartz countertops, leading seamlessly into the main living space. Upstairs, the spacious second-floor primary bedroom serves as a private retreat with a dedicated den space with built in storage/desk space, and a pristine 4-piece ensuite. Unbeatable location-just steps to vibrant restaurants, boutique shops, TTC transit, neighborhood parks, and the scenic Kay Gardner Beltline Trail!
Map data © OpenStreetMap contributors
No open houses are scheduled for this home.
Can't make it? Request a private viewing.
| Dining room | Main level | 3.12 x 1.42 m |
| Kitchen | Main level | 3.84 x 1.88 m |
| Primary Bedroom | Second level | 3.84 x 3.12 m |
| Den | Second level | 2.97 x 1.47 m |




