
 For sale 50
$915,000
2 bed2 bath800–899 sq ft
460 Adelaide Street East #Ph203
Moss Park, Toronto
11 days agoMLS® C13854602
CENTURY 21 LEADING EDGE REALTY INC.
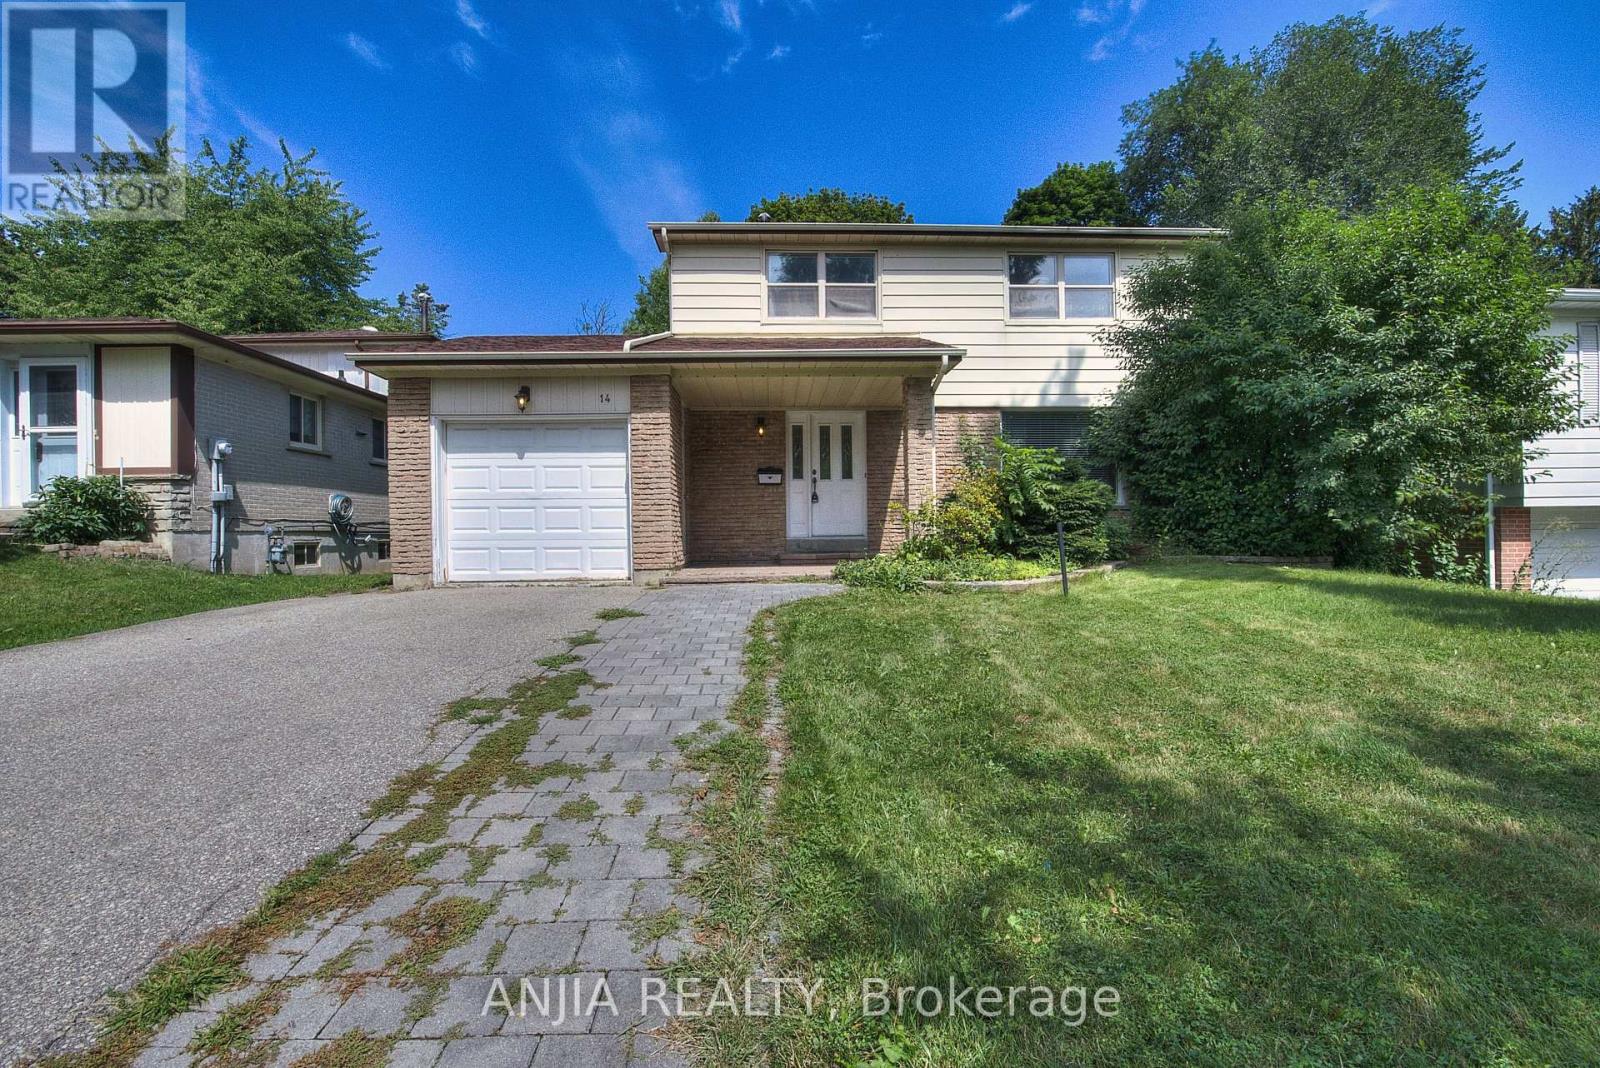
14 Cherrystone Drive
Hillcrest Village, Toronto, Ontario M2H1R9
For sale· Added
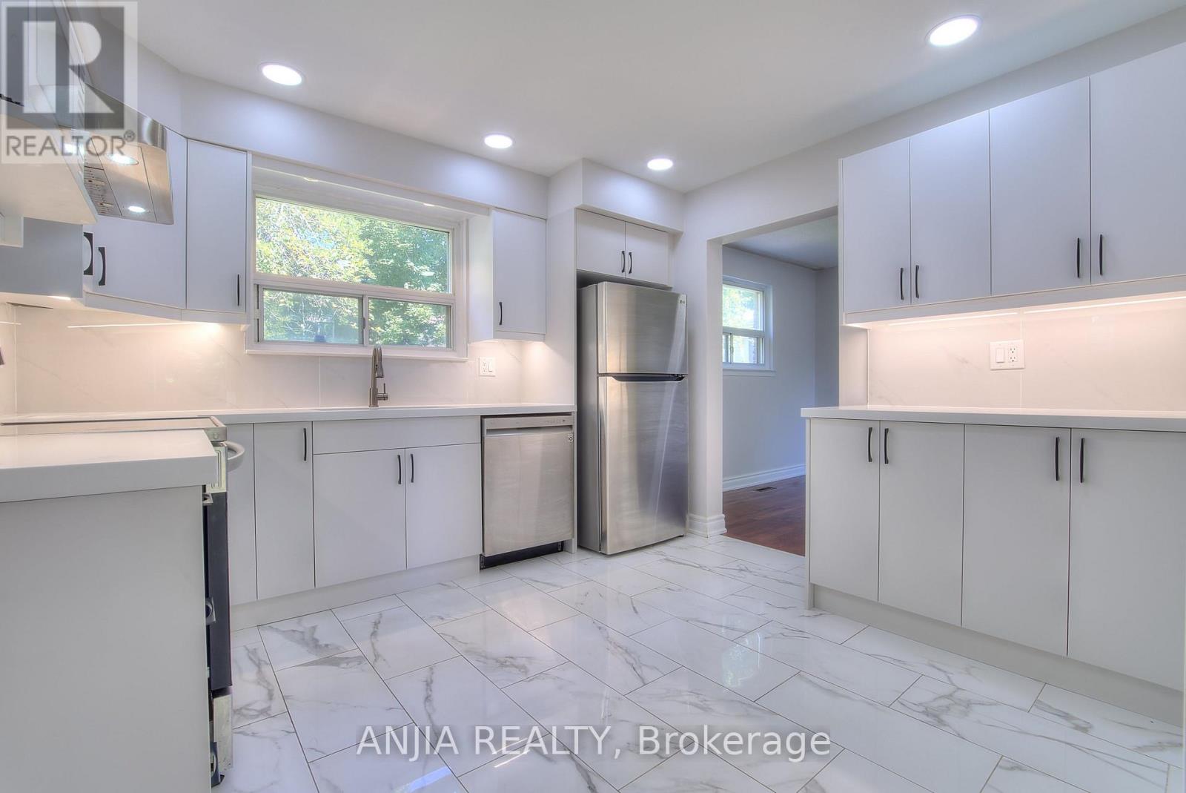
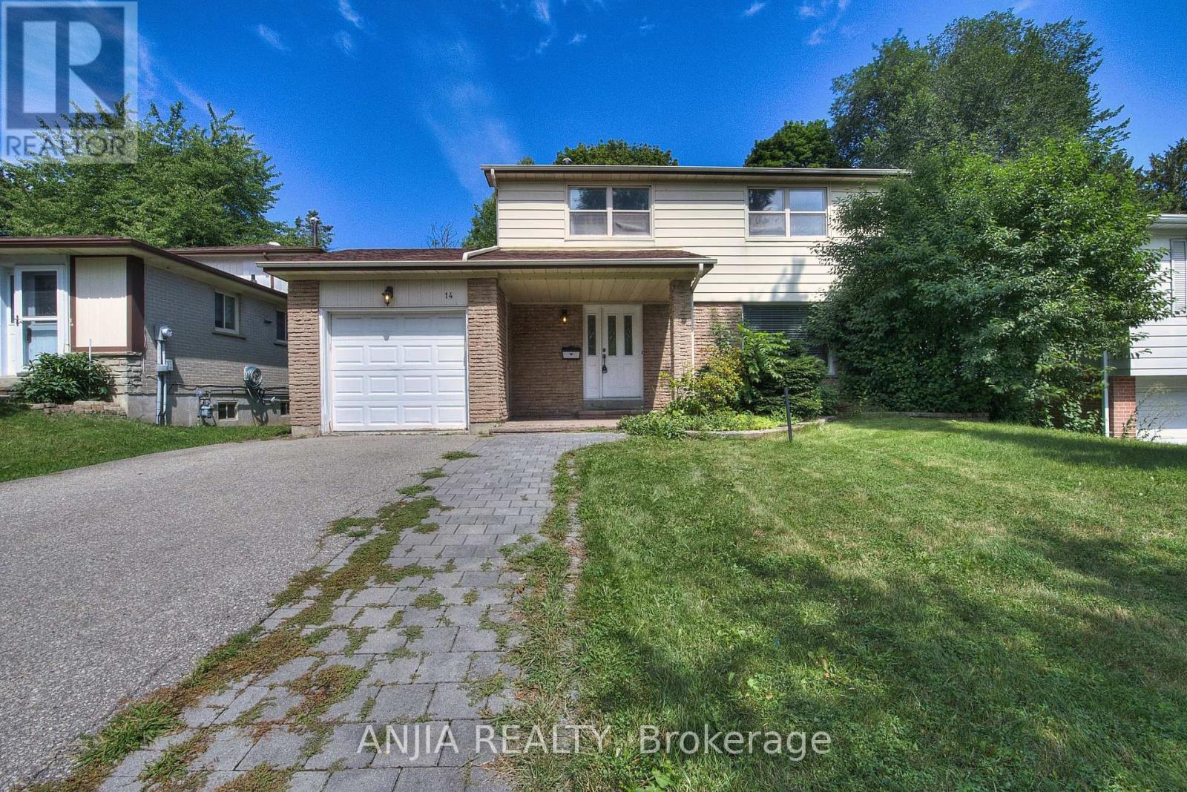
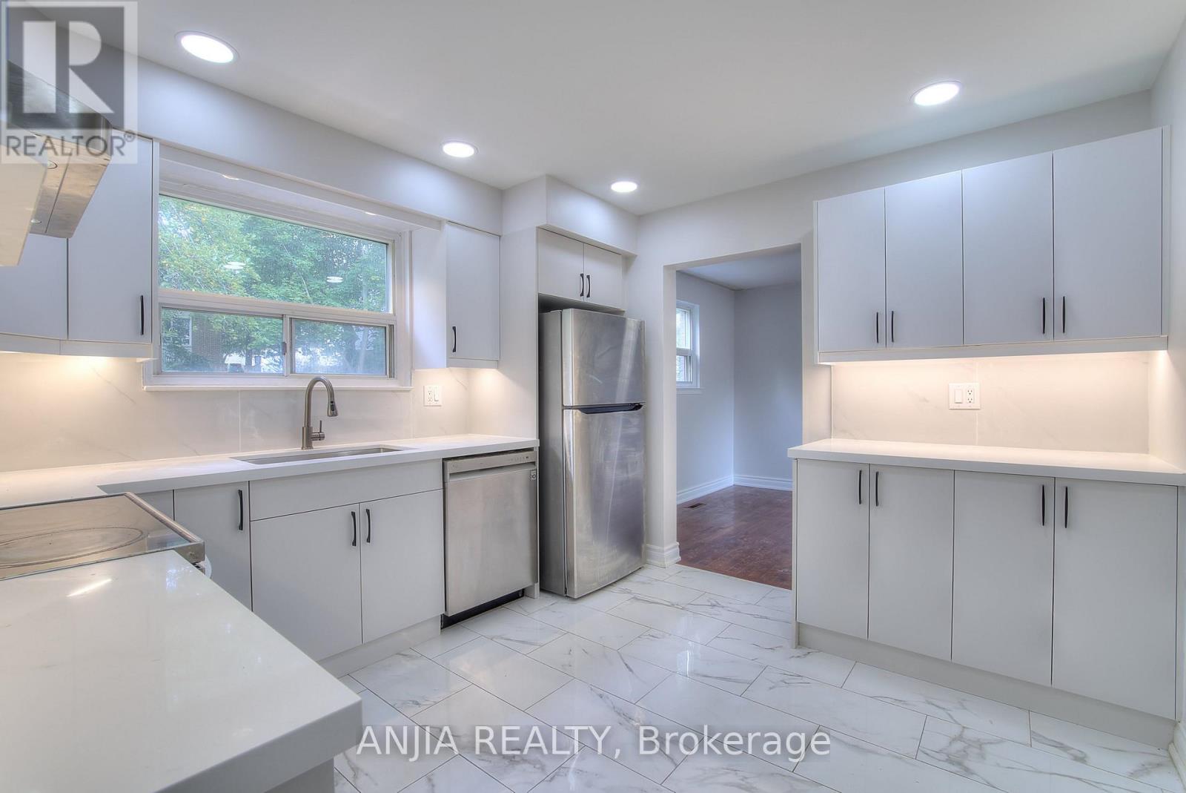
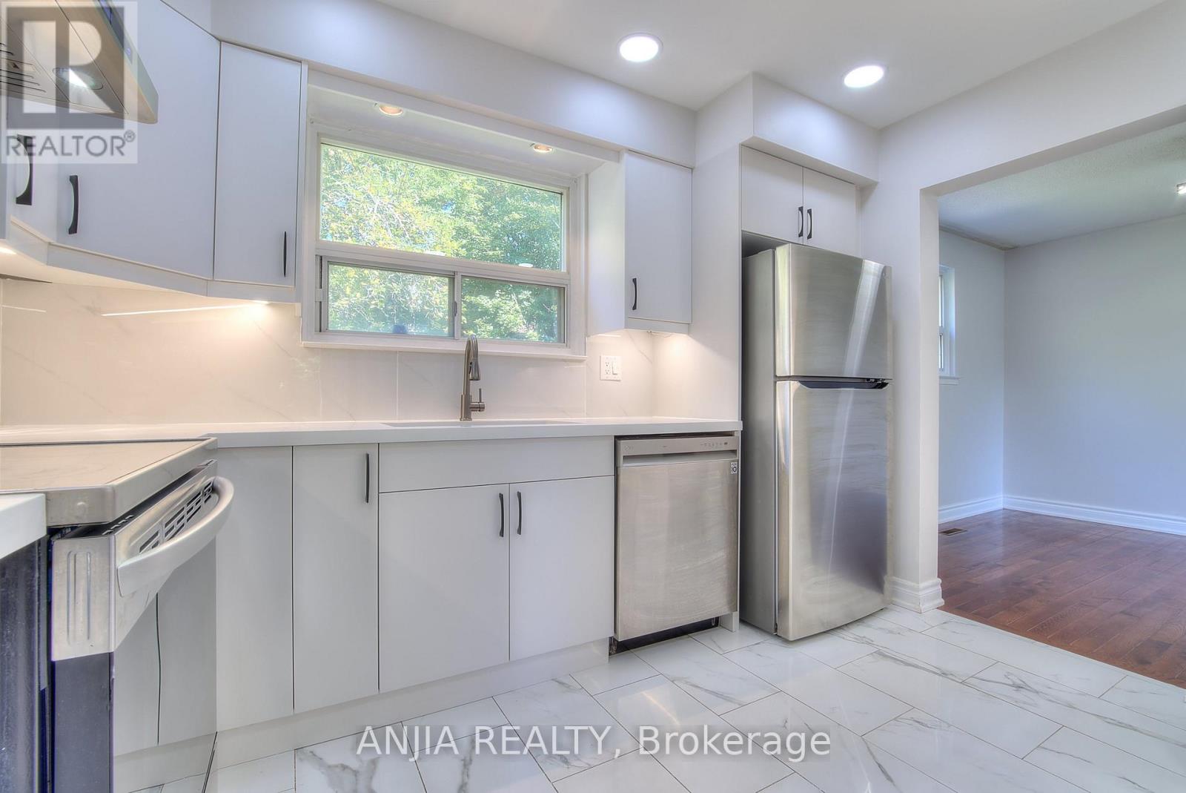
**New Kitchen & Washrooms on the First Floor!** Steps to Duncan Creek Trail and located in the highly sought-after Hillcrest Village neighbourhood. This bright, cozy, and well-maintained home offers a comfortable layout and excellent convenience for families.Situated within the boundaries of **Cliffwood Public School, Highland Junior High School, and A.Y. Jackson Secondary School**. Conveniently located close to TTC, Hwy 404, shopping centres, parks, and everyday amenities.Features **hardwood flooring throughout the main and second floors**, a convenient side entrance, and a finished basement with **two bedrooms, each with its own 3-piece ensuite bathroom**. Enjoy the private backyard, complete with mature apple and mulberry trees-perfect for relaxing or entertaining.A wonderful opportunity to live in a desirable family-friendly community with excellent access to schools, transit, nature, and amenities.
Map data © OpenStreetMap contributors
No open houses are scheduled for this home.
Can't make it? Request a private viewing.
| Living room | Ground level | 5.2 x 3.33 m |
| Dining room | Ground level | 3.57 x 3.05 m |
| Kitchen | Ground level | 3.26 x 3.25 m |
| Primary Bedroom | Second level | 4.2 x 3.73 m |
| Bedroom 2 | Second level | 3.53 x 3.02 m |
| Bedroom 3 | Second level | 3.39 x 2.79 m |
| Bedroom 4 | Basement | 3.5 x 3.2 m |
| Bedroom 5 | Basement | 3.5 x 3.3 m |




