
 For rent 50
$3,200/mo
1+1 bed2 bath800–899 sq ft
2119 Lake Shore Boulevard West #217
Mimico, Toronto
27 days agoMLS® W13794744
RIGHT AT HOME REALTY
14 Hatfield Crescent #5
Elms-Old Rexdale, Toronto, Ontario M9W2R8
For rent· Added
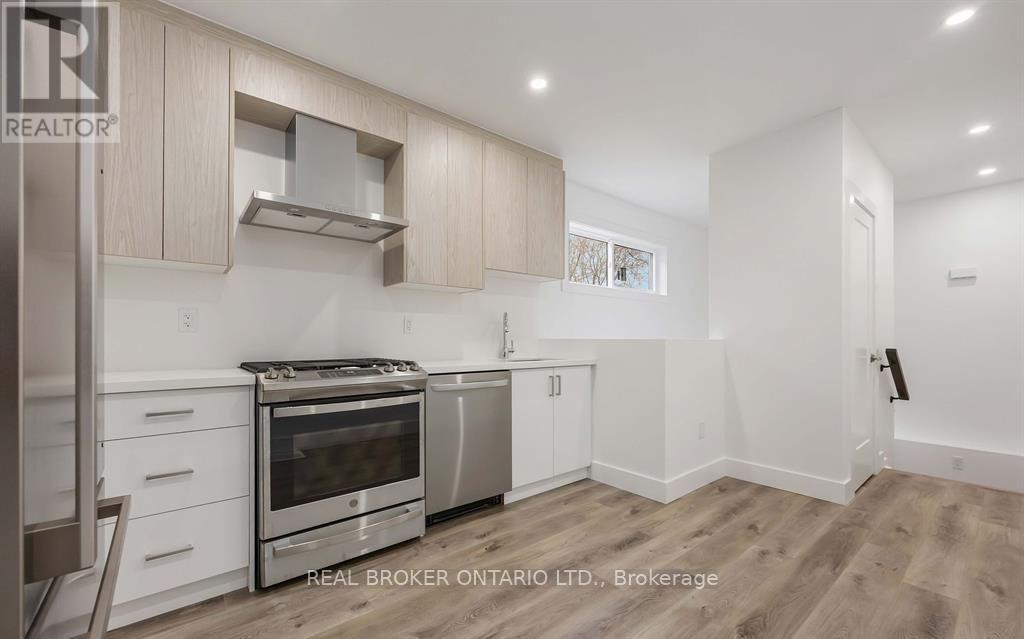
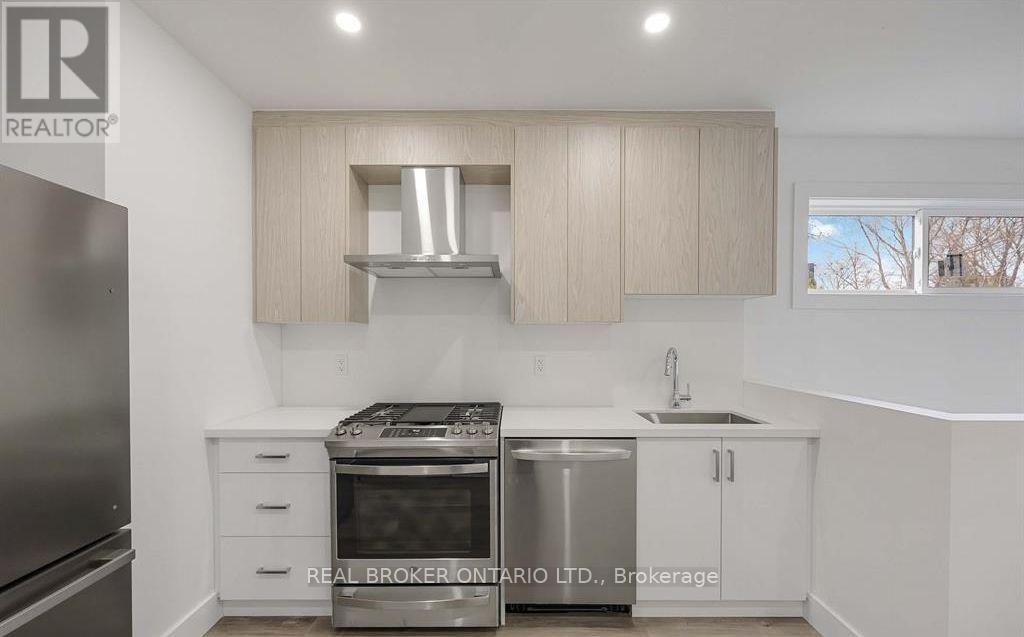
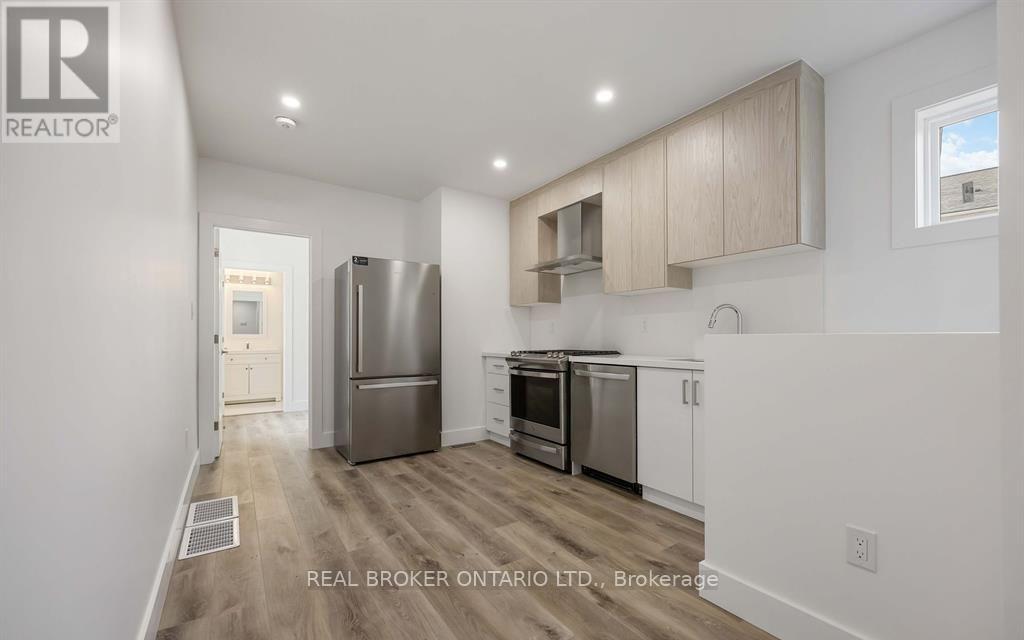
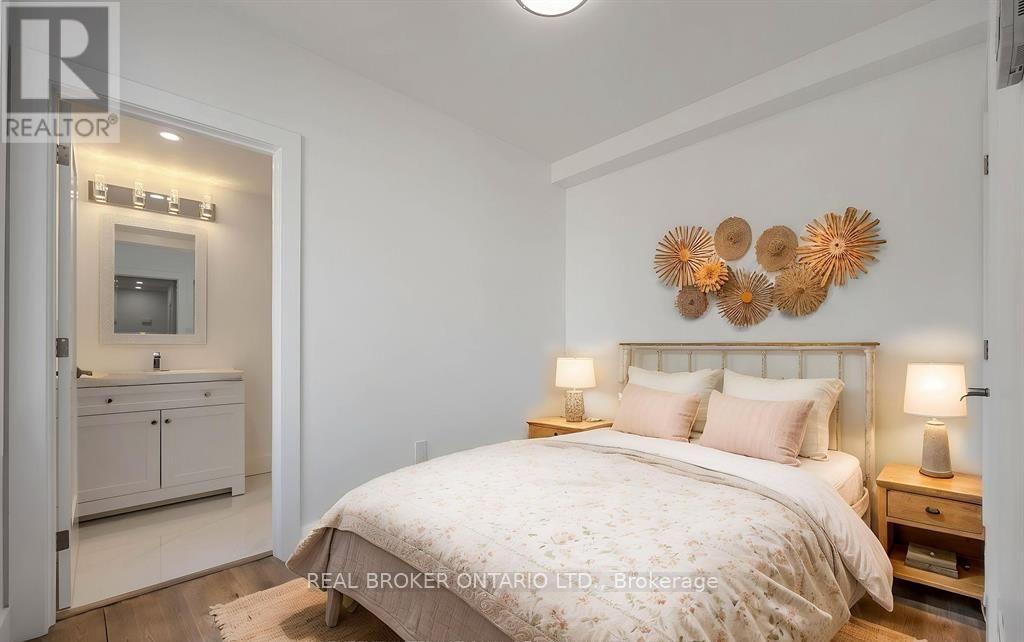
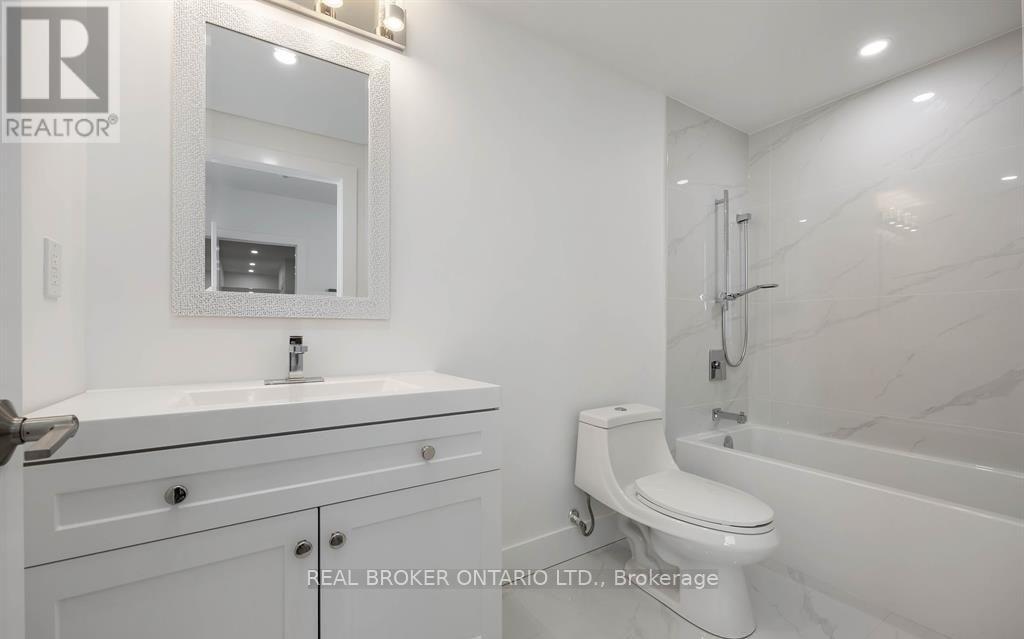
Welcome to this beautifully designed two-level garden suite at 14 Hatfield Crescent, offering a modern and functional living space with 1 bedroom plus den, 2 bathrooms, a private entrance and included parking. This bright and spacious residence features contemporary finishes and an inviting open-concept layout. The modern kitchen is equipped with sleek stainless steel appliances and ample cabinetry, perfect for everyday living and entertaining. The primary bedroom and Den are on the lower floor with a 3 piece bathroom and in-suite laundry, while the versatile upper level provides additional living space, a kitchen open concept with dinning room. Enjoy the privacy and comfort of a self-contained garden suite with the added benefit of two levels of living space. Ideally located in the family-friendly Elms-Old Rexdale community, just minutes from Hwy 401, 409 and 427, with convenient access to TTC, shopping, restaurants and everyday essentials. Costco, Walmart, grocery stores, parks and recreational amenities are all nearby. A fantastic opportunity for professionals or couples seeking modern living, privacy and excellent connectivity in a convenient Etobicoke location.
Map data © OpenStreetMap contributors
No open houses are scheduled for this home.
Can't make it? Request a private viewing.
| Bedroom | Lower level | 2.54 x 2.64 m |
| Den | Lower level | 2.64 x 2.87 m |
| Kitchen | Main level | 1.52 x 2.85 m |
| Living room | Flat | 2.36 x 2.74 m |




