
 For sale 50
$899,800
2 bed2 bath800–899 sq ft
200 Bloor Street West Street West #1401
Annex, Toronto
12 days agoMLS® C13848300
PRESTIGE WORLD REALTY INC.
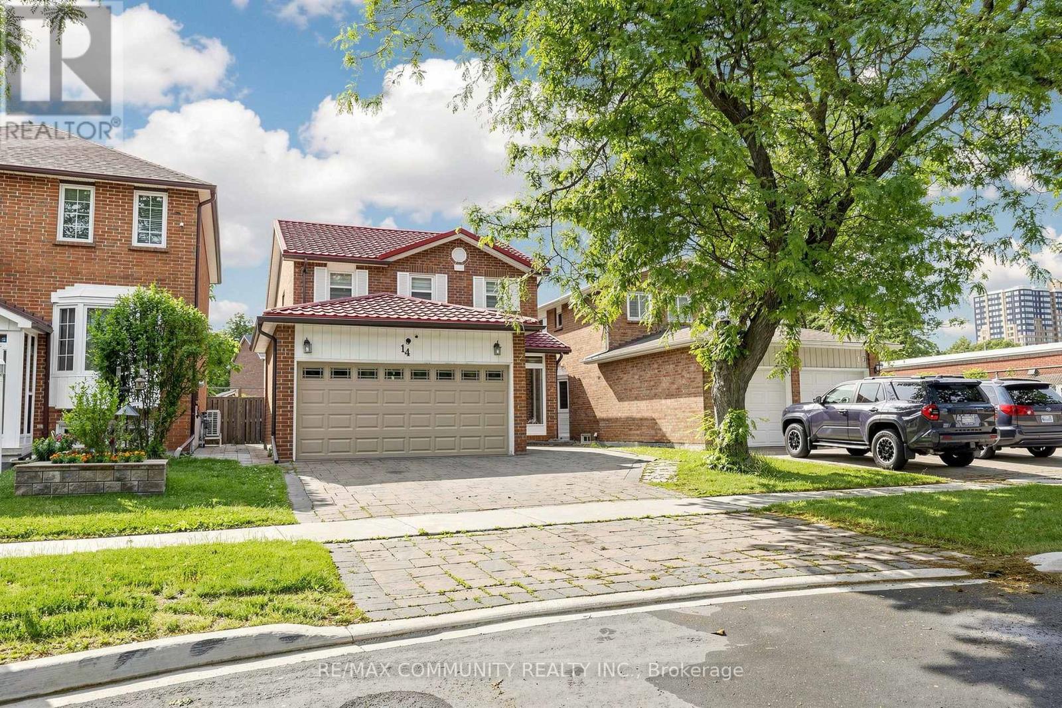
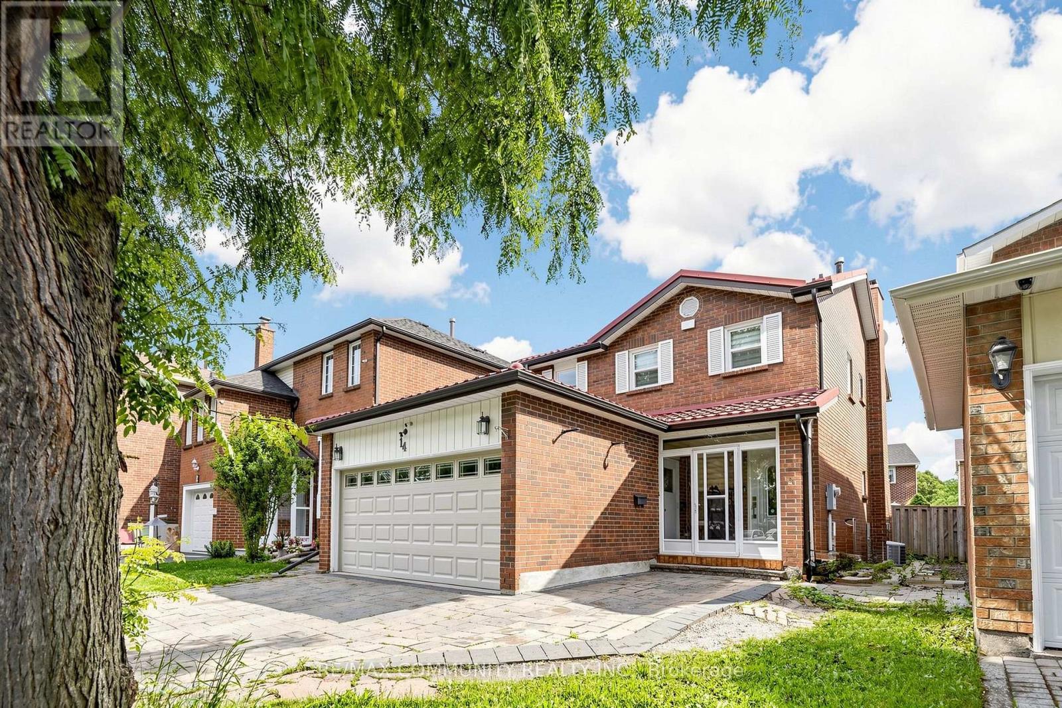
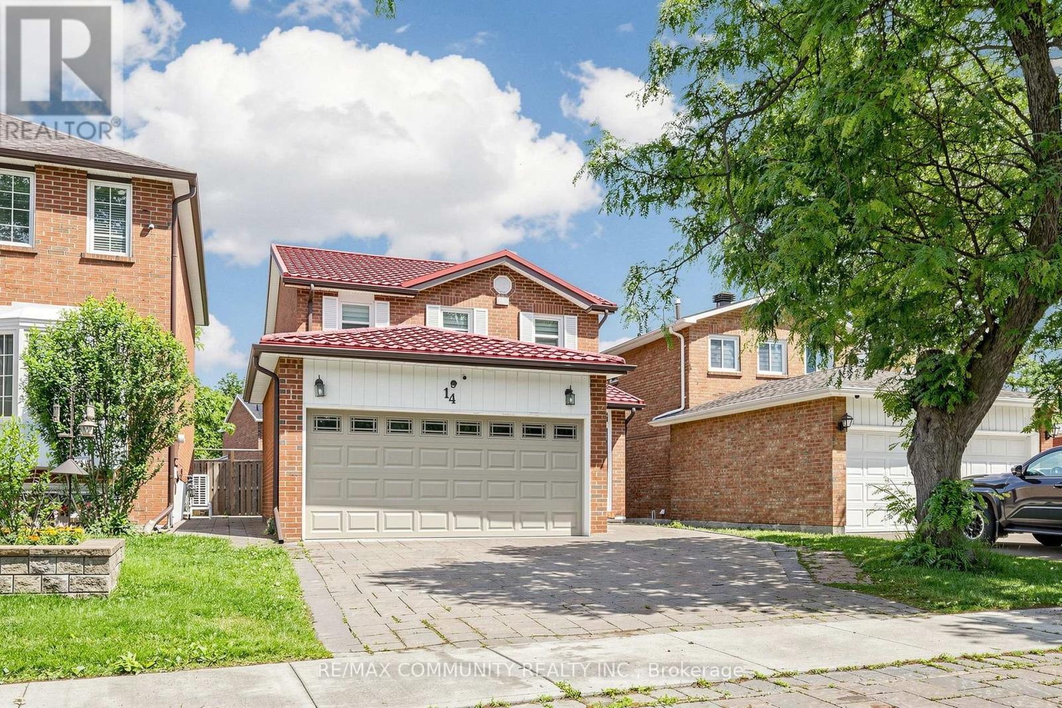
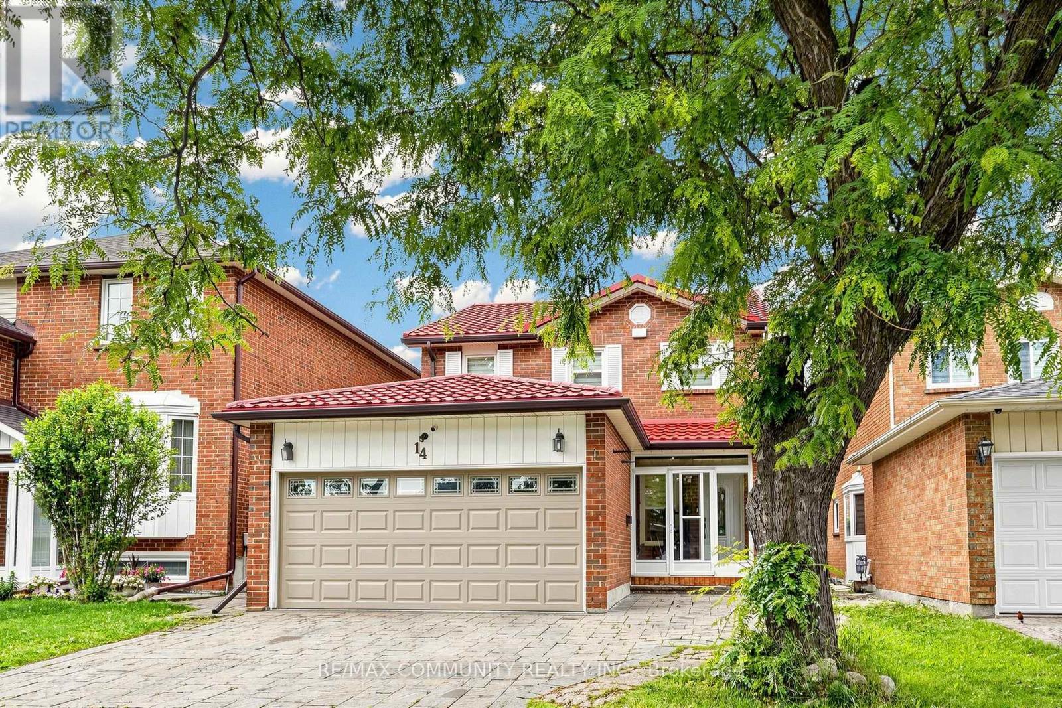
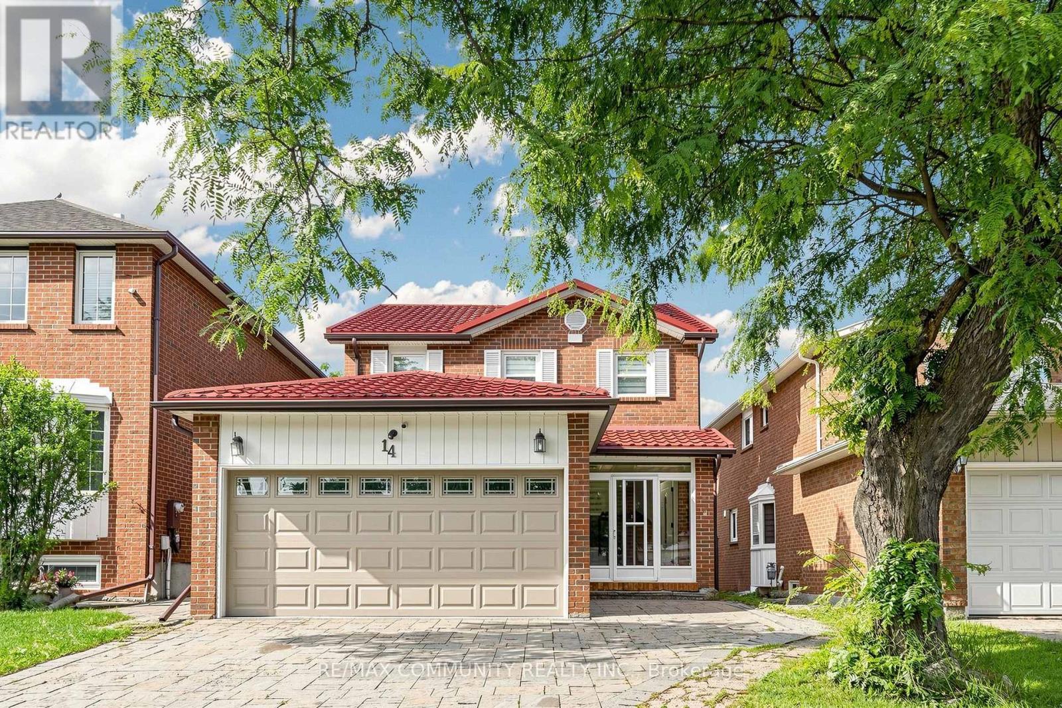
14 Presidents Court
Milliken, Toronto, Ontario M1V3E8
For sale· Added
Stunning Open Concept Layout with Extensive Premium Upgrades, A newModern Gourmet Kitchen Boasting S/S Appliances, Modern Kitchen IslandCountertops. Lots of Potlights, And Gleaming Hardwood FloorsThroughout. Finished Basement, Metal Roof, Family-oriented Cul-De-Sacin Highly Sought-after Milliken. Minute Walk to School and MurlandsPark and Transit.
Map data © OpenStreetMap contributors
No open houses are scheduled for this home.
Can't make it? Request a private viewing.
| Living room | Main level | 18 x 17.8 m |
| Dining room | Main level | 11.06 x 7.71 m |
| Kitchen | Main level | 14.76 x 11.09 m |
| Primary Bedroom | Second level | 17.22 x 10.66 m |
| Bedroom 2 | Second level | 11.06 x 8.68 m |
| Bedroom 3 | Second level | 11.12 x 11.06 m |
| Bedroom 4 | Second level | 12.07 x 9.51 m |
| Bedroom 5 | Basement | 11.25 x 10.73 m |
| Office | Basement | 12.27 x 10.89 m |
| Recreational, Games room | Basement | 12.14 x 10.5 m |




