
 For rent 50
$3,200/mo
1+1 bed2 bath800–899 sq ft
2119 Lake Shore Boulevard West #217
Mimico, Toronto
26 days agoMLS® W13794744
RIGHT AT HOME REALTY
14 Valdane Drive #Main
Clairlea-Birchmount, Toronto, Ontario M1L2E9
For rent· Added
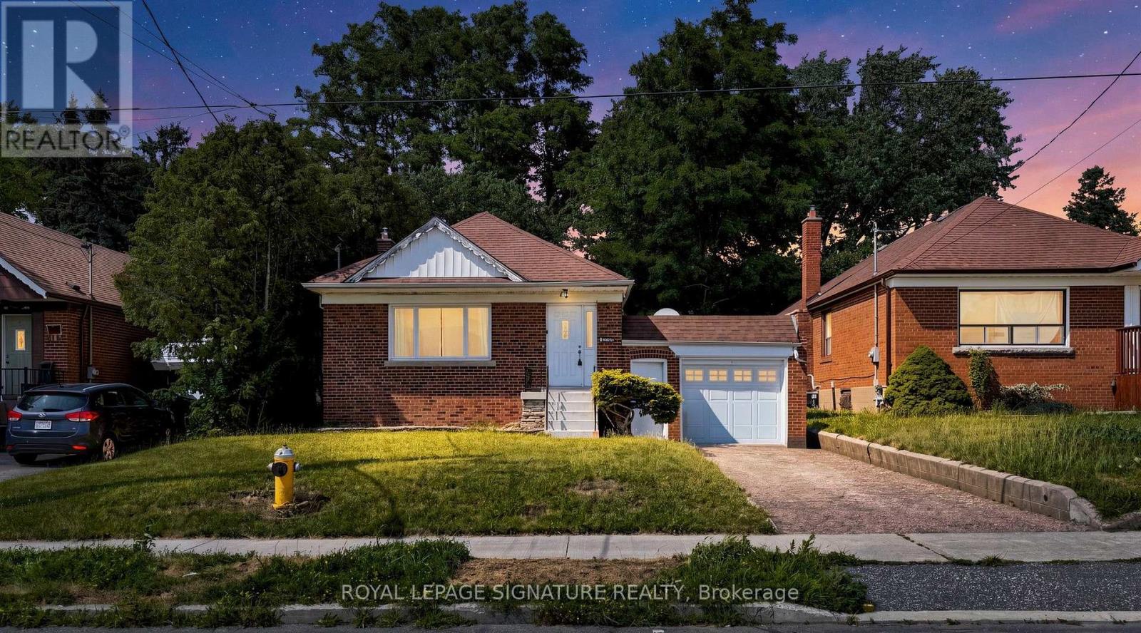
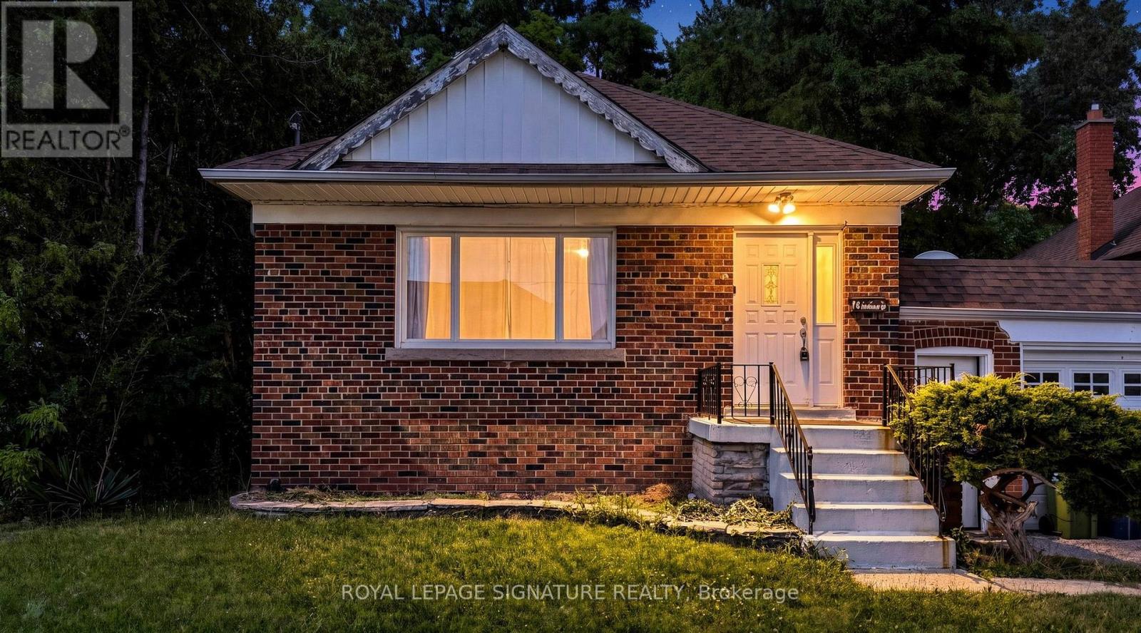
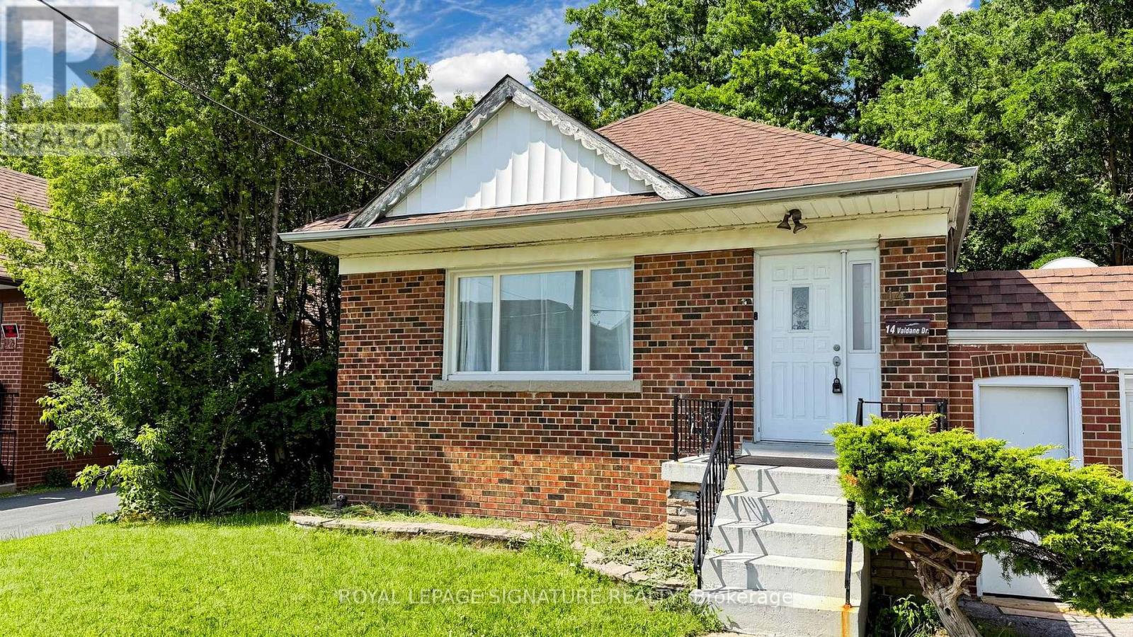
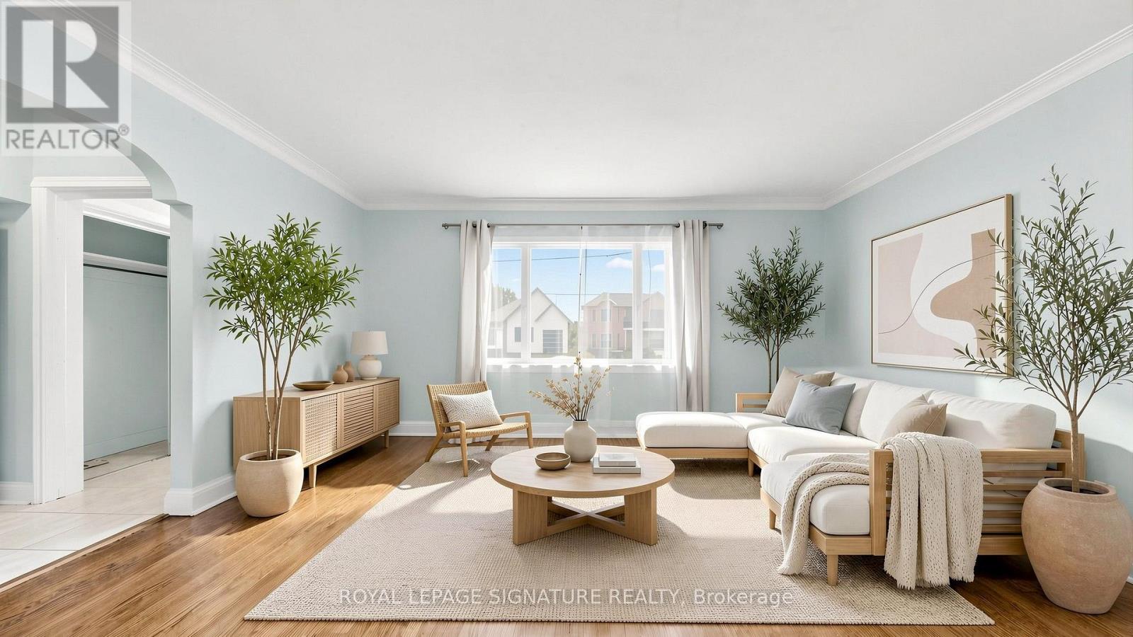
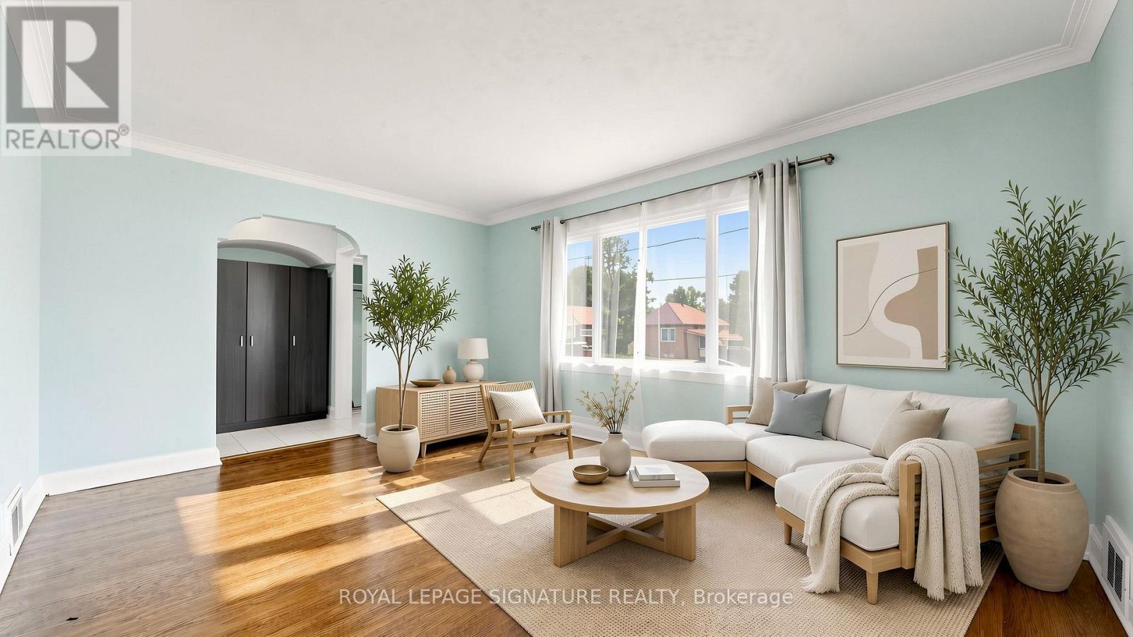
Spacious main-floor lease in a detached bungalow situated on a generous 45 x 130 ft lot. This bright and functional homefeatures 3 bedrooms, a full bathroom, separate living and dining rooms, and an updated kitchen with spacious principal roomsthroughout. Enjoy access to a fenced backyard with interlocked patio, attached garage, and private driveway parking.Conveniently located near Eglinton Square Shopping Centre, Metro, Edge Park, Clairlea Public School, Victoria Park TTC, withquick access to Hwy 401 and the Don Valley Parkway. A comfortable and well-located home ready for its next tenants. Book your private showing today!
Map data © OpenStreetMap contributors
No open houses are scheduled for this home.
Can't make it? Request a private viewing.
| Living room | Main level | 4.95 x 3.58 m |
| Dining room | Main level | 3.66 x 2.58 m |
| Kitchen | Main level | 4.19 x 3.38 m |
| Primary Bedroom | Main level | 4.65 x 3.17 m |
| Bedroom 2 | Main level | 3.64 x 2.84 m |
| Bedroom 3 | Main level | 3.6 x 2.83 m |




