
 For sale 50
$349,000
2 bed1 bath700–799 sq ft
100 Dundalk Drive #817
Dorset Park, Toronto
12 days agoMLS® E13849418
RE/MAX CROSSROADS REALTY INC.
1415 Lawrence Avenue West #406
Brookhaven-Amesbury, Toronto, Ontario M6L1A9
For sale· Added
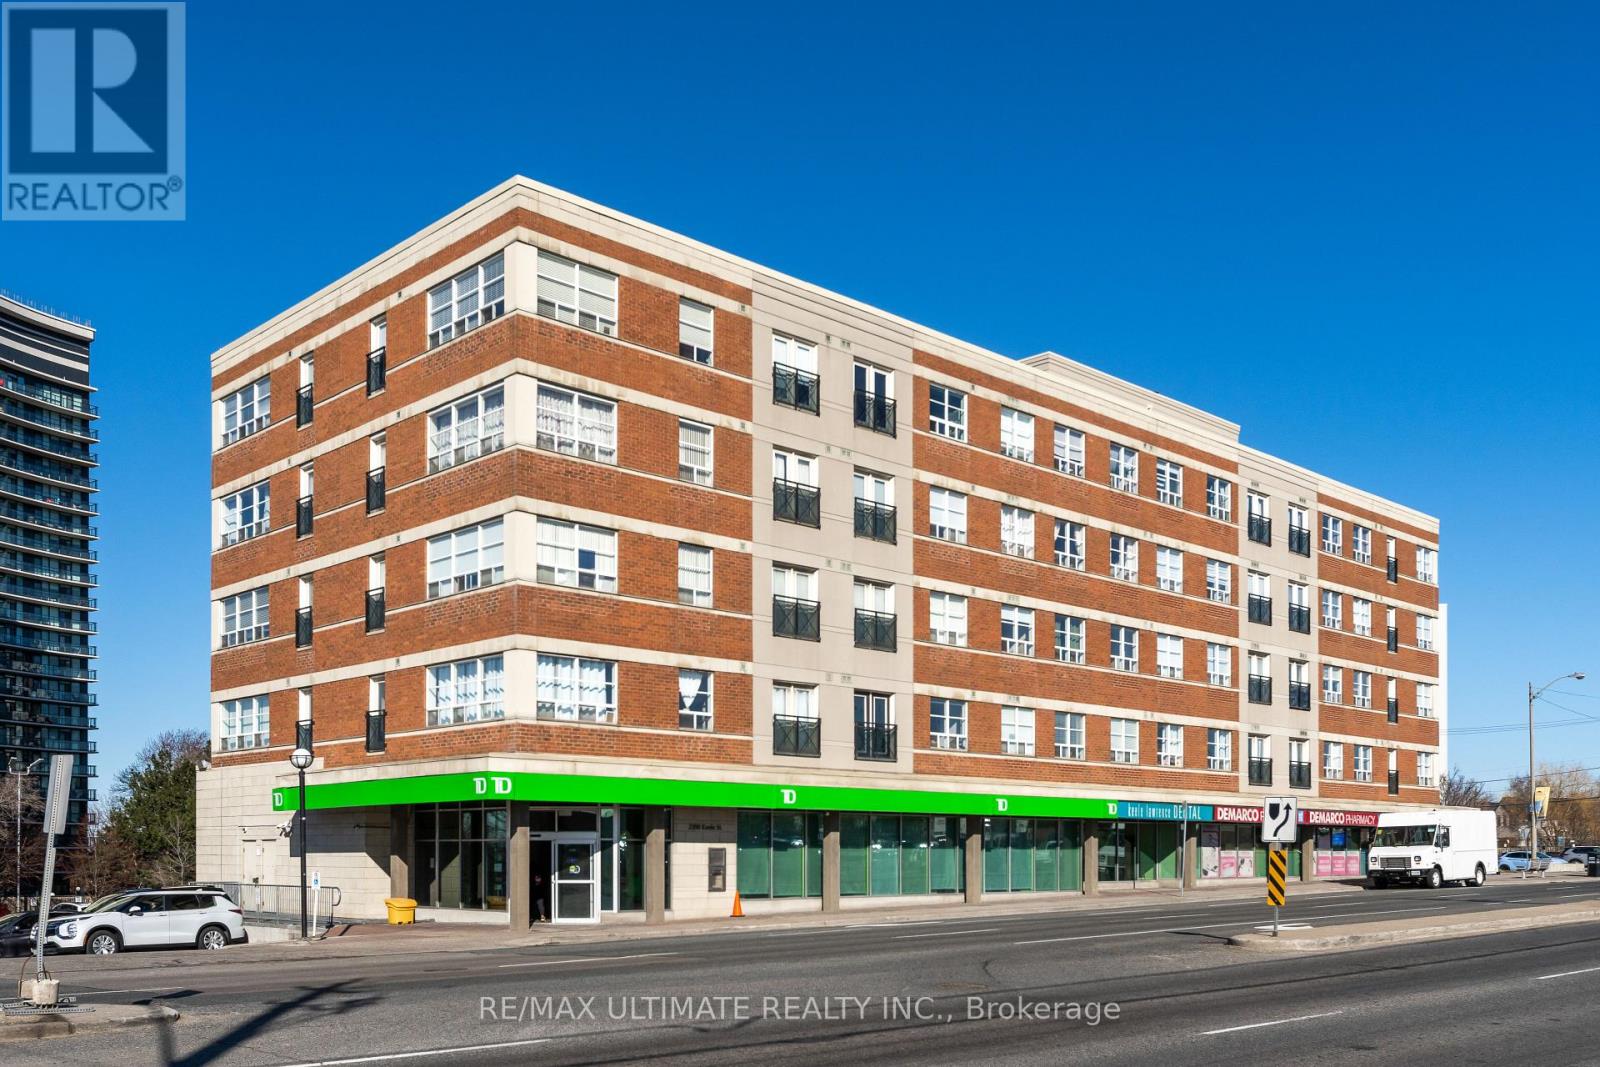
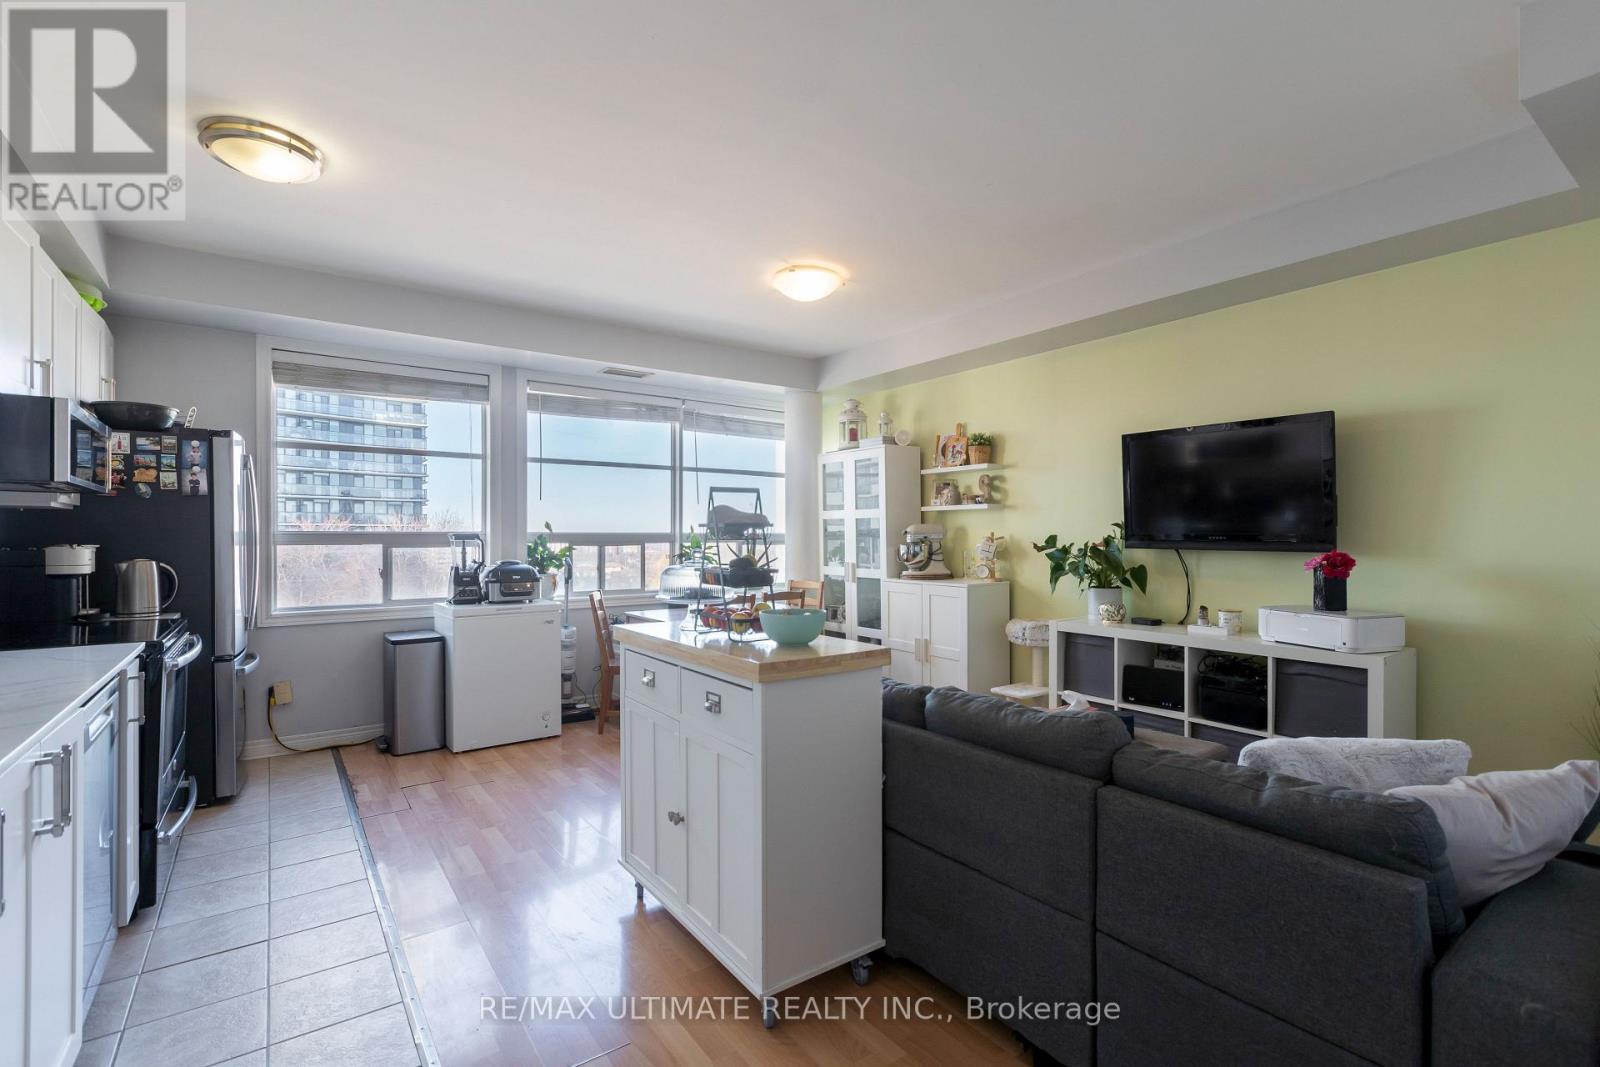
Fabulous corner unit featuring numerous upgrades and modern finishes. This bright, open-concept suite offers a renovated kitchen with quartz countertops, ceramic backsplash, and stainless steel appliances. The spacious living and dining area is surrounded by large west-facing windows, filling the home with natural light throughout the day. The primary bedroom includes a private ensuite bathroom, double closet, and a large window. The second bedroom is also generously sized. Enjoy the convenience of an ensuite laundry with a newer washer and dryer. Located directly across from a plaza with transit at your doorstep, providing easy access to all parts of Toronto. Well-managed building with excellent community demographics and great amenities.
Map data © OpenStreetMap contributors
No open houses are scheduled for this home.
Can't make it? Request a private viewing.
| Kitchen | Flat | 4.07 x 2.39 m |
| Dining room | Flat | 2.51 x 2.3 m |
| Bedroom 2 | Flat | 3.41 x 2.95 m |
| Living room | Flat | 2.75 x 2.9 m |
| Primary Bedroom | Flat | 3.86 x 2.95 m |




