 For sale 50
$2,249,900
4+2 bed7 bath2,500–3,000 sq ft
61 Mulgrove Drive
Etobicoke West Mall, Toronto
3 months agoMLS® W13482162
CRIMSON ROSE REAL ESTATE INC.
142 Borden Street
University, Toronto, Ontario M5S2N3
For sale· Added
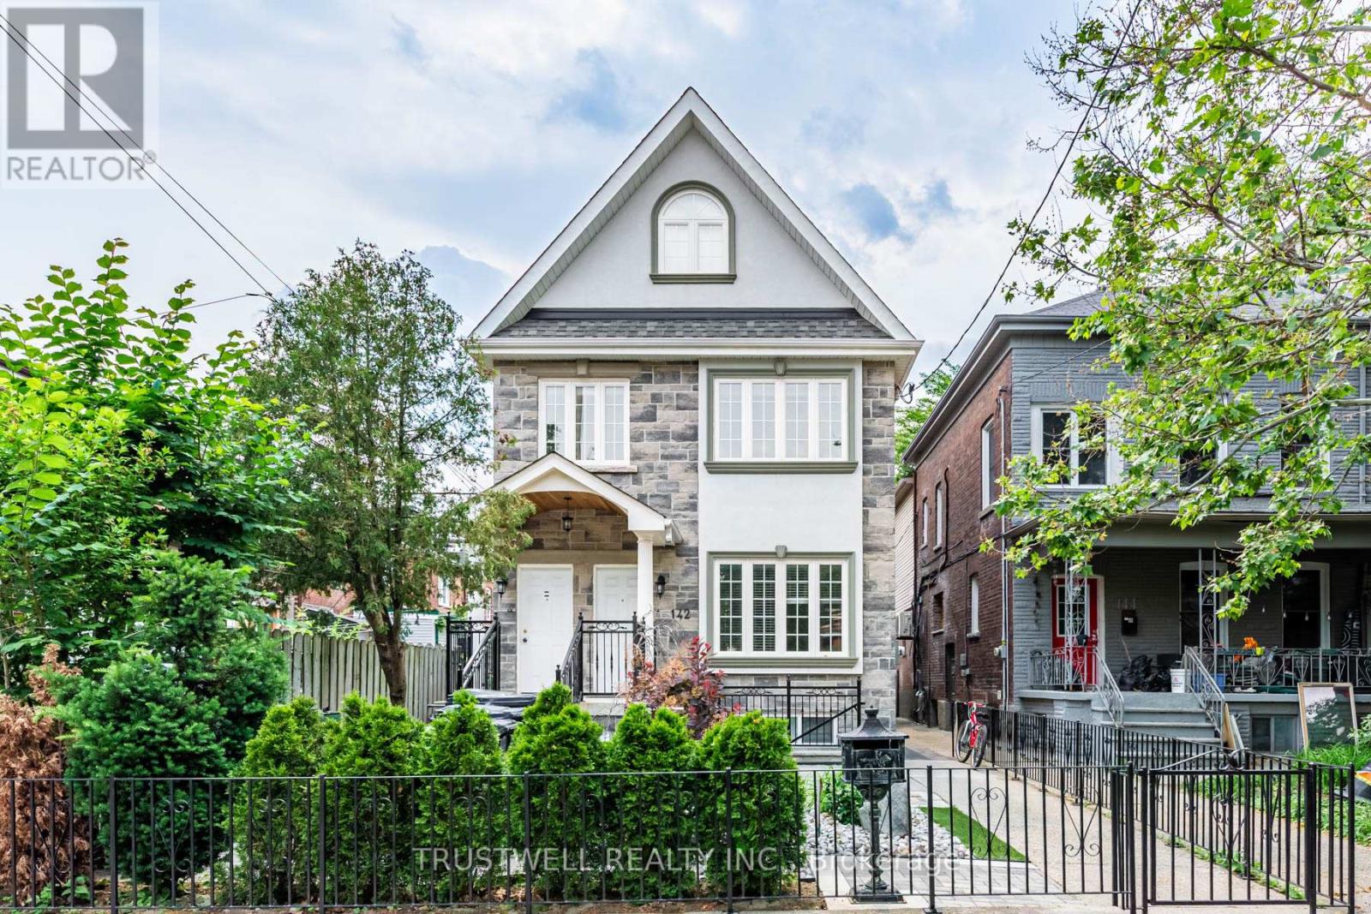
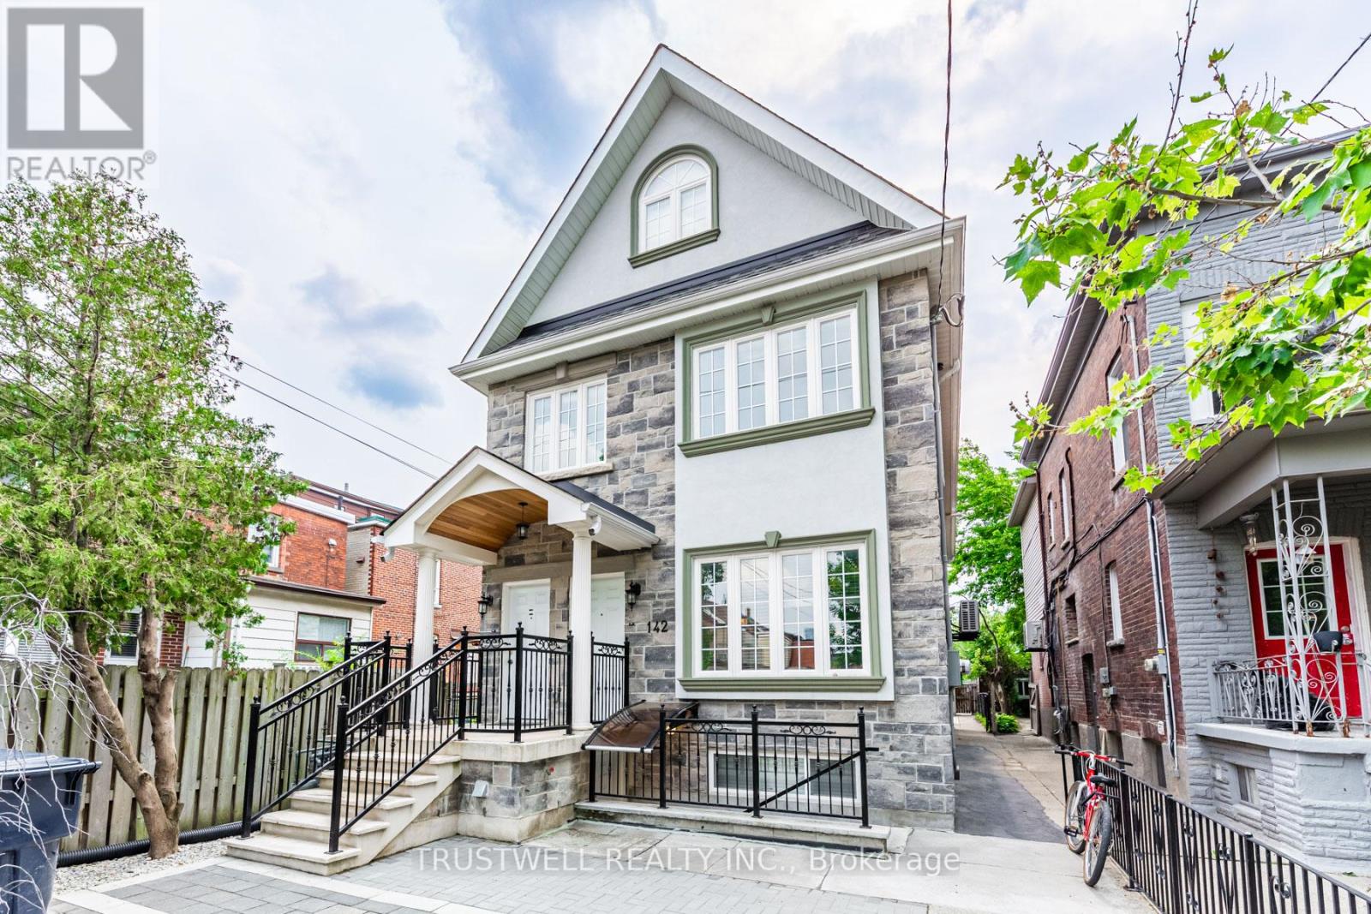
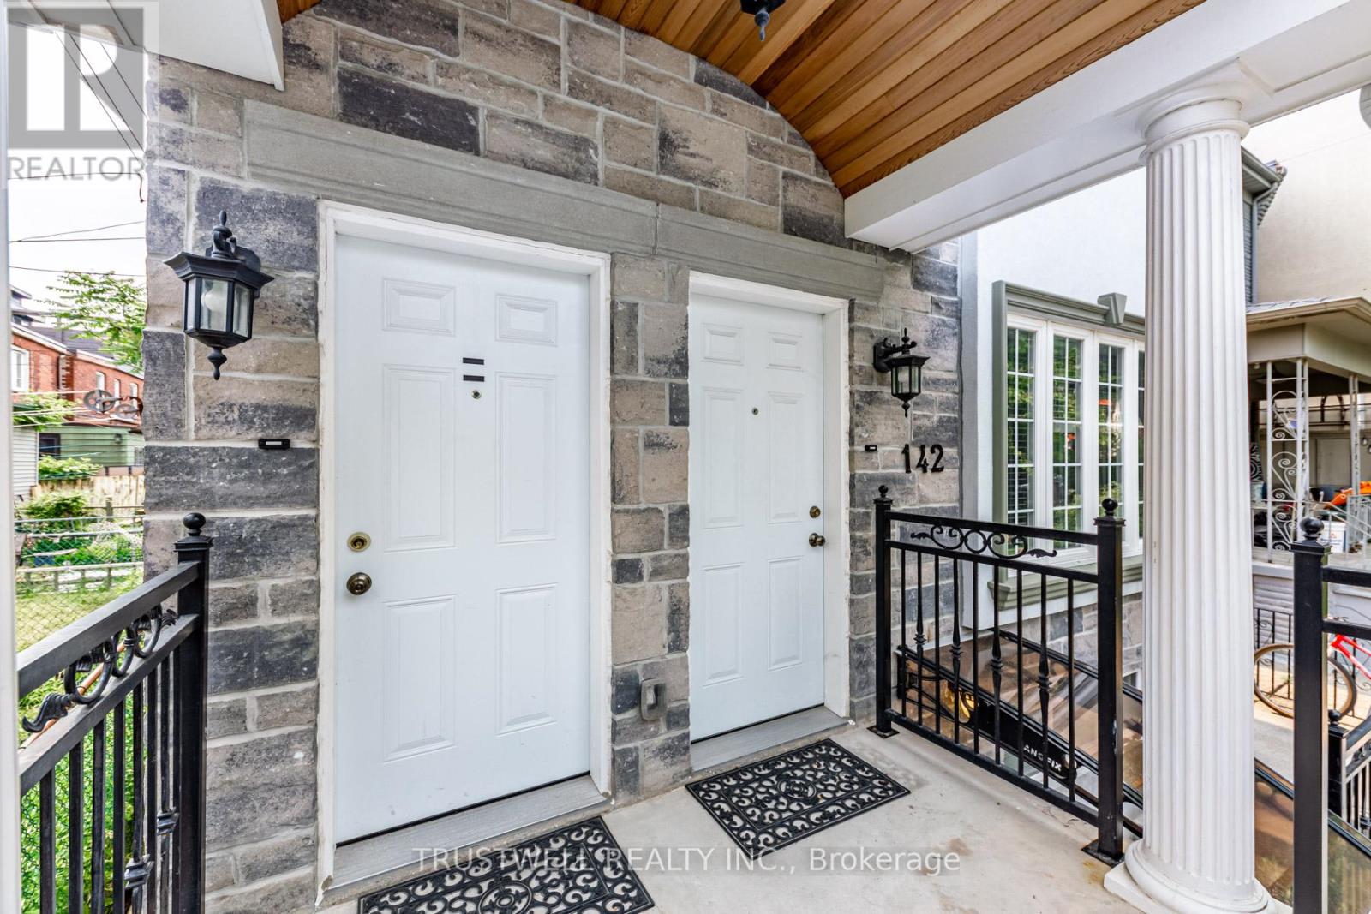
Tucked onto one of downtown Toronto's most coveted residential streets, 142 Borden Street is a turnkey income property in the heart of Harbord Village - steps from Little Italy, Kensington Market, and the University of Toronto. This is the kind of address that rarely trades hands: a beautifully maintained triplex (legal duplex with a legal self-contained basement unit), sitting on an exceptionally deep 138-foot lot with a private, fully enclosed backyard and a rear detached garage off the laneway. Configured as three self-contained 3-bedroom units, this property is built for serious cash flow and flexibility. Each unit lives large, with generous bedrooms and full self-contained layouts ideal for families, professionals, or students. With strong rents across all 3 units, the property offers gross potential income of approximately $147,000 per year - a standout return for a freehold downtown asset. Whether you're an investor seeking a stabilized portfolio piece or an owner-occupier looking to live in one unit while the others carry the mortgage, the numbers here are hard to beat.
Map data © OpenStreetMap contributors
No open houses are scheduled for this home.
Can't make it? Request a private viewing.
| Living room | Ground level | 5.79 x 4.57 m |
| Bedroom | Second level | 4.27 x 2.82 m |
| Bedroom | Second level | 4.27 x 2.82 m |
| Living room | Lower level | 5.38 x 3.05 m |
| Dining room | Lower level | 5.38 x 3.05 m |
| Kitchen | Lower level | 4.9 x 2.54 m |
| Bedroom | Lower level | 3.53 x 2.97 m |
| Bedroom | Lower level | 4.29 x 2.77 m |
| Bedroom | Lower level | 4.29 x 2.77 m |
| Dining room | Ground level | 5.79 x 4.57 m |
| Kitchen | Ground level | 3.48 x 2.59 m |
| Bedroom | Ground level | 3.25 x 3.05 m |
| Bedroom | Ground level | 3.71 x 3.05 m |
| Bedroom | Ground level | 3.35 x 5.08 m |
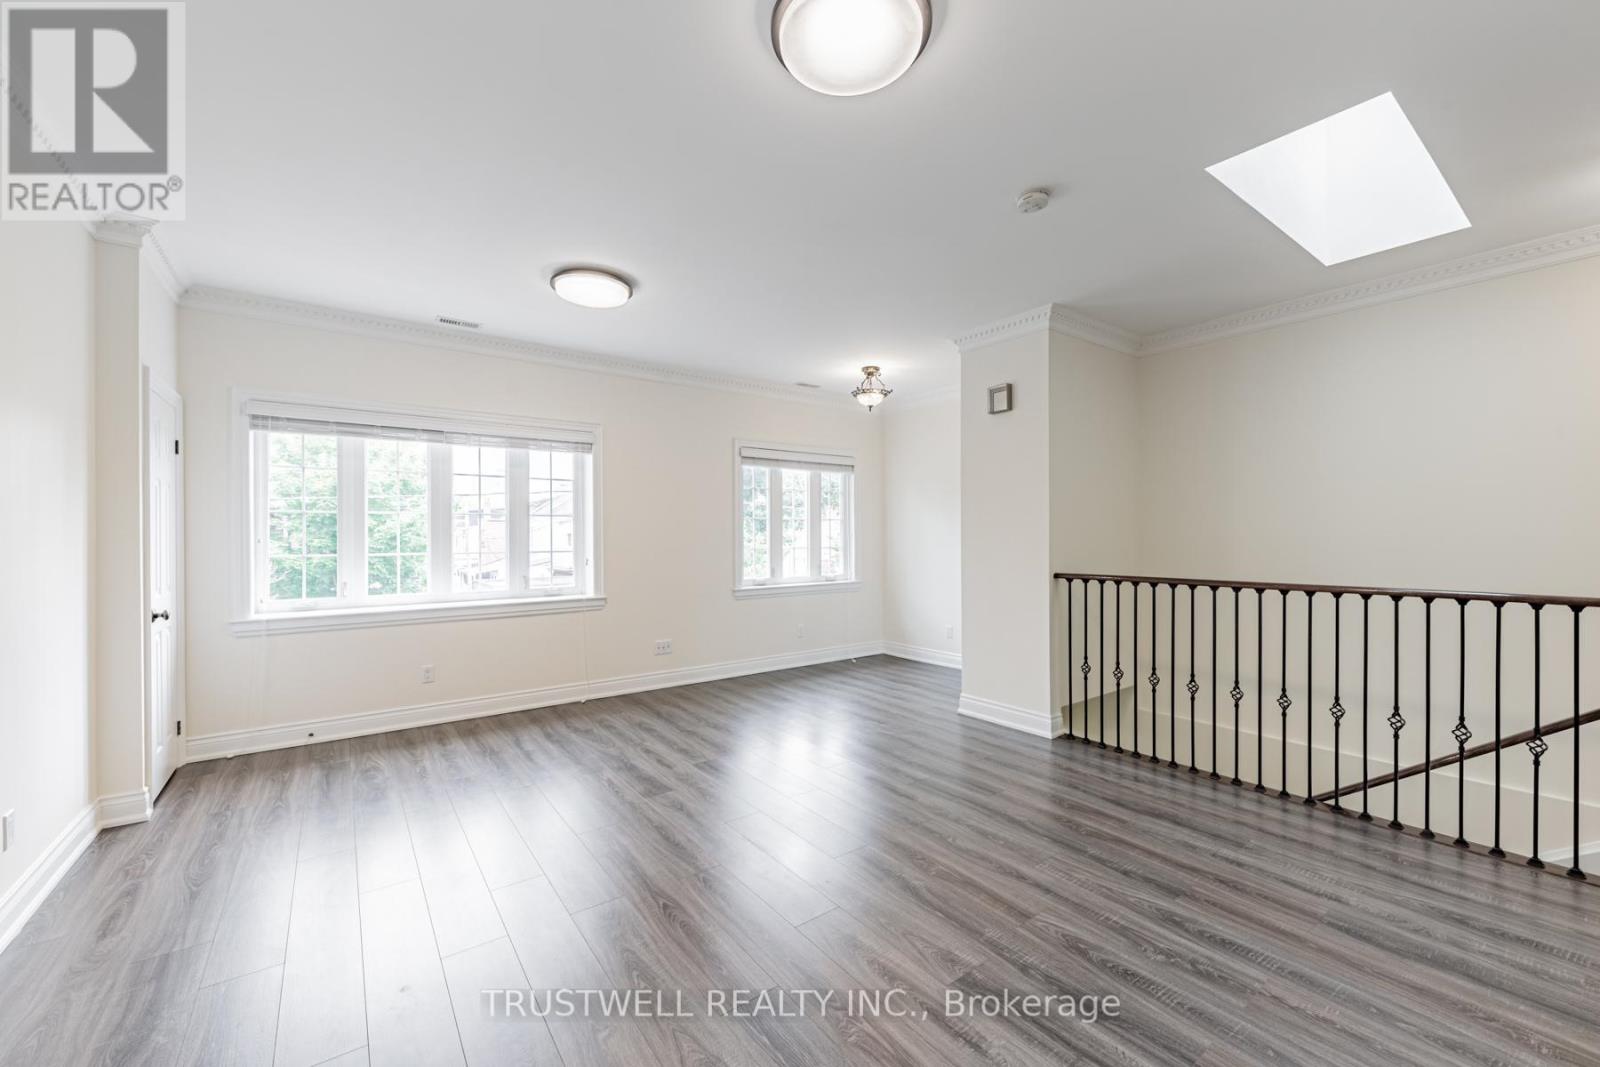
| Living room | Second level | 5.41 x 5.79 m |
| Dining room | Second level | 5.41 x 5.79 m |
| Kitchen | Second level | 3.66 x 2.51 m |
| Bedroom | Second level | 3.35 x 3.12 m |