 For sale 50
$879,000
3 bed3 bath1,000–1,199 sq ft
25 Mcmahon Drive #1803
Bayview Village, Toronto
1 month agoMLS® C13709046
HOUSESIGMA INC.
143 Silas Hill Drive
Don Valley Village, Toronto, Ontario M2J2X8
For sale· Added
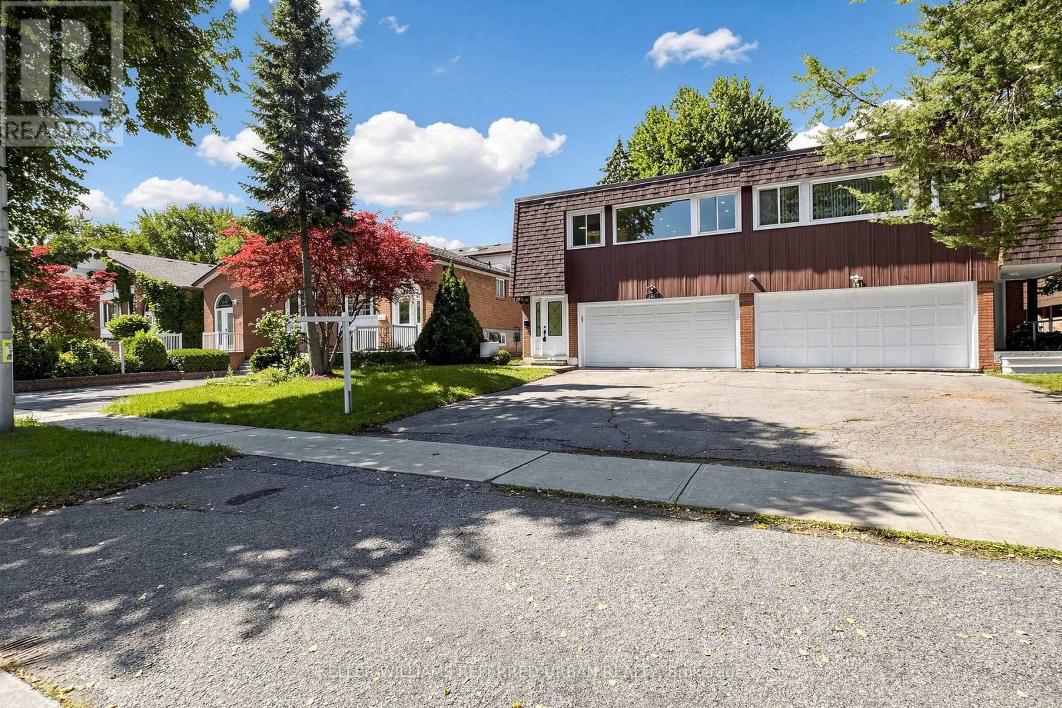
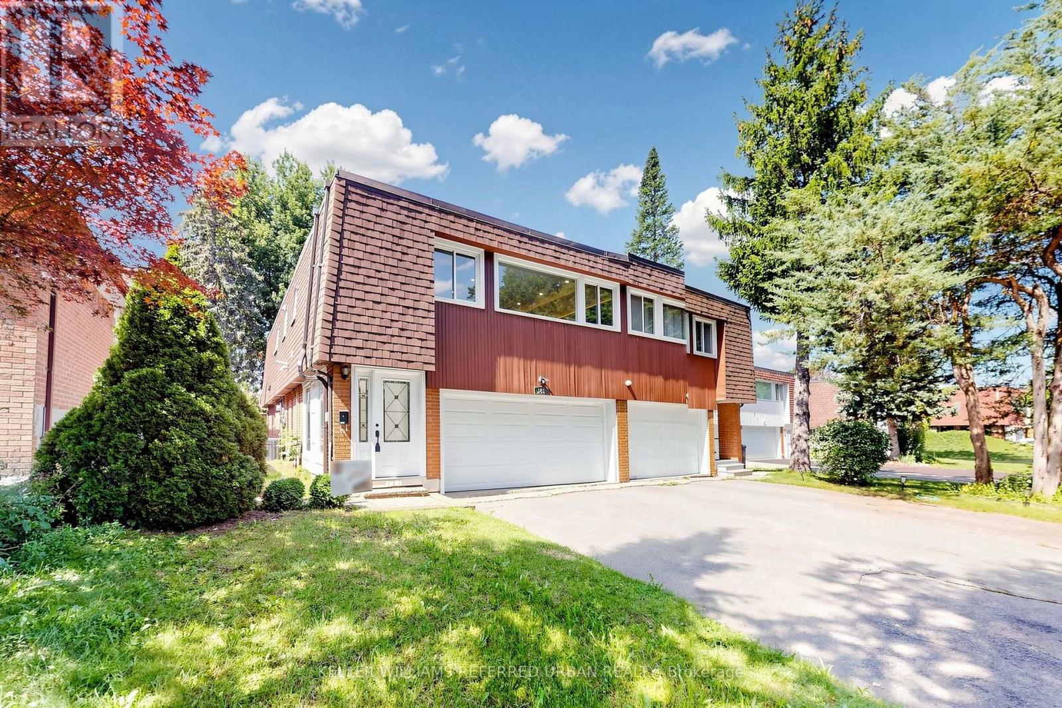
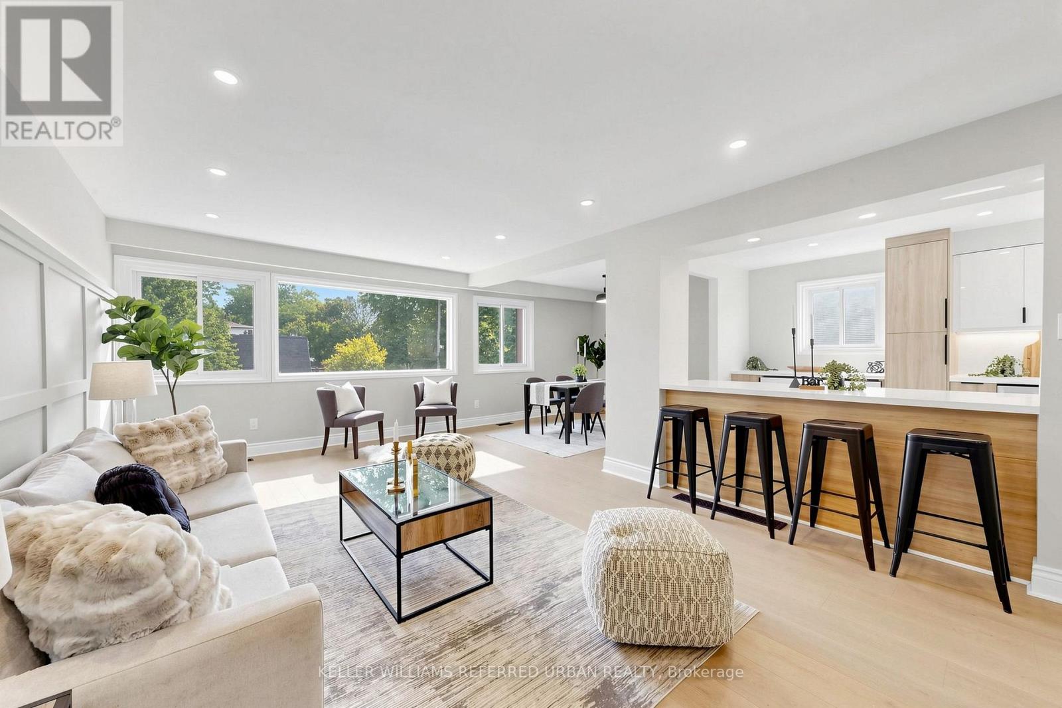
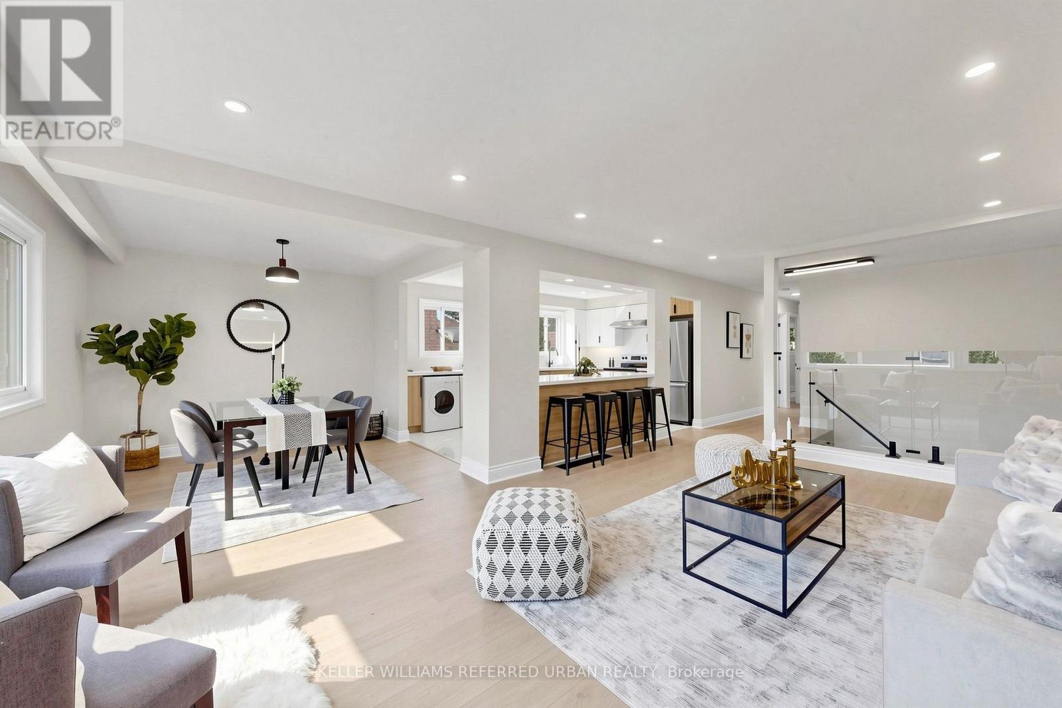
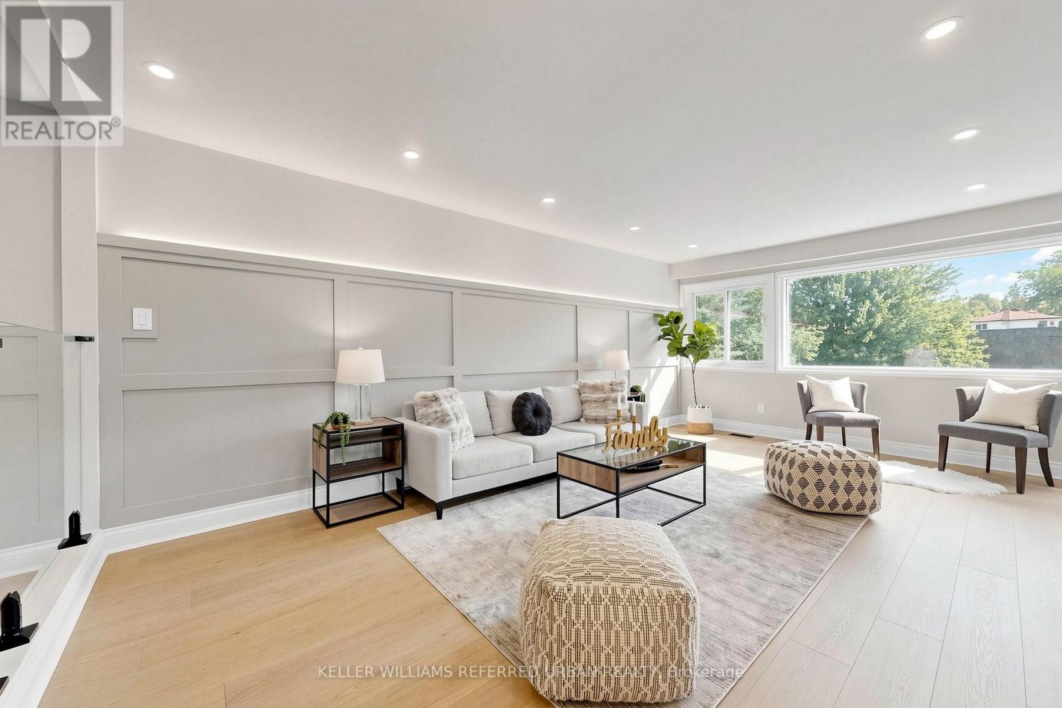
Newly Renovated From Top to Bottom, this Exceptional 3+1 Bedroom, 3 Full Bath Raised Bungalow Offers an Impressive 2,120 sq. ft. of Above-Grade Living Space per MPAC, Including a Fully Above-Grade Walkout Lower Level. Thoughtfully Reimagined with a Fresh Scandinavian-Inspired Aesthetic, the Home Combines Generous Living Space, Modern Finishes and a Versatile Layout. The Transformation includes Two Brand-New Kitchens, Three Completely New Full Bathrooms, and New Flooring Throughout the Main and Upper Levels, Including Stunning Porcelain Tiles. The Brand-New Chef-Inspired Main Kitchen Features Crisp White Cabinetry, Warm Natural Wood Tones and a Large Centre Island. A Custom Feature Wall with Integrated LED Lighting, Sleek Glass-Panel Railings, Pot Lights Throughout and Illuminated Bathroom Mirrors complete the Contemporary Look.The Fully above-grade Walkout lower level Offers Exceptional Flexibility with its own Separate Entrance, Brand-New Second Kitchen, Laundry and Versatile +1 Bedroom, making it Ideal for Multigenerational Living, Extended Family or Private Guest Space. Recent Improvements provide Added Peace of Mind, including a Roof approximately 5 Years New, Furnace and Central A/C approximately 5 Years New, along with newer windows and a 100-amp electrical panel. Outside, enjoy a Rare Flat, Rectangular Backyard with a Large Mature Tree providing Natural Shade and a Dedicated Gas Line for summer barbecuing. The Oversized Driveway Accommodates up to Six Vehicles, plus a Double-Car Garage with Convenient Direct Access to the Home. Ideally Located in Sought-After Don Valley Village, with Excellent Educational Options including French Immersion, Gifted, Catholic and Public programs. Walk to Parks, Schools and TTC at Finch and Leslie, with Hwy 401/404, Fairview Mall, supermarkets, Seneca College and community centres Just Minutes away. An Exceptional Combination of Newly Renovated Space, Thoughtful Design, Versatility and Location.
Map data © OpenStreetMap contributors
No open houses are scheduled for this home.
Can't make it? Request a private viewing.
| Living room | Upper Level | 3.66 x 3.35 m |
| Living room | Ground level | 3.66 x 3.3528 m |
| Bathroom | Ground level | 3.66 x 3.35 m |
| Bedroom 2 | Upper Level | 3.9 x 3.1 m |
| Bedroom 4 | Ground level | 3.048 x 2.7432 m |
| Bedroom 3 | Upper Level | 3.1 x 2.9 m |
| Bedroom | Upper Level | 4.8 x 3.8 m |
| Dining room | Upper Level | 3.66 x 3.35 m |
| Kitchen | Ground level | 3.05 x 1.83 m |
| Family room | Upper Level | 6.2 x 3.8 m |
| Kitchen | Upper Level | 4 x 3.1 m |