
 For sale 50
$349,000
2 bed1 bath700–799 sq ft
100 Dundalk Drive #817
Dorset Park, Toronto
12 days agoMLS® E13849418
RE/MAX CROSSROADS REALTY INC.
1455 Lawrence Avenue West #1404
Brookhaven-Amesbury, Toronto, Ontario M6L1B1
For sale· Added
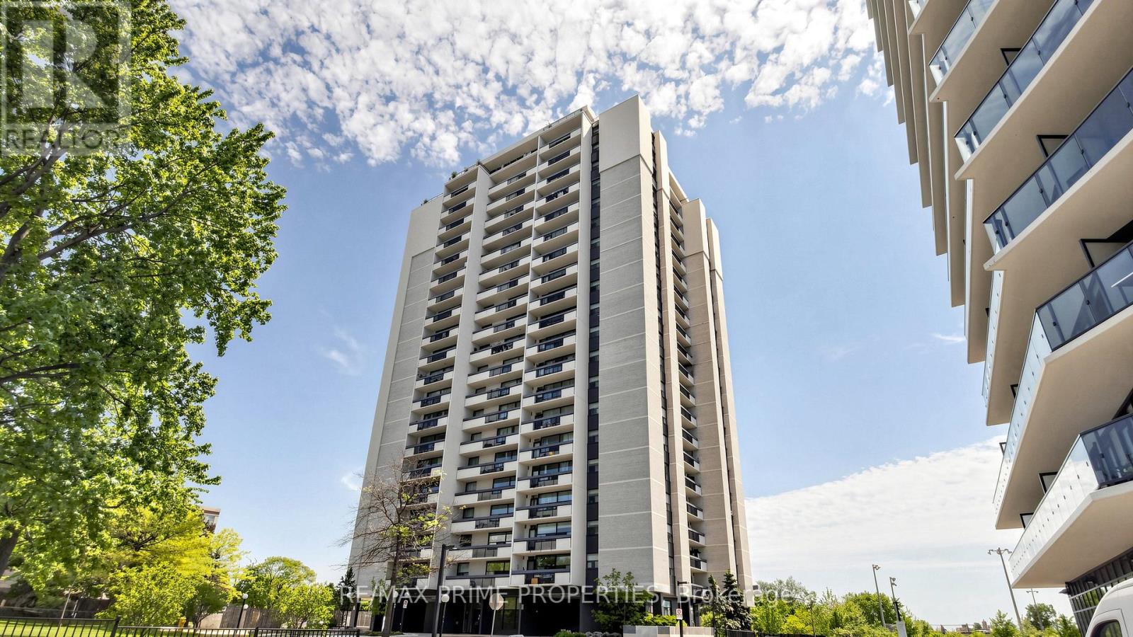
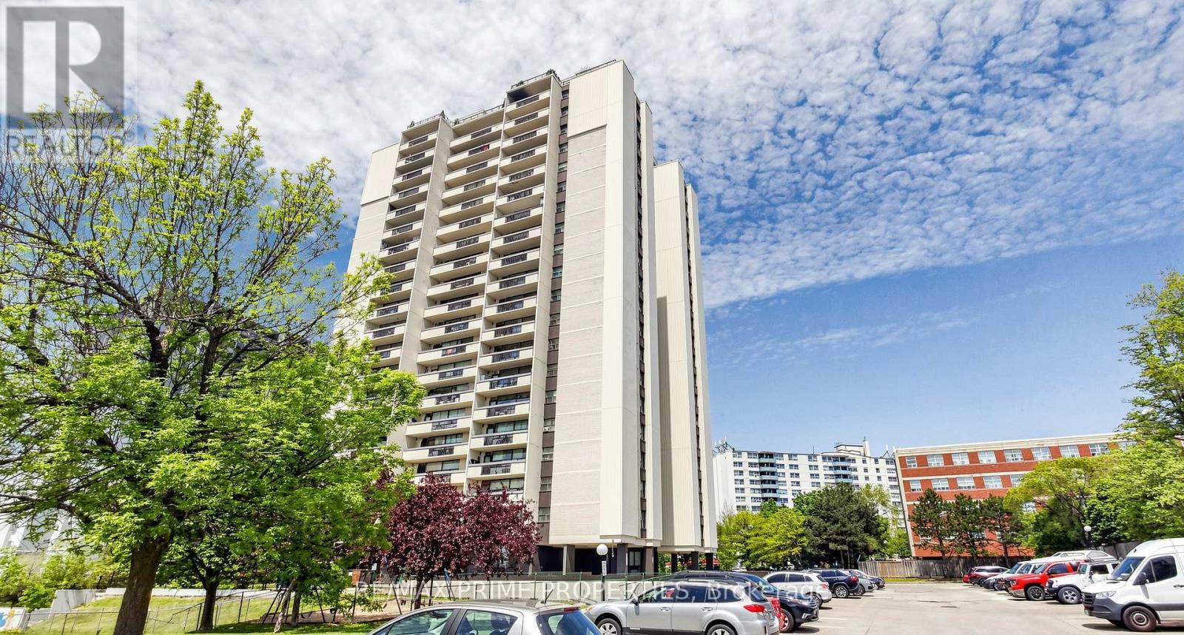
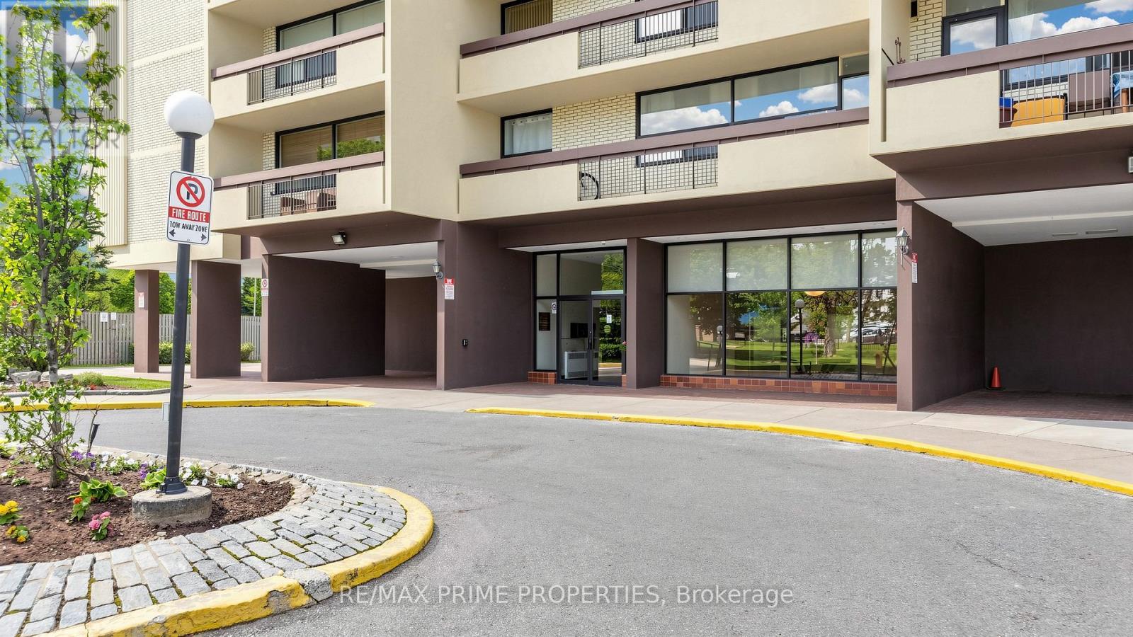
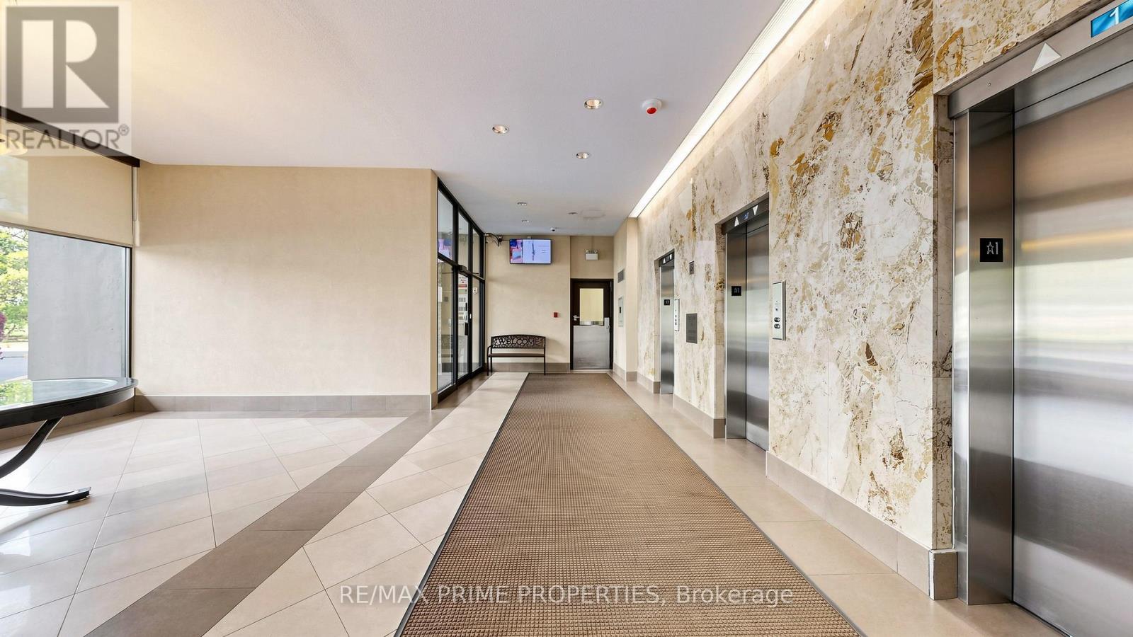
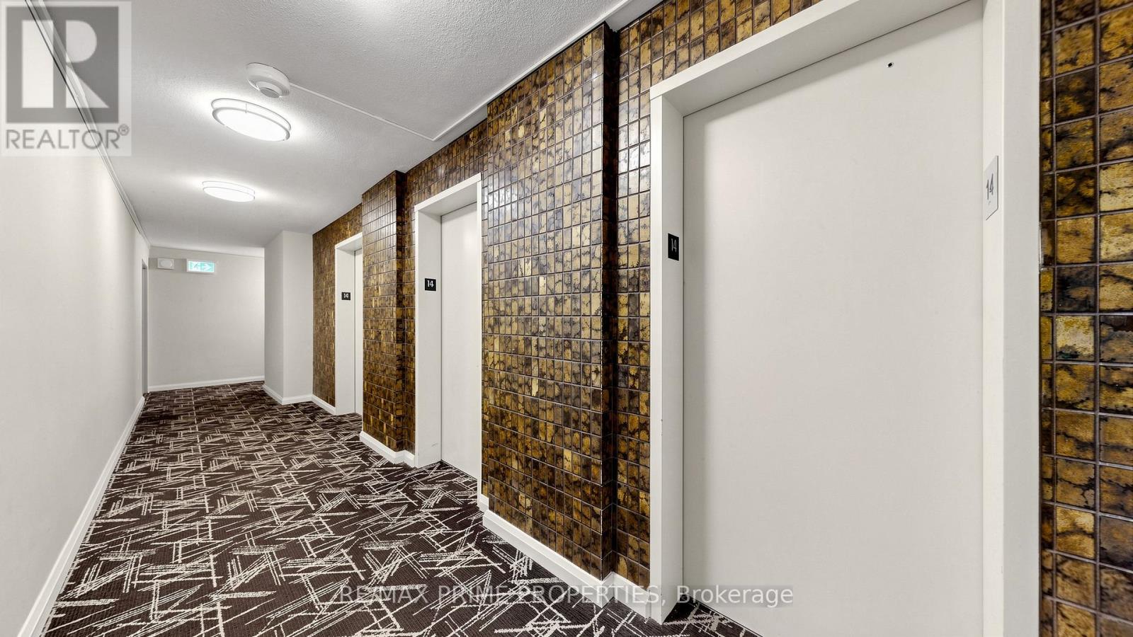
Move-in ready condo living in the heart of Brookhaven-Amesbury, North York! Prestigious building, very family-oriented neighbourhood. This spacious 2-bedroom, 1-bathroom suite on the 14th floor offers generous space. Situated in a prime location, you will be in proximity to schools, parks, libraries, Amesbury Community Centre, and Humber River Hospital. Easy access to transit, HWY 400 and 401, with TTC stops a 3-minute walk away. Just minutes to Yorkdale Mall and Lawrence Square. Enjoy the convenience of having Walmart, Metro, the Postal Office, and Home Depot minutes away. This well-maintained building offers peace of mind with maintenance fees that include all utilities: heat, hydro, water, building common insurance, and even cable TV. Enjoy comfortable living in a family-friendly community with everything you need within easy reach - ideal for first-time buyers, downsizers, and commuters alike.
Map data © OpenStreetMap contributors
No open houses are scheduled for this home.
Can't make it? Request a private viewing.
| Sep 23, 2026 | $414,900 | ▼ $18,000 |
| Sep 19, 2026 | $432,900 | First recorded price |
Price changes since Sep 19, 2026.
| Living room | Main level | 6.7 x 3.3 m |
| Dining room | Main level | 3.3 x 2.45 m |
| Kitchen | Main level | 2.45 x 2.3 m |
| Primary Bedroom | Main level | 4.15 x 3.65 m |
| Bedroom 2 | Main level | 3.65 x 3.05 m |
| Bathroom | Main level | 2.3 x 1.45 m |




