
 For sale 50
$299,000
2 bed1 bath700–799 sq ft
2500 Bridletowne Circle #106
L'Amoreaux, Toronto
13 days agoMLS® E13844518
EXECUTIVE REAL ESTATE SERVICES LTD.
1455 Lawrence Avenue West #1707
Brookhaven-Amesbury, Toronto, Ontario M6L1B1
For sale· Added
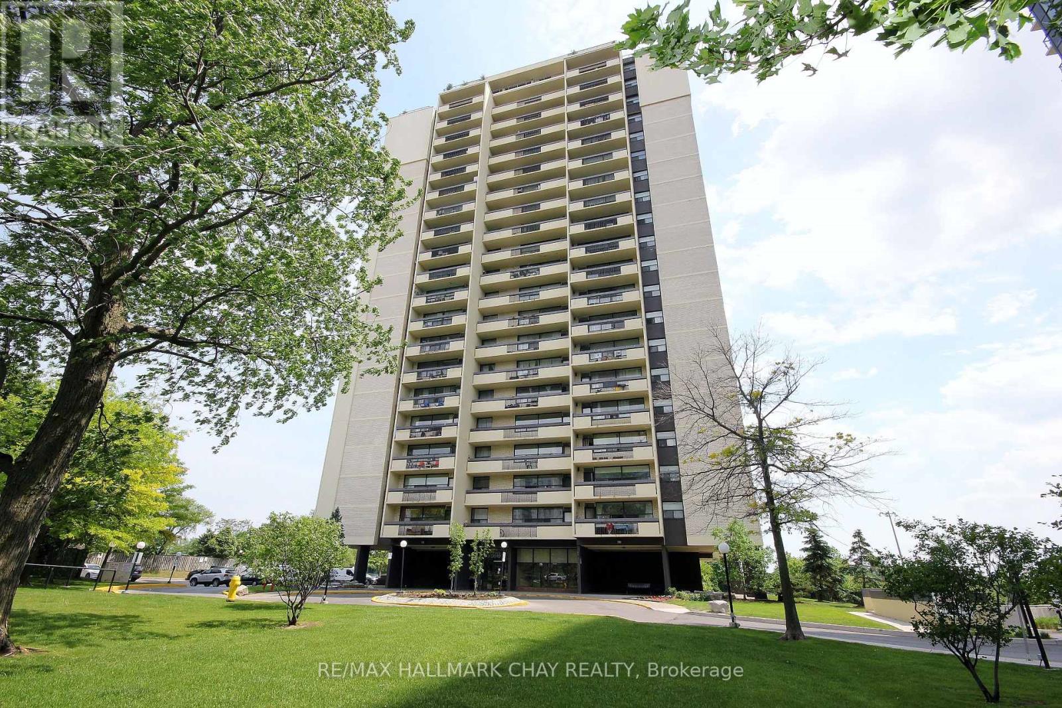
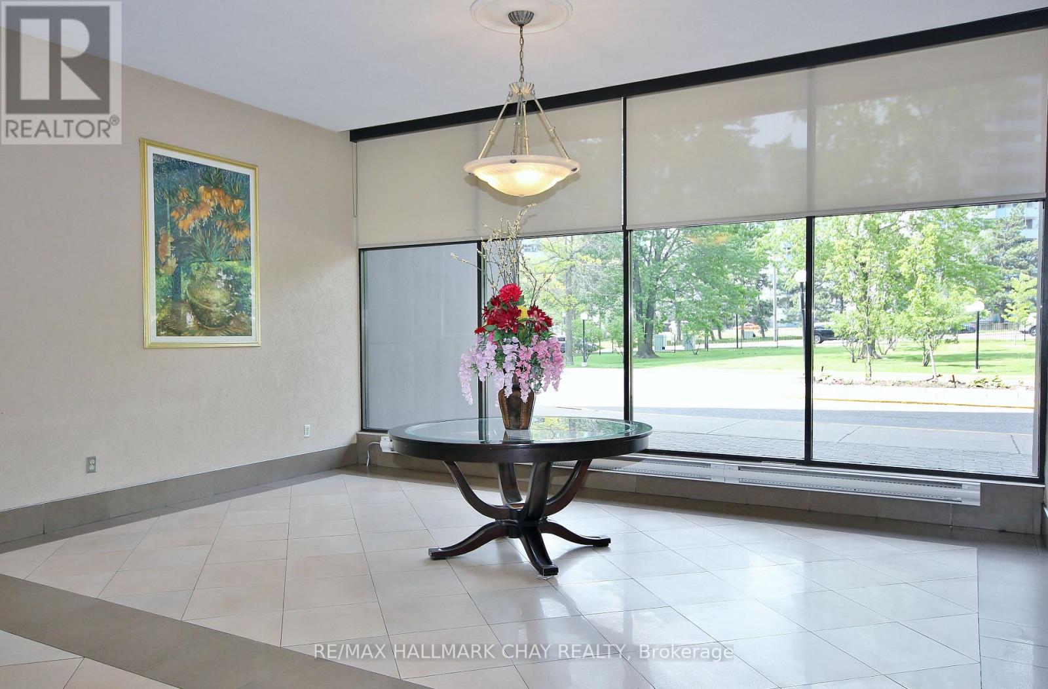
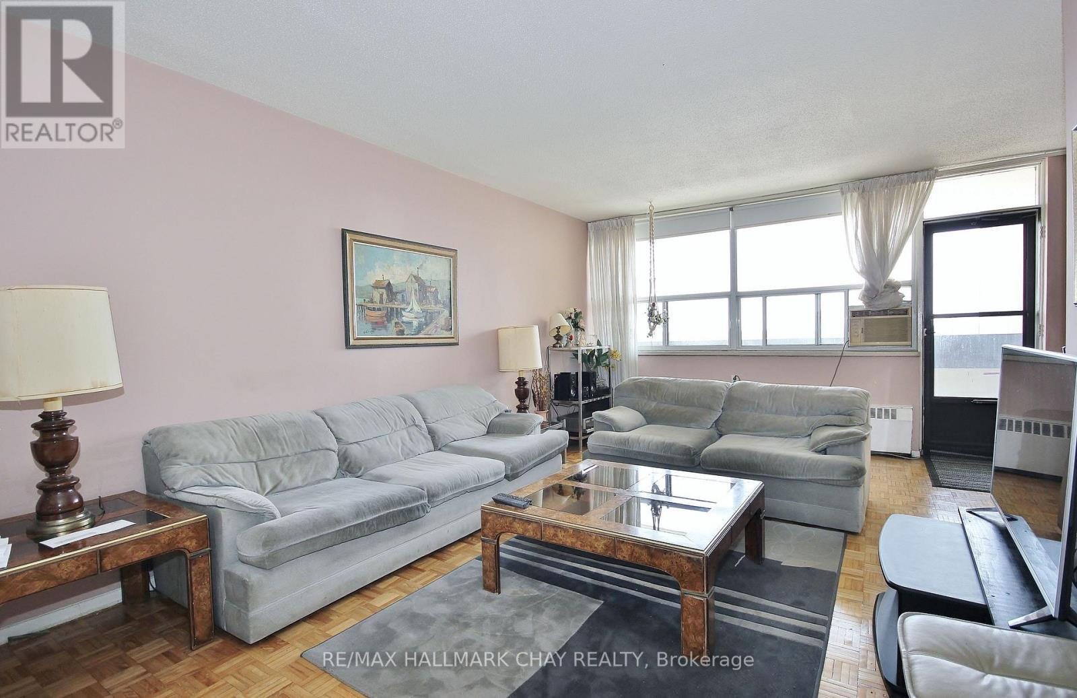
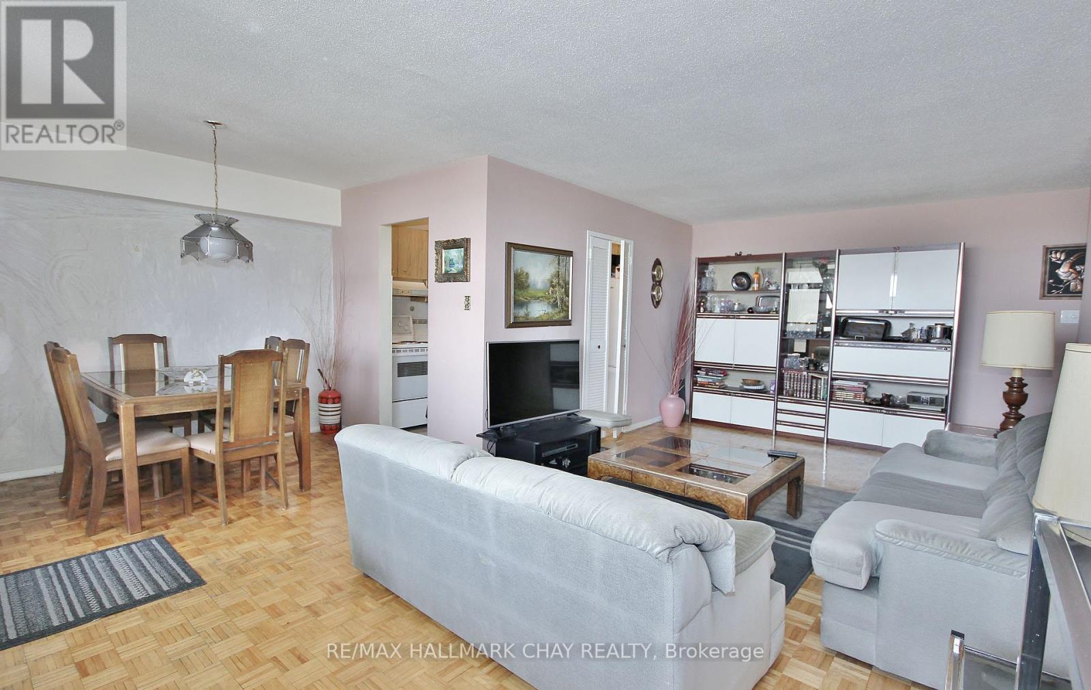
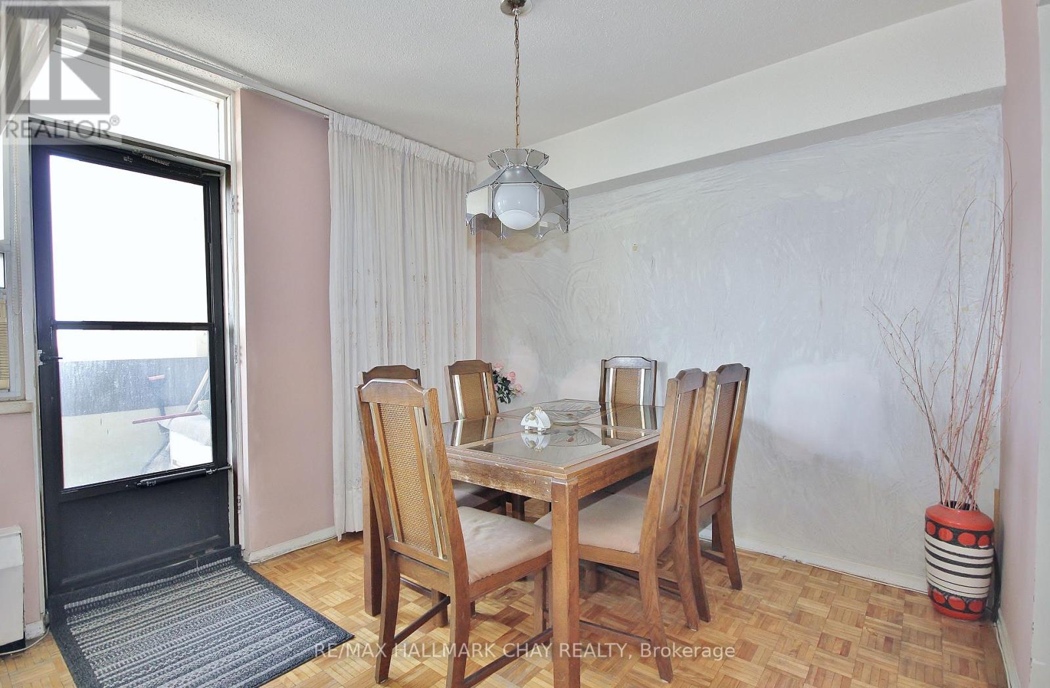
Welcome to 1455 Lawrence Ave. West. Convenient walking location to schools, groceries and Amesbury Park. This North York Condo features spacious rooms and East facing large covered balcony. Perfect for first-time buyers, smaller families or empty nesters looking to avoid yard work. This well kept large two bedroom unit is both bright and spacious, open concept living room/dining room is ideal for entertaining and family get togethers. Keep the gleaming vintage parquet floor or update this unit to your choice over time with some light personal touches. One underground parking spot included and storage locker on the same level of the unit. Maintenance cover heat, hydro & water. Opportunity to get off your landlords payroll. MOTIVATED SELLER
Map data © OpenStreetMap contributors
No open houses are scheduled for this home.
Can't make it? Request a private viewing.
| Dining room | Main level | 2.9718 x 2.337 m |
| Bedroom | Main level | 3.2766 x 3.0226 m |
| Foyer | Main level | 1 x 1 m |
| Kitchen | Main level | 2.8956 x 2.2479 m |
| Living room | Main level | 6.731 x 3.4417 m |
| Primary Bedroom | Main level | 4.9022 x 3.3401 m |




