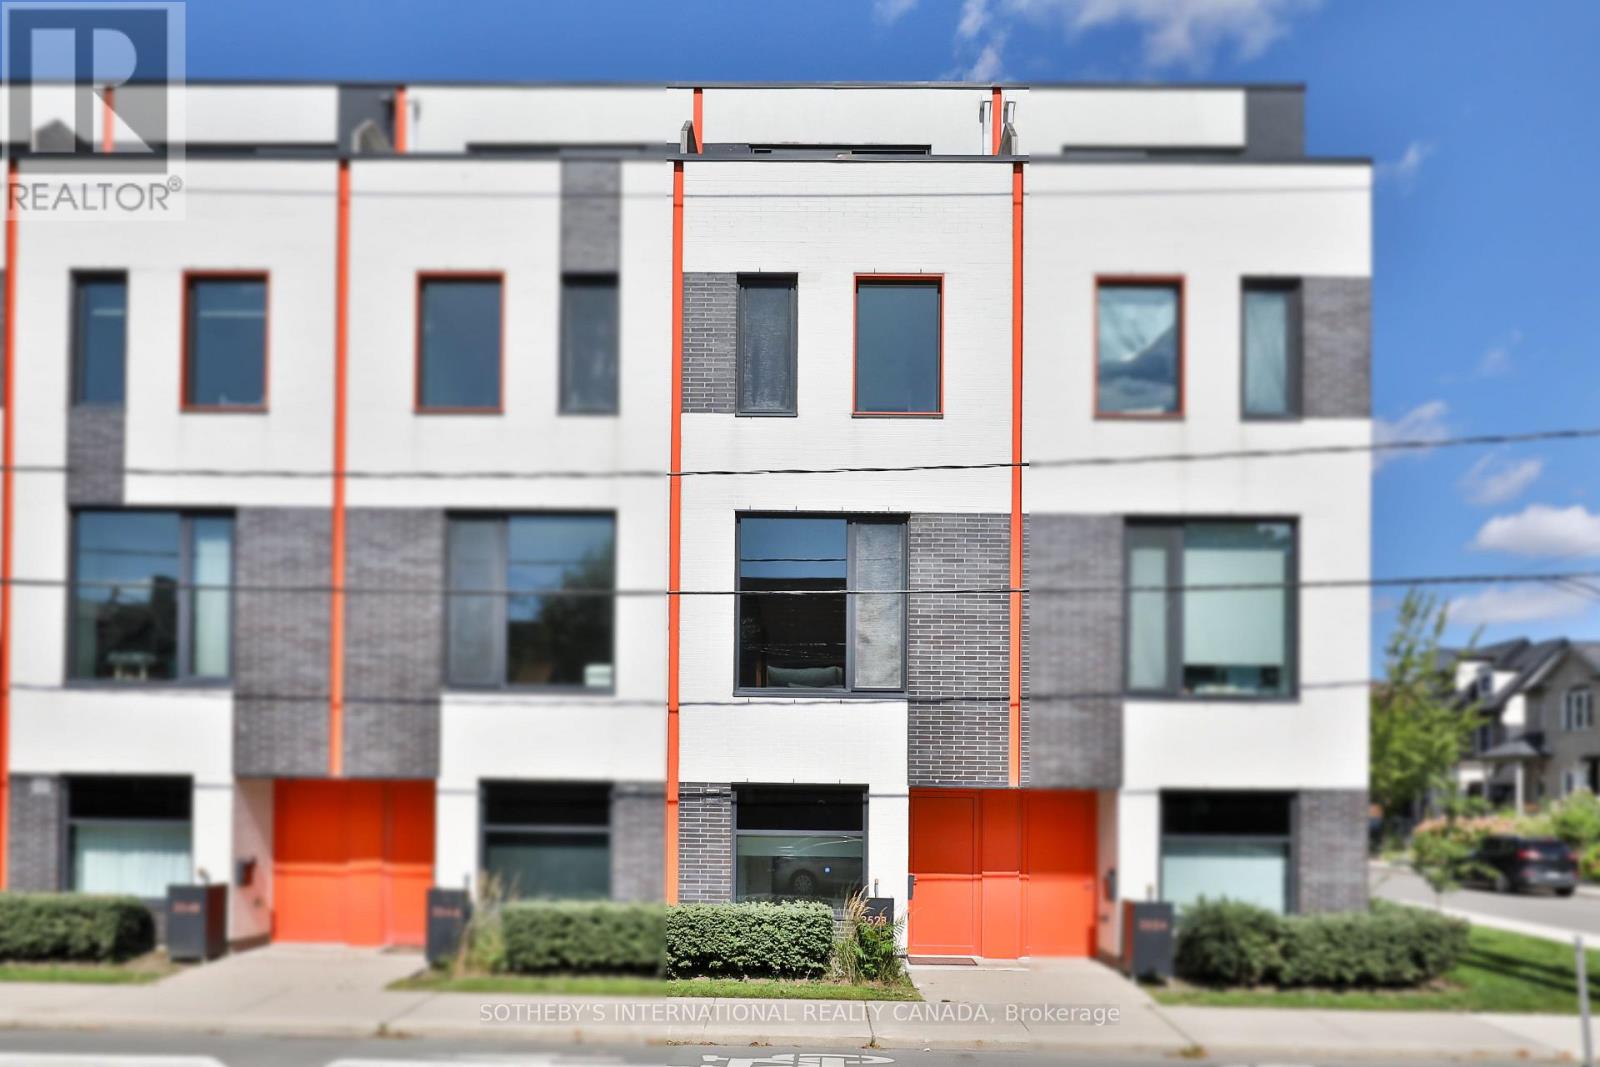
 For sale 50
$1,774,900
3 bed2 bath1,100–1,500 sq ft
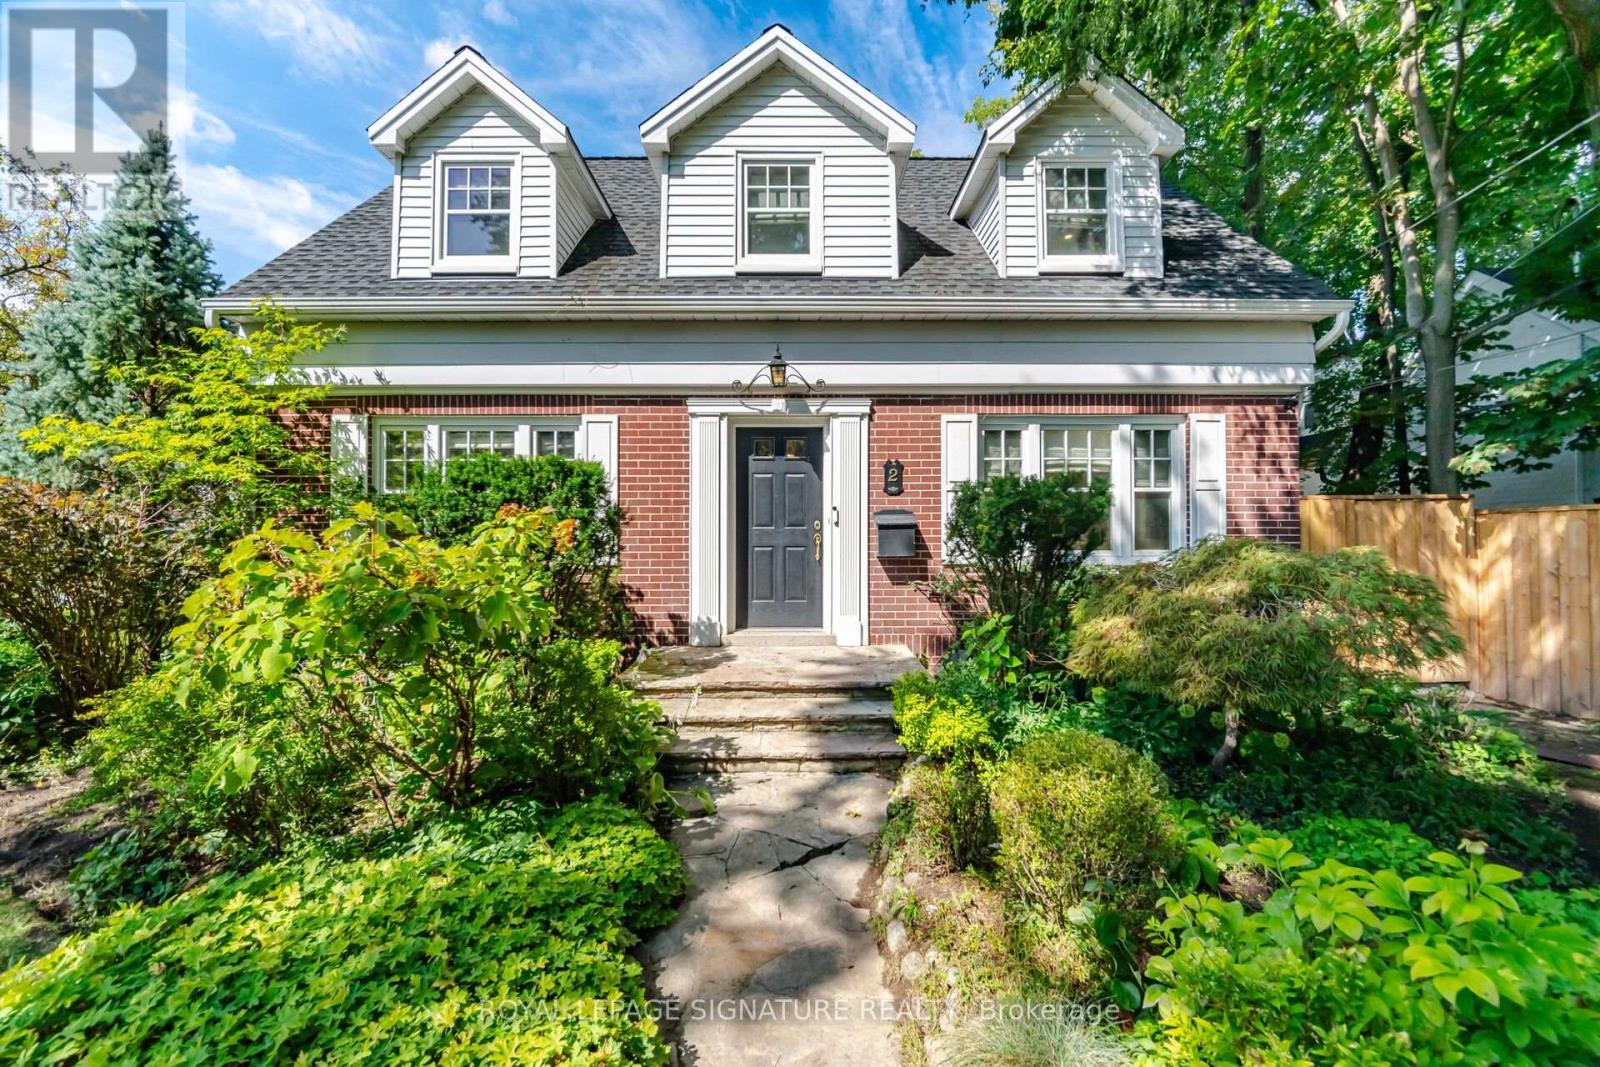
2 Wembley Avenue
Islington-City Centre West, Toronto
7 days agoMLS® W13866216
ROYAL LEPAGE SIGNATURE REALTY
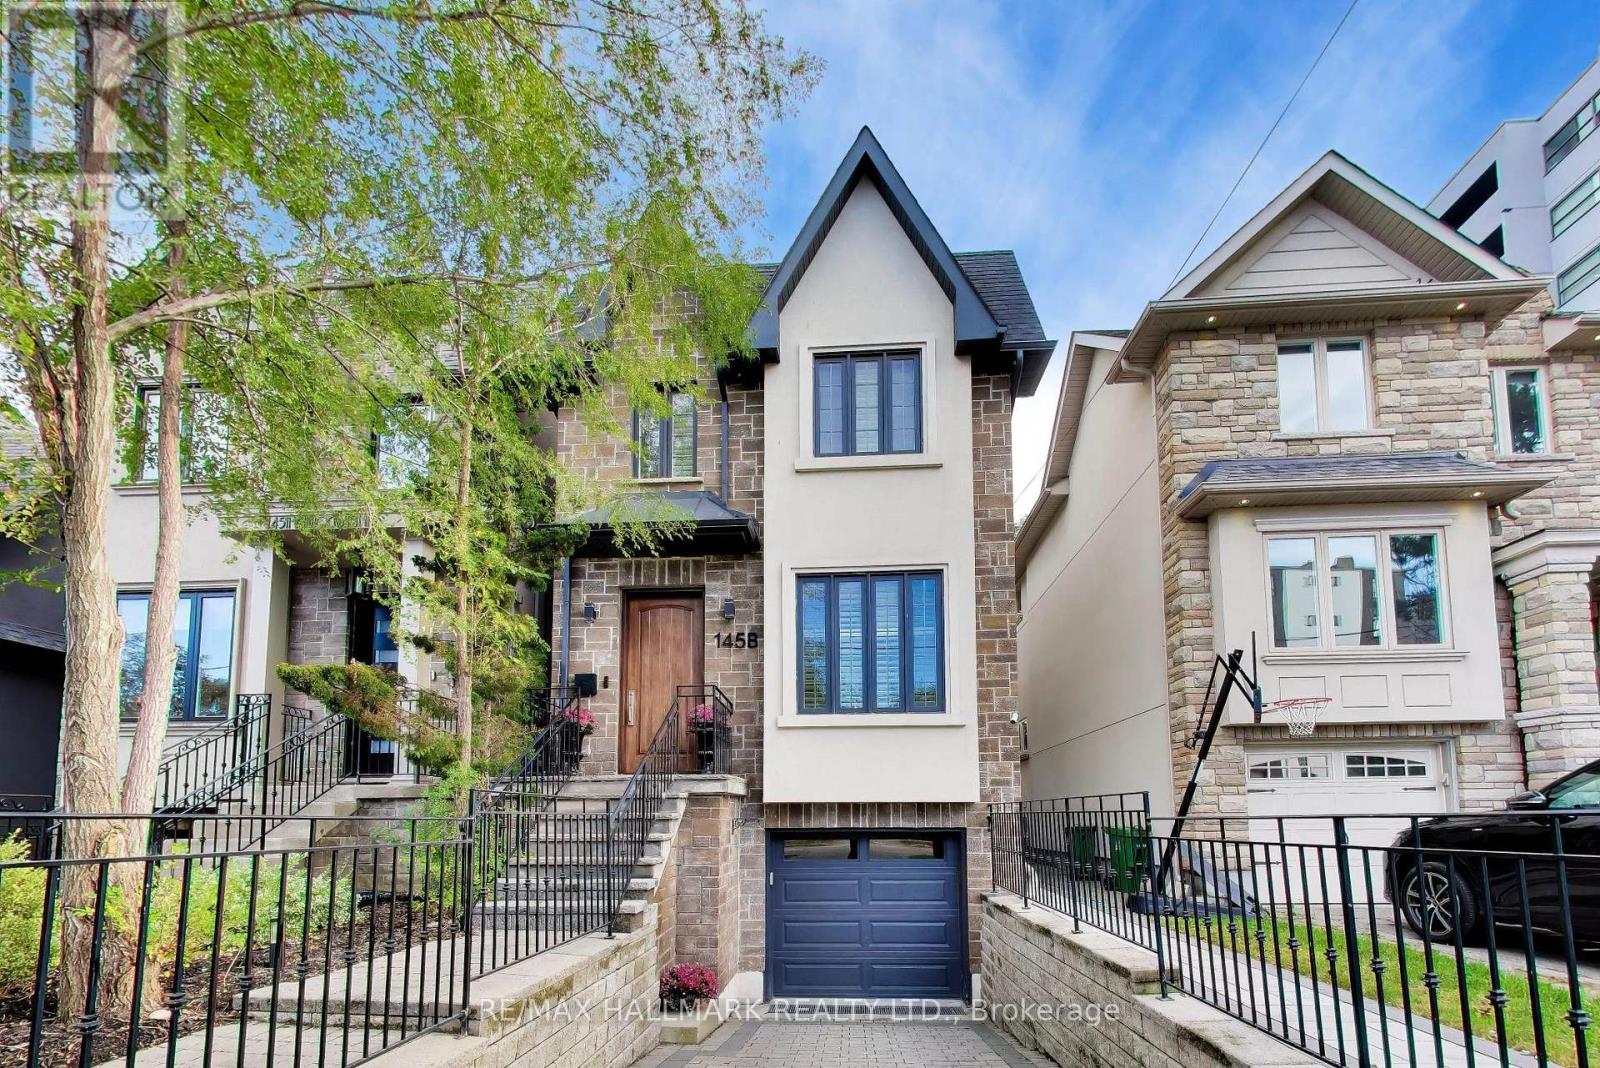
145b Bannockburn Avenue
Bedford Park-Nortown, Toronto, Ontario M5M2N4
For sale· Added
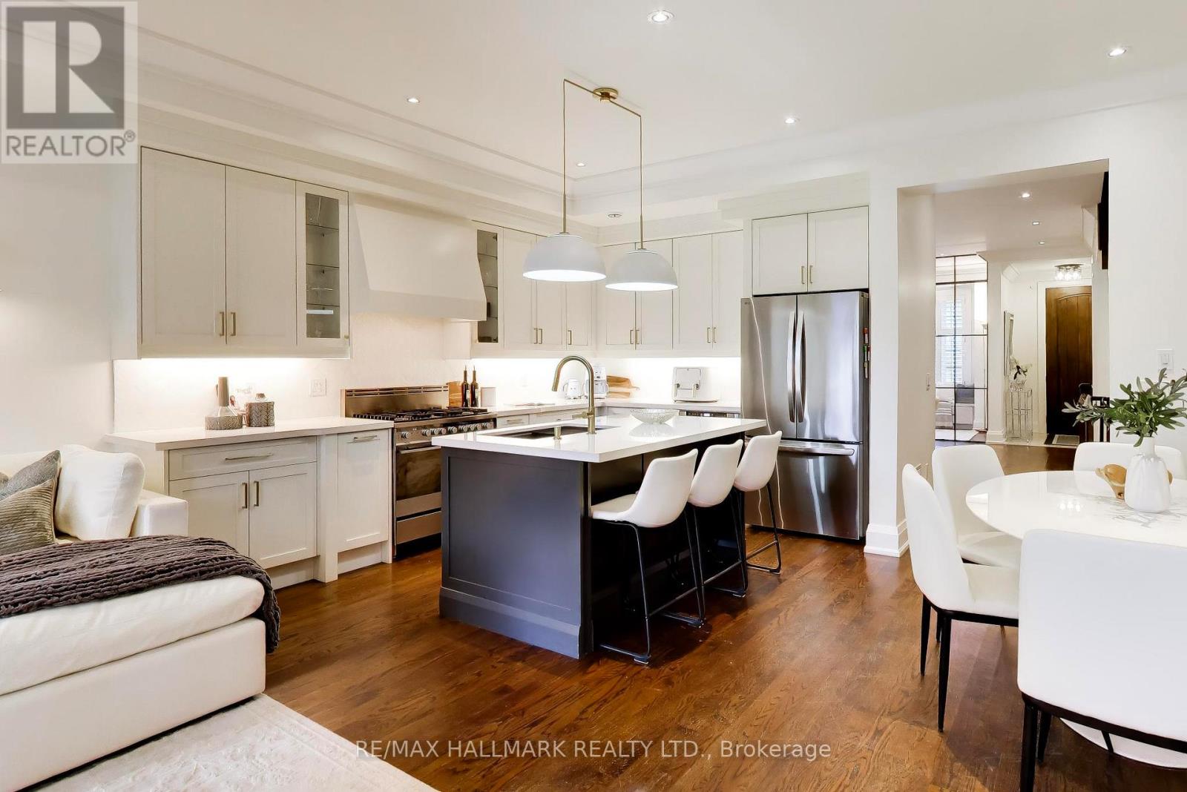
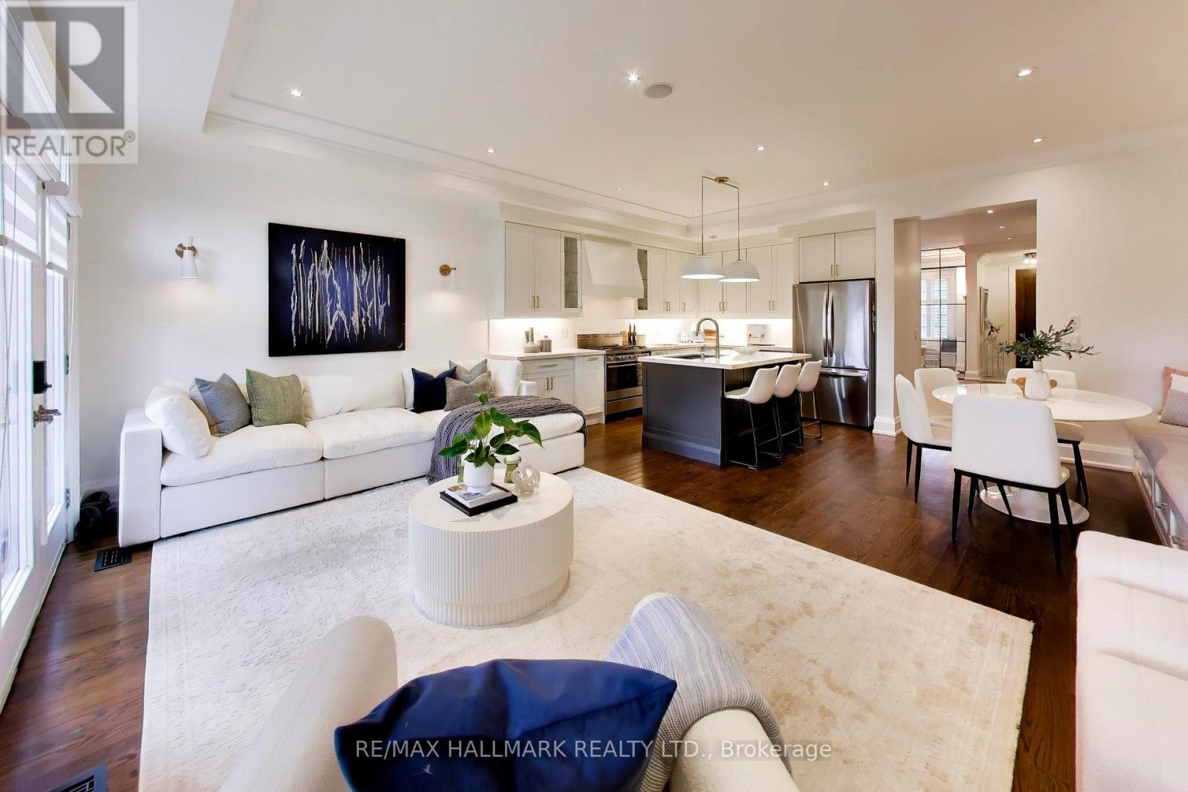
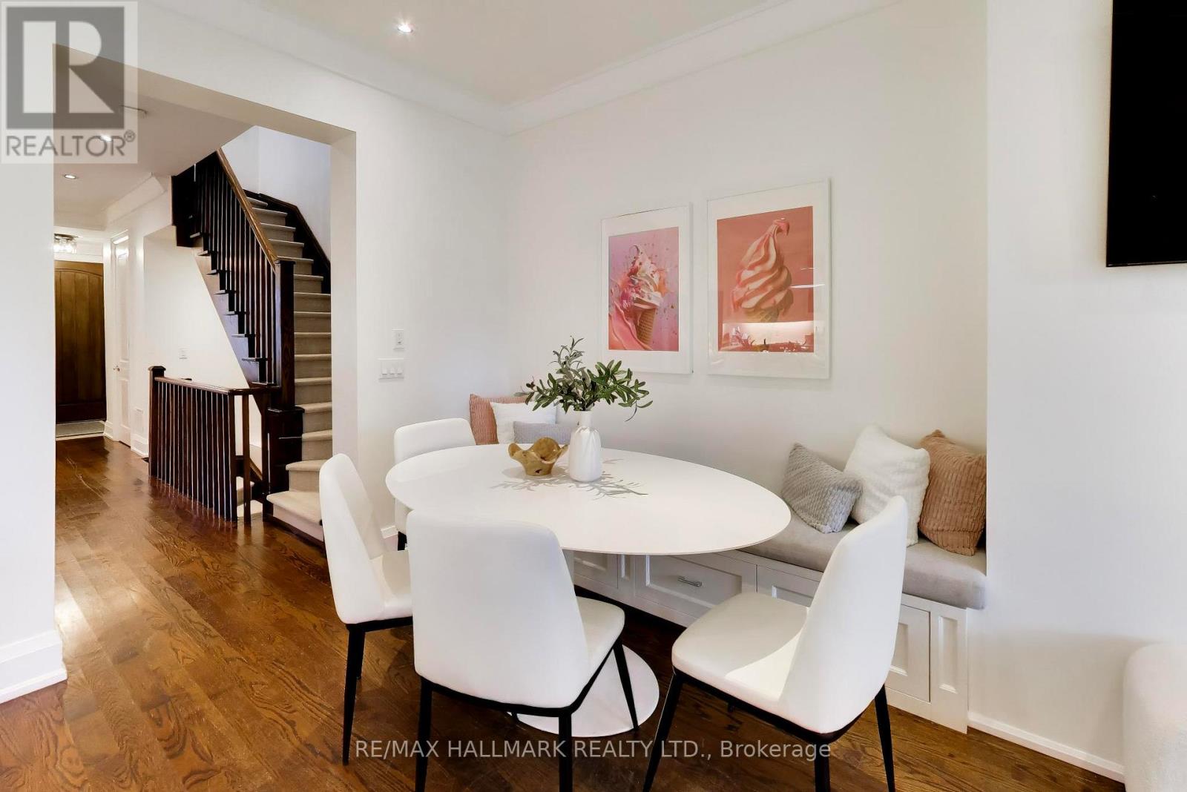
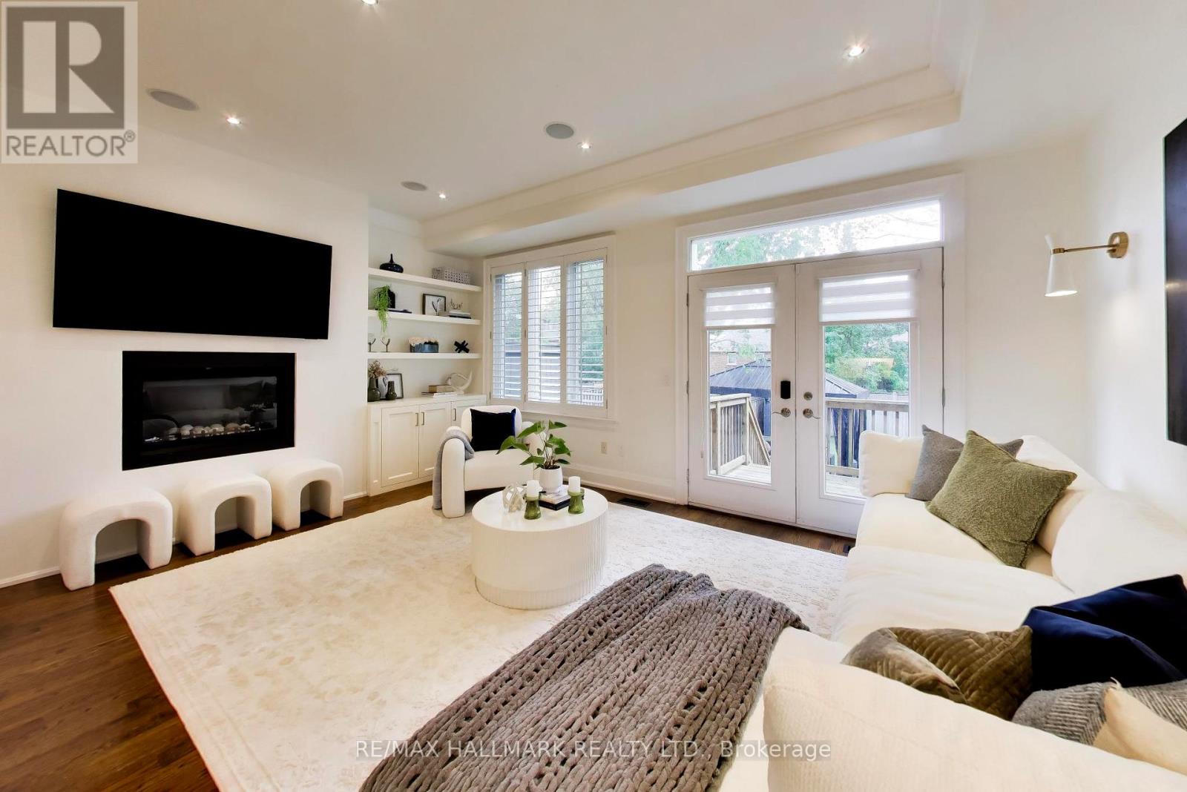
This home checks all of the boxes: 4 bedrooms, glass-enclosed custom main-floor office at the front of the house, renovated bathrooms (2026), renovated kitchen, upscale appliances, maintenance-free landscaping, custom cabinetry throughout, built-ins, closet organizers, finished basement, upgraded lighting throughout. 84 Walk Score - Ledbury Park School Zone, 6 min drive to Wilson TTC station. Above-average home inspection available. See attached for tour + floor plans; close to shopping, schools, transit, 401, places of worship and more.
Map data © OpenStreetMap contributors
No open houses are scheduled for this home.
Can't make it? Request a private viewing.
| Dining room | Main level | 5.1 x 4.4 m |
| Recreational, Games room | Lower level | 6.27 x 5.5 m |
| Laundry room | Lower level | 3.4 x 1.6 m |
| Living room | Main level | 5.1 x 4.4 m |
| Office | Main level | 3.1 x 1.81 m |
| Kitchen | Main level | 3.26 x 4.22 m |
| Family room | Main level | 5.5 x 3.67 m |
| Eating area | Main level | 3.26 x 4.02 m |
| Primary Bedroom | Second level | 4.9 x 4 m |
| Bedroom 2 | Second level | 2.67 x 3.3 m |
| Bedroom 3 | Second level | 2.73 x 3.62 m |
| Bedroom 4 | Second level | 2.88 x 2.9 m |