
 For rent 50
$4,000/mo
4+1 bed4 bath2,000–2,500 sq ft
44 Bankview Circle
West Humber-Clairville, Toronto
1 month agoMLS® W13724672
ROYAL LEPAGE SIGNATURE REALTY
1467a Birchmount Road
Dorset Park, Toronto, Ontario M1P2G4
For rent· Added
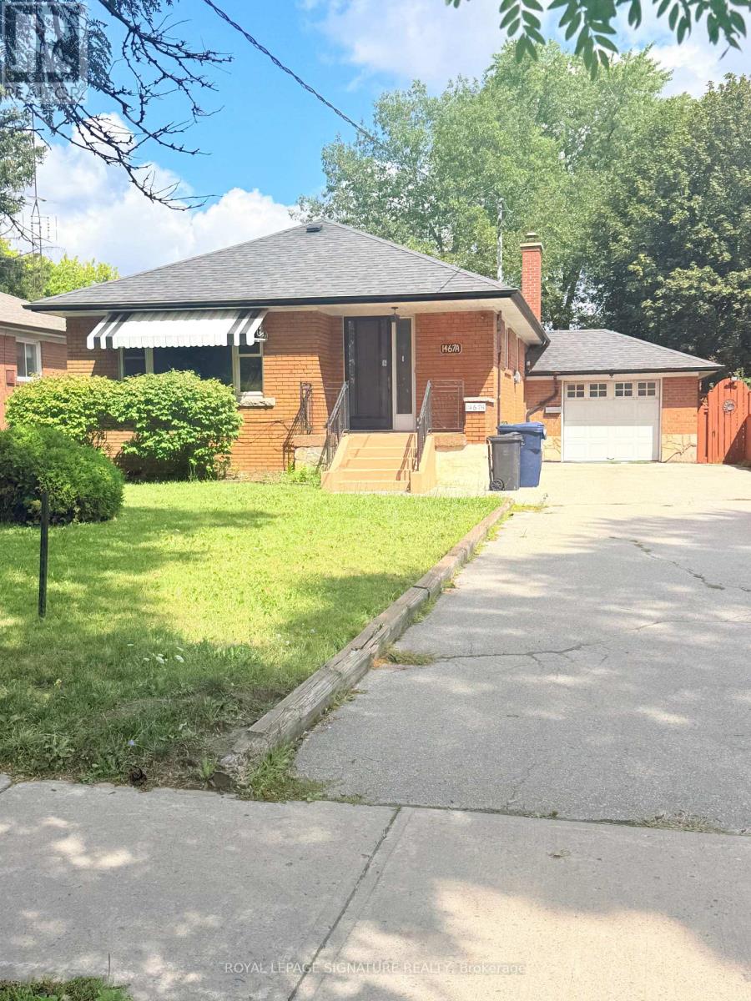
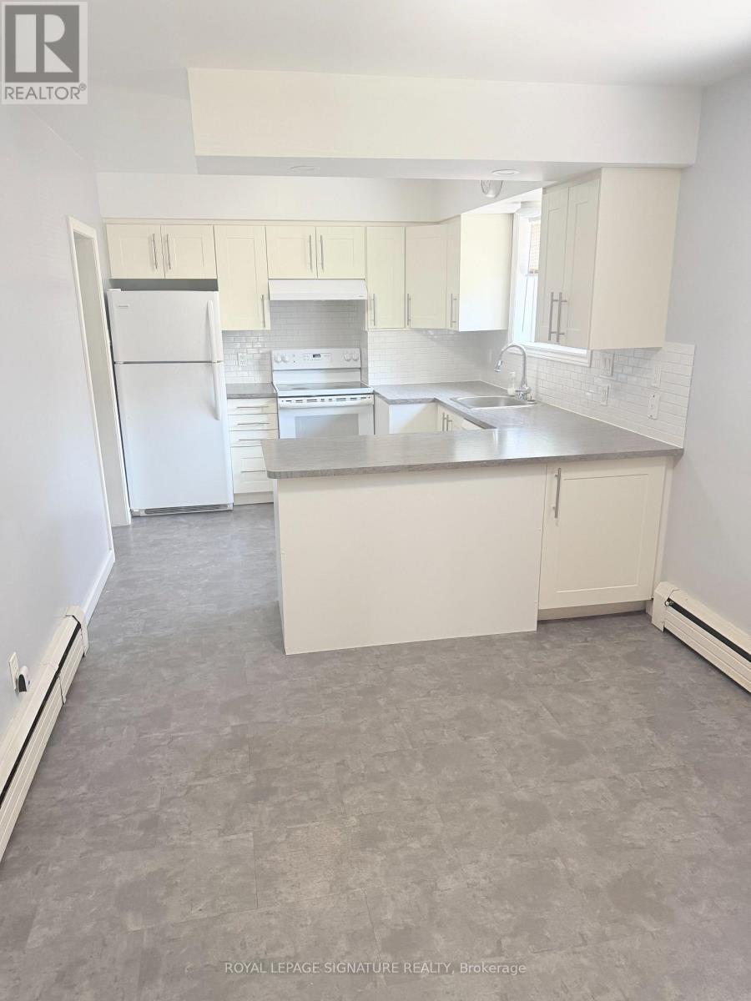
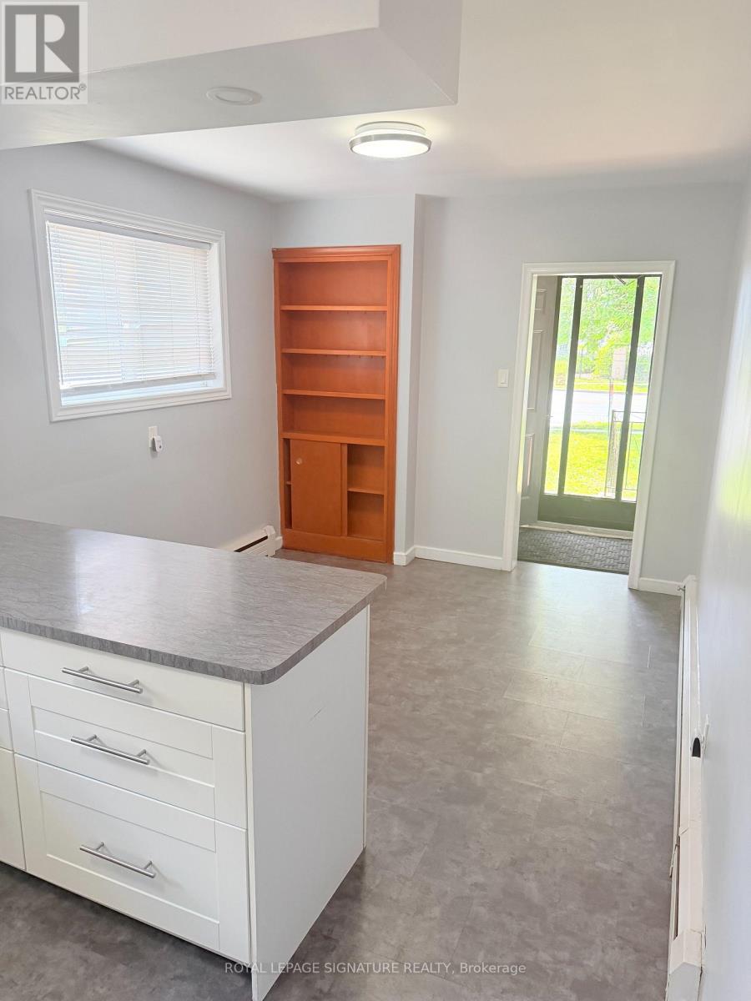
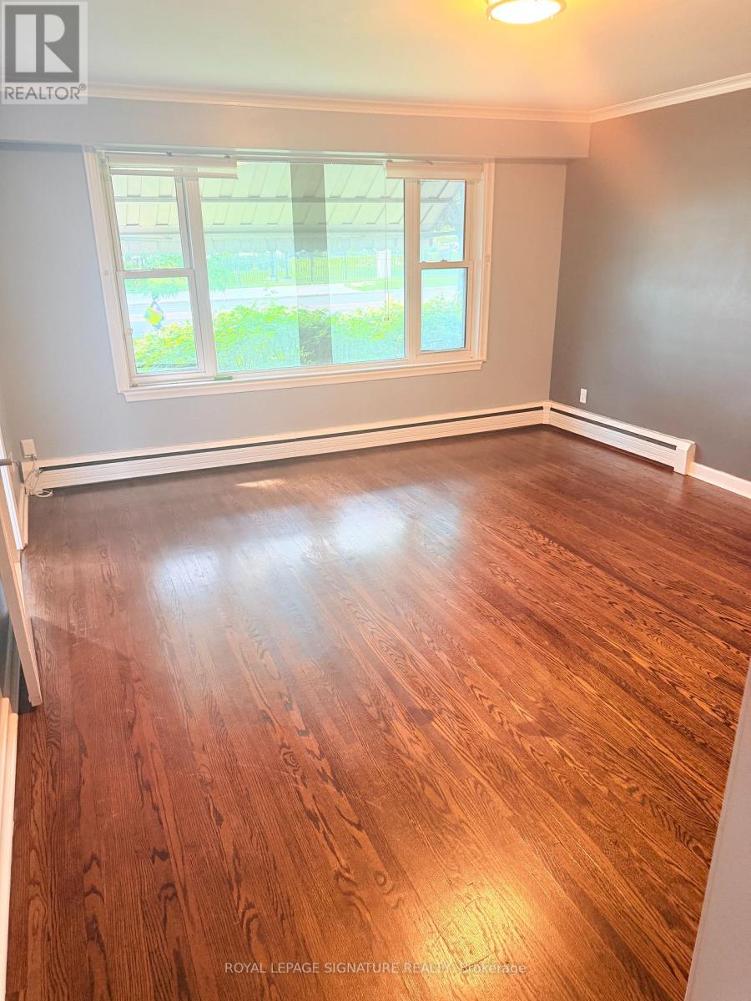
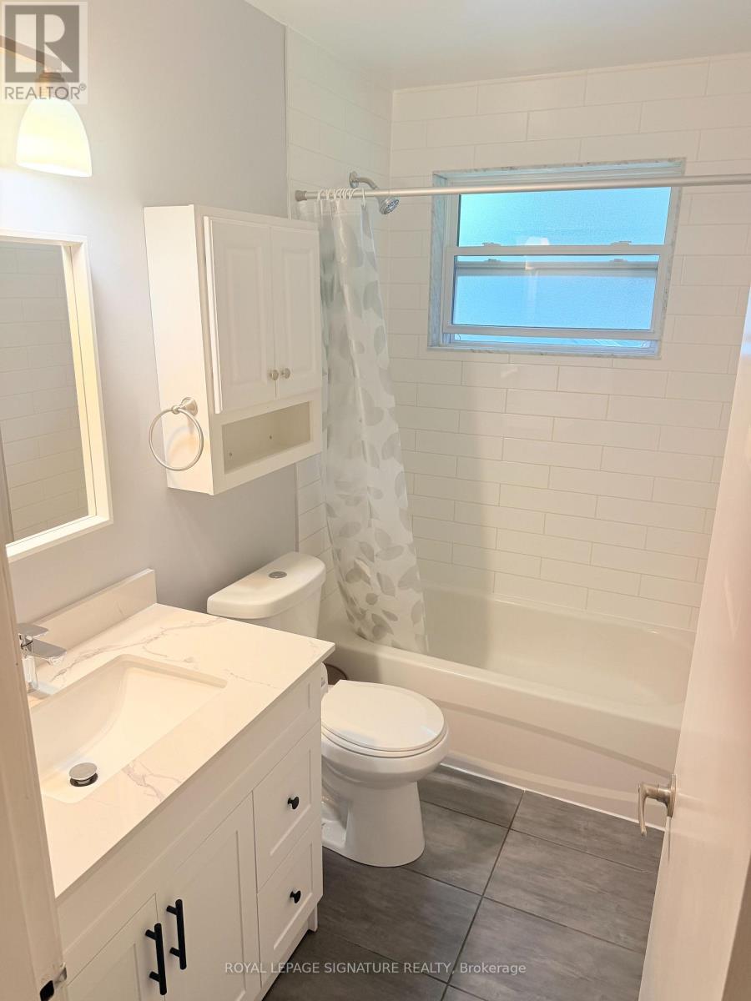
Great Opportunity to Move Into a Well Cared For and Maintained Dorset Park Bungalow . The Main Floor Features 3 Bedrooms with Hardwood Flooring, Beautiful 4 Piece Washroom, Livingroom with Hardwoods and Eat-in Kitchen with Plenty of Cupboard Space. Basement Has 1 Bedroom with a Very Large Rec Room with Wet Bar, Large laundry room with Wash and Fold Countertop and Plenty of Storage/Cupboard Space. Basement Washroom is 3 Pieces That Has a Newly Renovated Large Shower Stall. Exterior Features an Attached Garage and Driveway with Parking For 6 cars Side by Side. Backyard has Gazebo and is Very Large. Property was renovated 4 years ago
Map data © OpenStreetMap contributors
No open houses are scheduled for this home.
Can't make it? Request a private viewing.
| Kitchen | Main level | 6.22 x 2.93 m |
| Primary Bedroom | Main level | 3.78 x 3.11 m |
| Bedroom 2 | Main level | 3.6 x 2.71 m |
| Bedroom 3 | Main level | 4.12 x 2.87 m |
| Living room | Main level | 4.82 x 4.27 m |
| Bathroom | Main level | 2.5 x 1.25 m |
| Bedroom | Basement | 4.42 x 2.8 m |
| Recreational, Games room | Basement | 9.33 x 4.27 m |
| Bathroom | Basement | 2.47 x 1.37 m |
| Laundry room | Basement | 4.32 x 2.44 m |




