 For sale 50
$1,569,000
6+1 bed3 bath2,000–2,500 sq ft
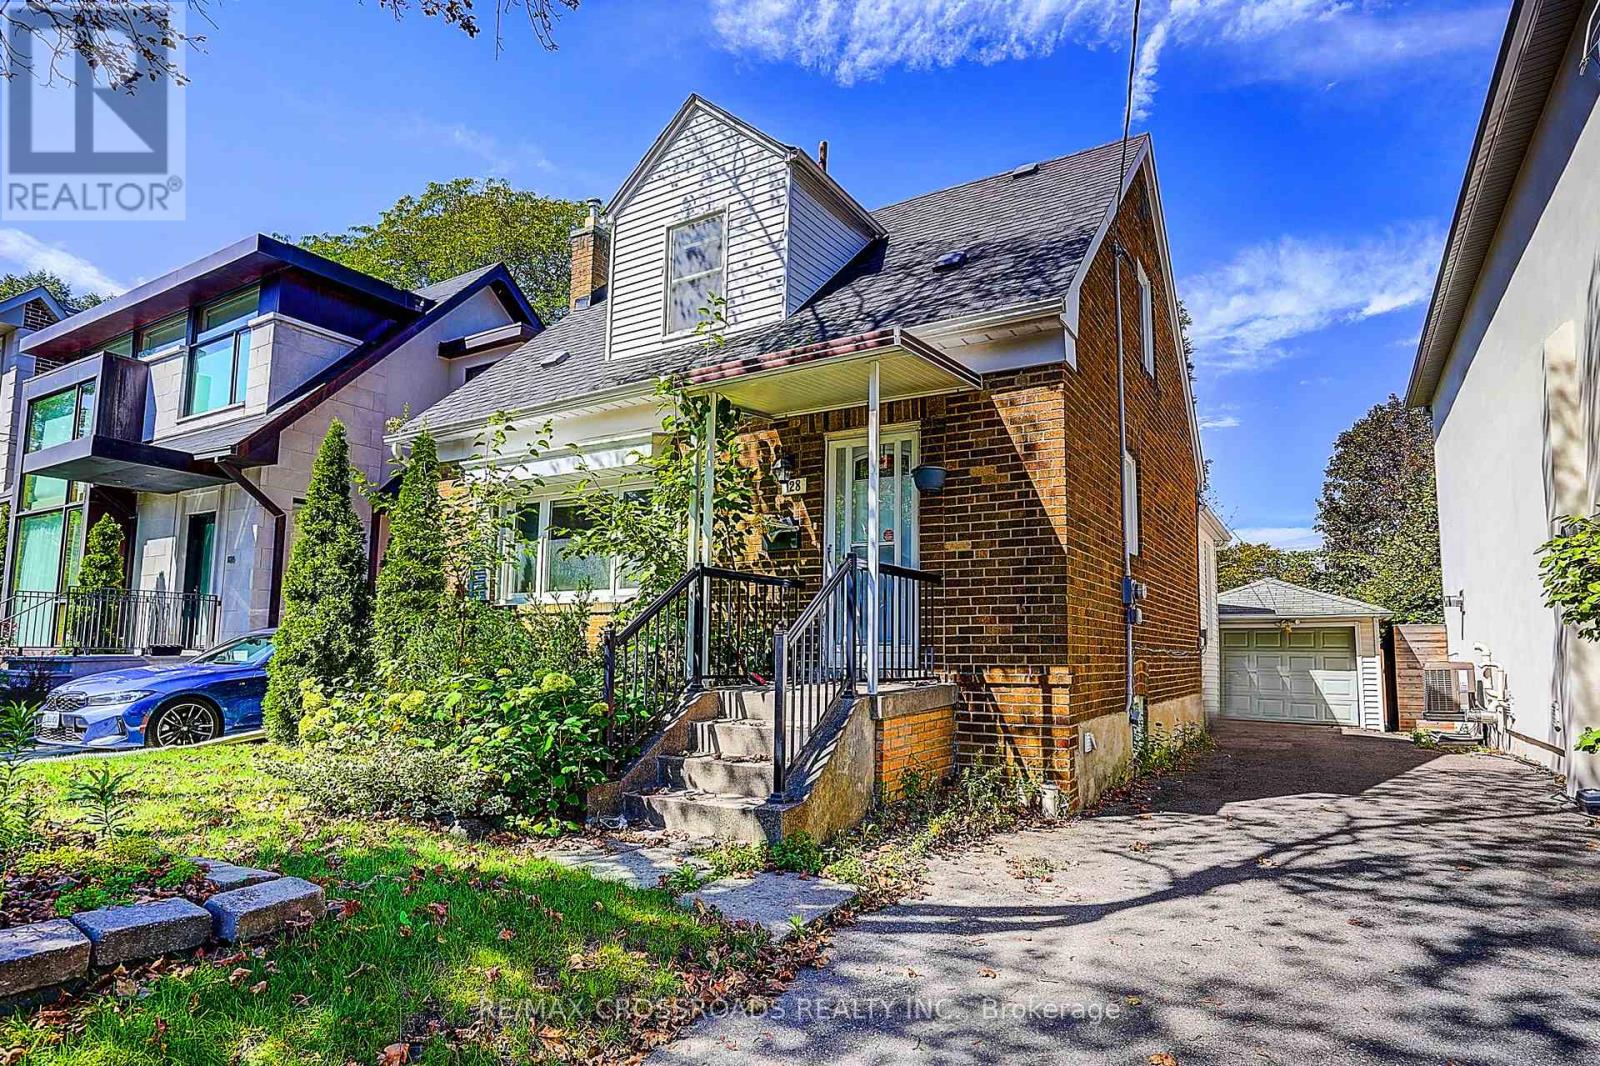
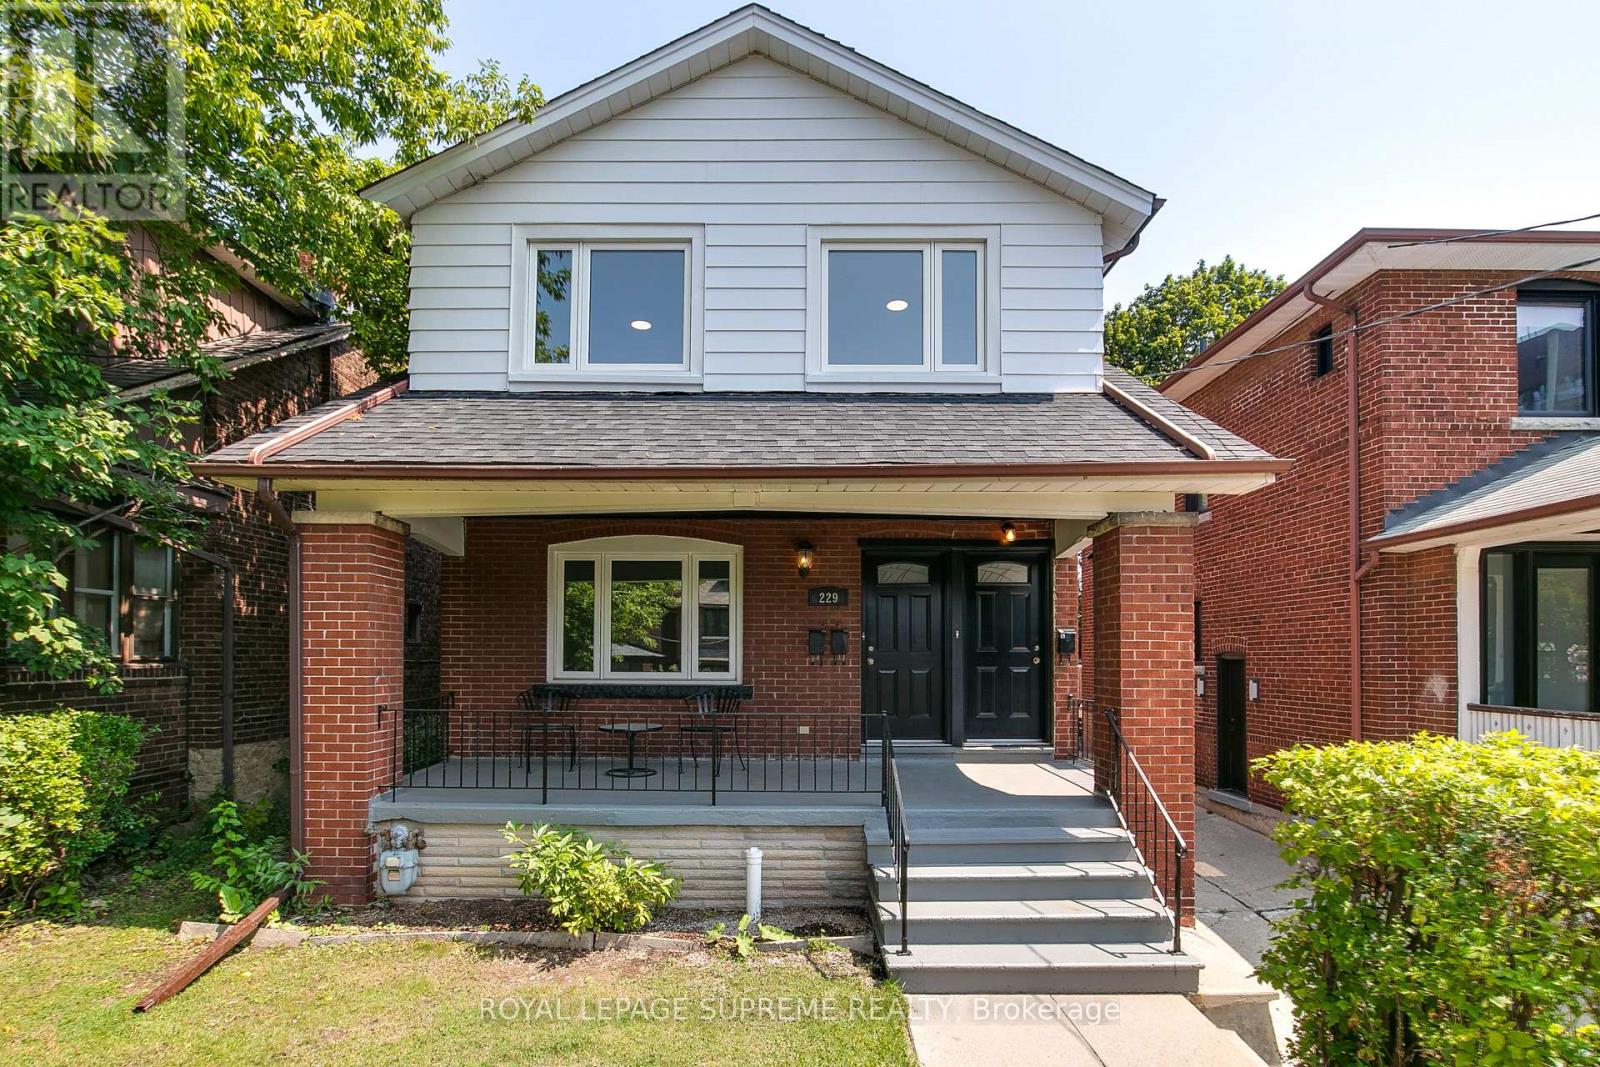
229 Winona Drive
Oakwood Village, Toronto
1 month agoMLS® C13757114
ROYAL LEPAGE SUPREME REALTY
149 Finch Avenue West
Willowdale West, Toronto, Ontario M2N2J1
For sale· Added
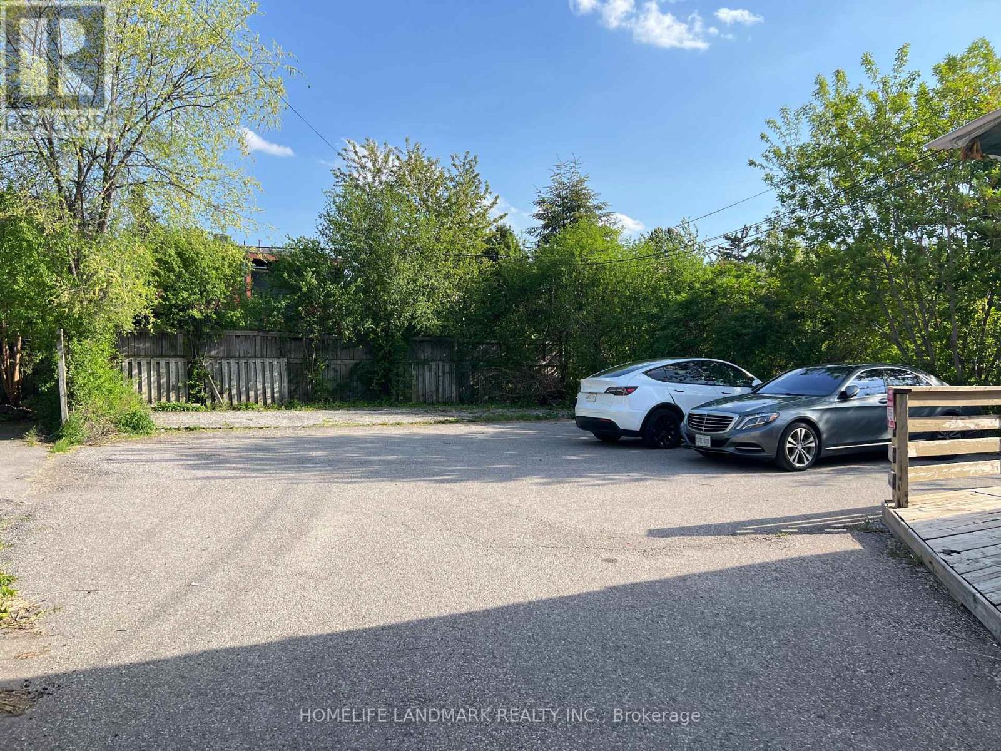
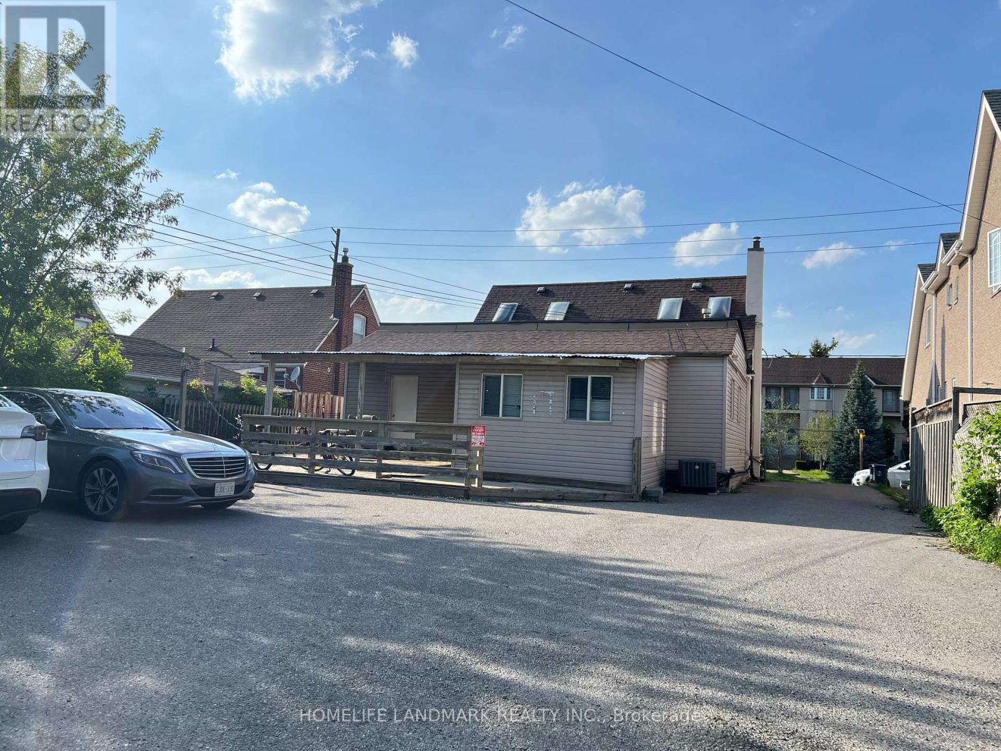
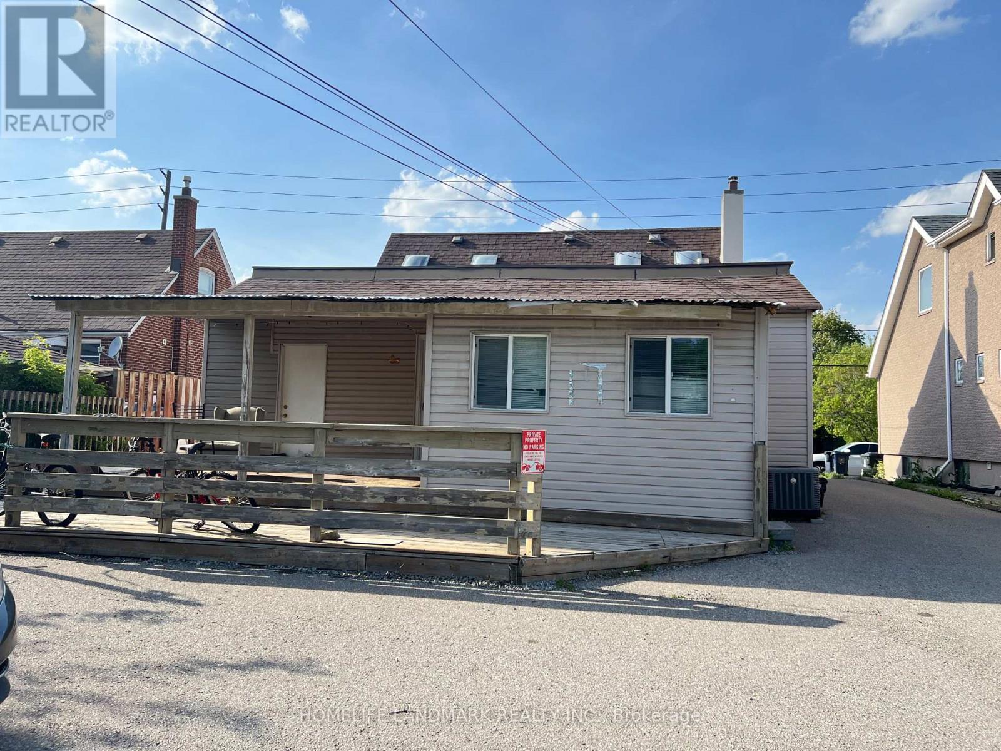
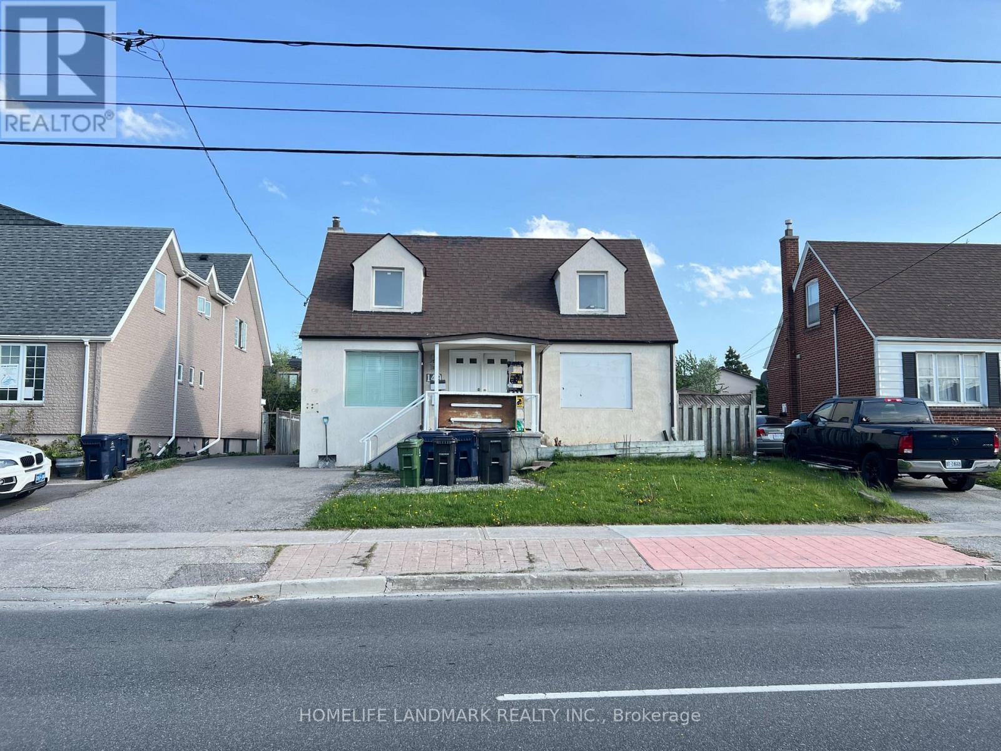
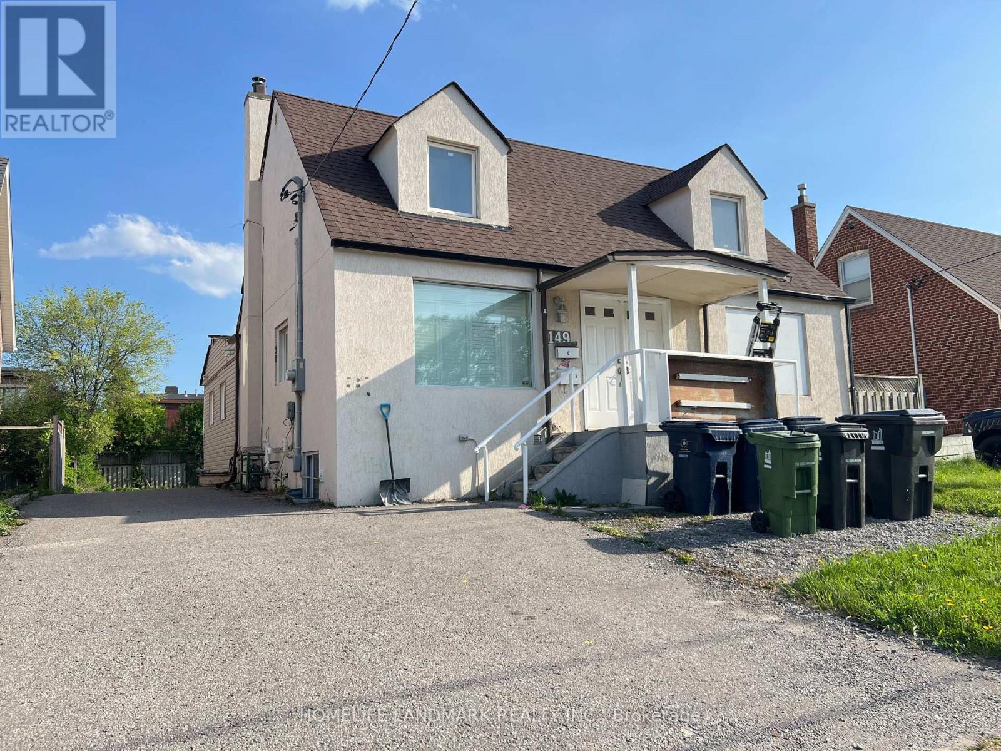
Exceptional opportunity in high demand Willowdale West area, High Rent Income and lots of potentials property in future development area. Many parking spots in the front and the back. Various Upgrades Throughout previous Ownerships(Incl. Spacious Additional Area at rear), premium 50 X 143 Lot with rear parking area. Suitable For End-User/Investor Or Small Business Owner-Potential Multi-Use by Residential,Professional Office,Doctors Clinic(The Buyer has to Verify from The Official Plan Of The City With City Planner). High Rental Income $70K/Y. Many parking spots, rear addition, high exposure and traffic, Next to the community center, Walking Distant To Finch Subway Station, supermarket, restaurants, drugmart and etc.
Map data © OpenStreetMap contributors
No open houses are scheduled for this home.
Can't make it? Request a private viewing.
| Kitchen | Basement | 3.1 x 3 m |
| Sitting room | Basement | 3.05 x 1.55 m |
| Kitchen | Basement | 3.96 x 3.66 m |
| Living room | Main level | 4.3 x 3.35 m |
| Dining room | Main level | 3.65 x 3.35 m |
| Nursery | Main level | 4.05 x 3.9 m |
| Primary Bedroom | Main level | 3.8 x 3.6 m |
| Bedroom 2 | Second level | 3.85 x 3.65 m |
| Bedroom 3 | Second level | 3.9 x 3.65 m |
| Bedroom 4 | Basement | 3.65 x 3.7 m |
| Bedroom 5 | Basement | 3.75 x 3.7 m |