 For sale 50
$1,178,800
2 bed2 bath1,000–1,199 sq ft
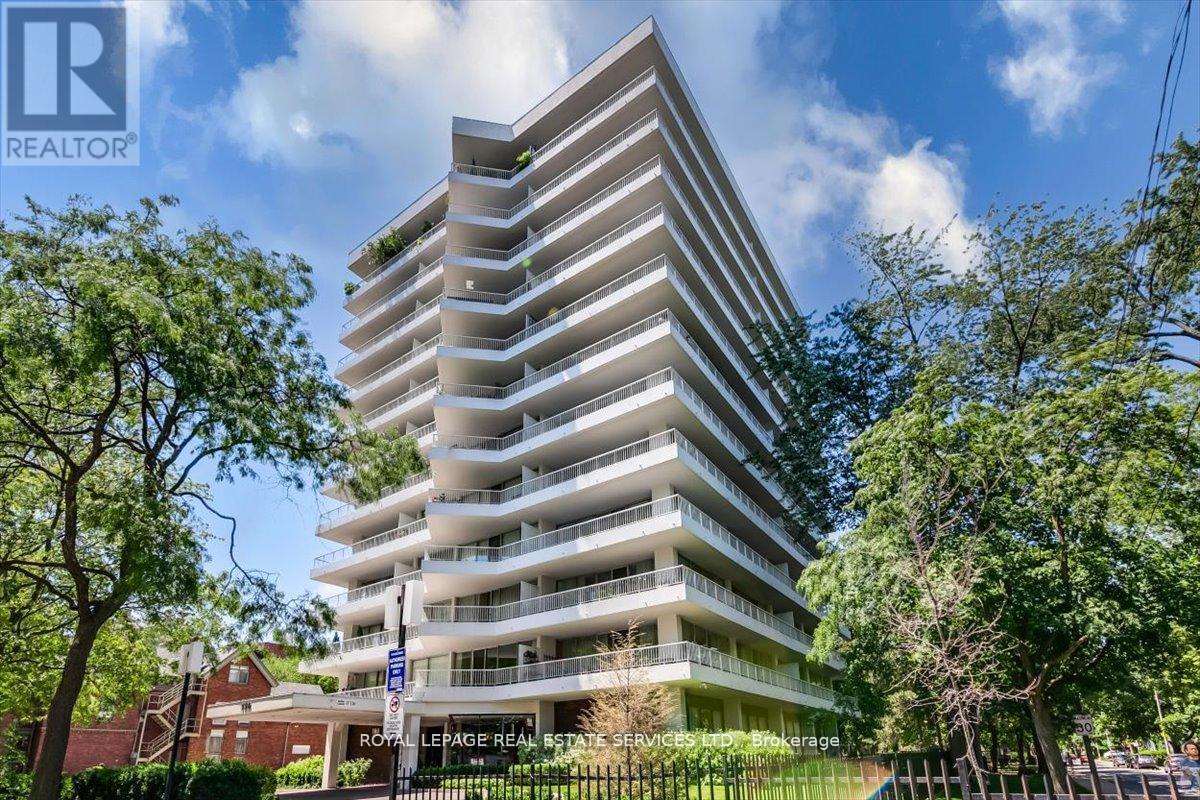
190 St George Street #501
Annex, Toronto
15 days agoMLS® C13834310
ROYAL LEPAGE REAL ESTATE SERVICES LTD.
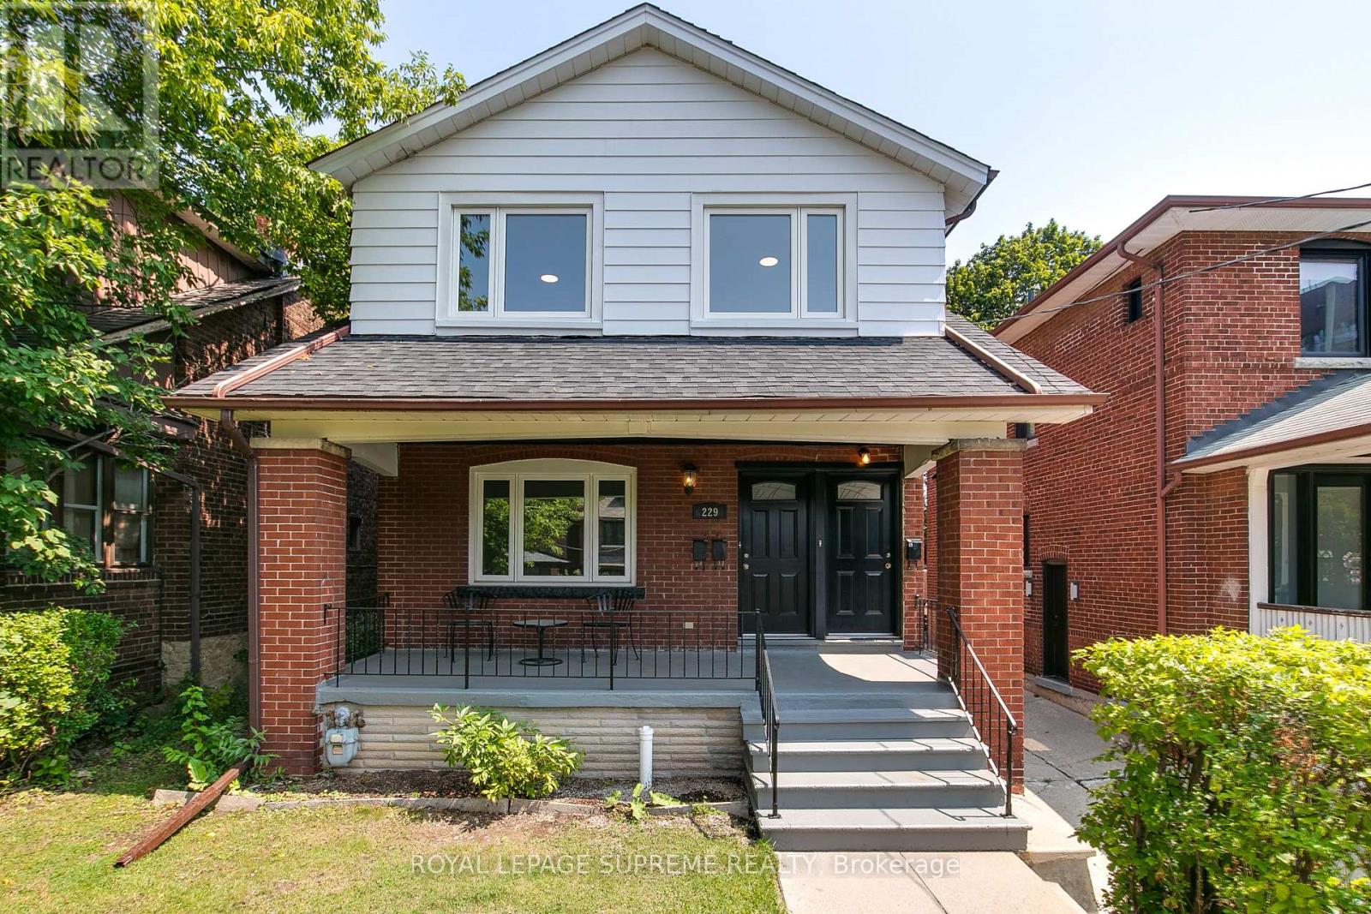
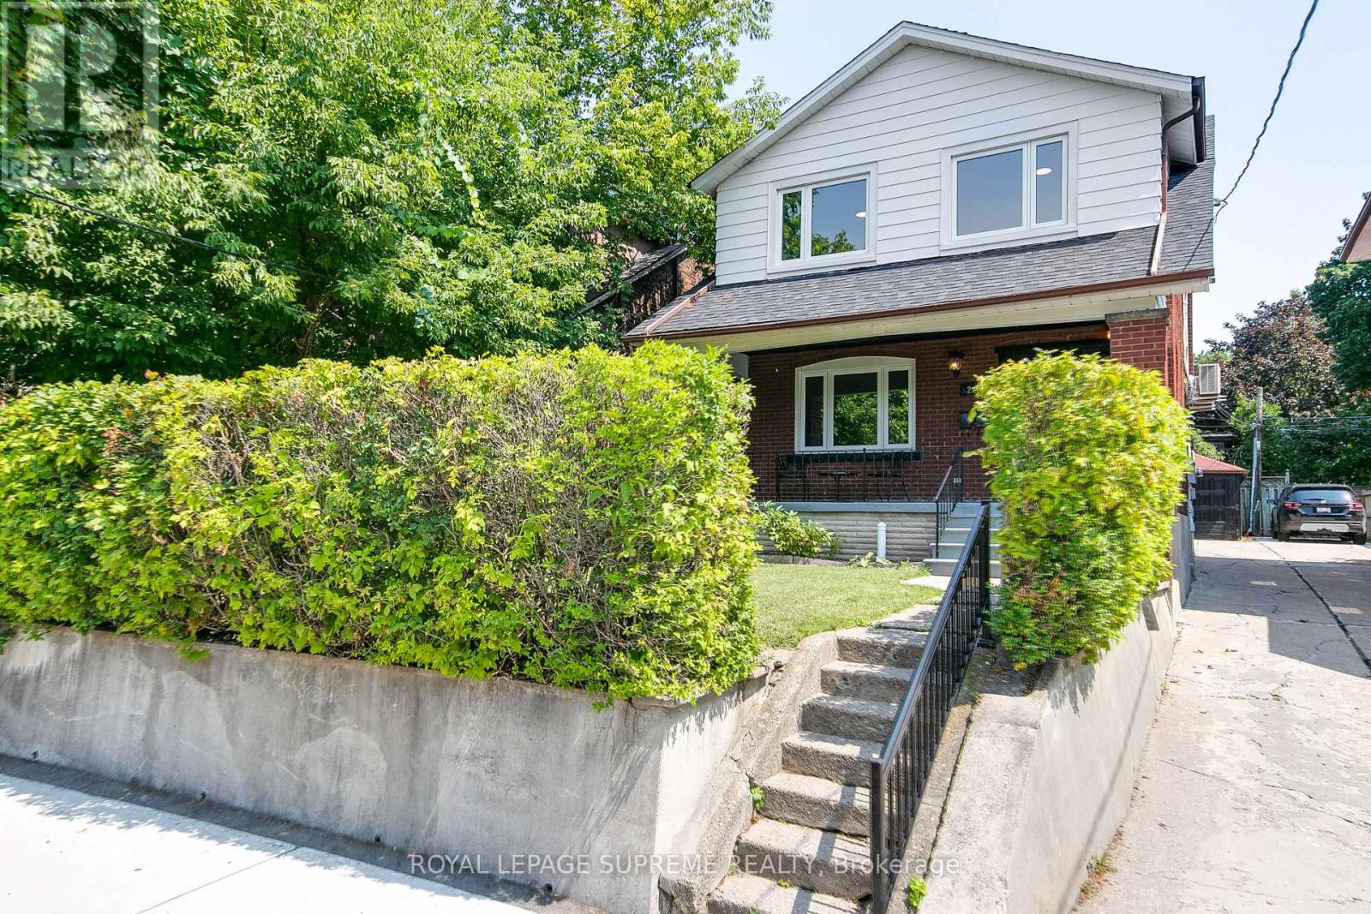
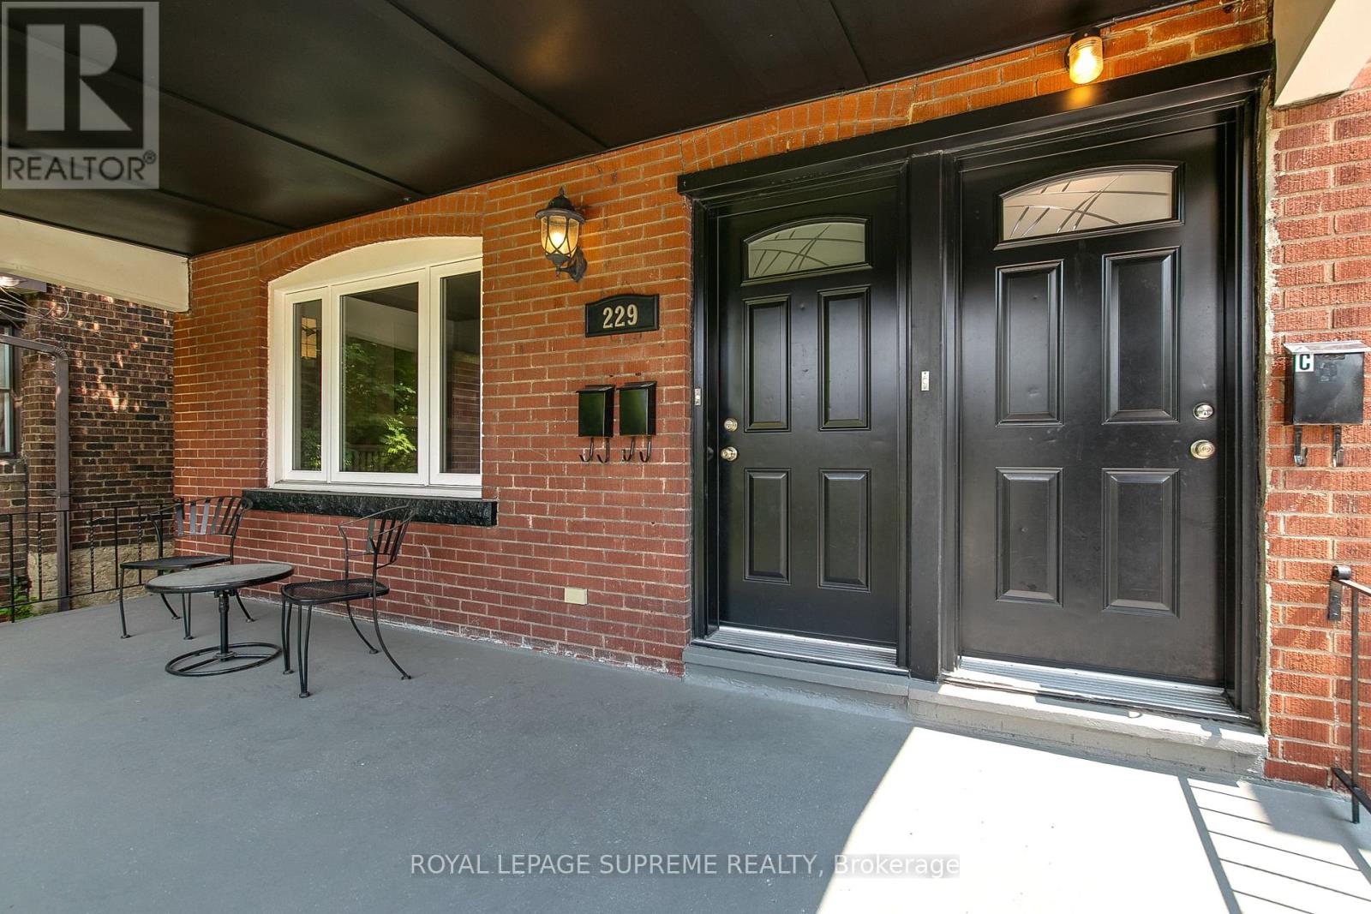
229 Winona Drive
Oakwood Village, Toronto, Ontario M6C3S4
For sale· Added
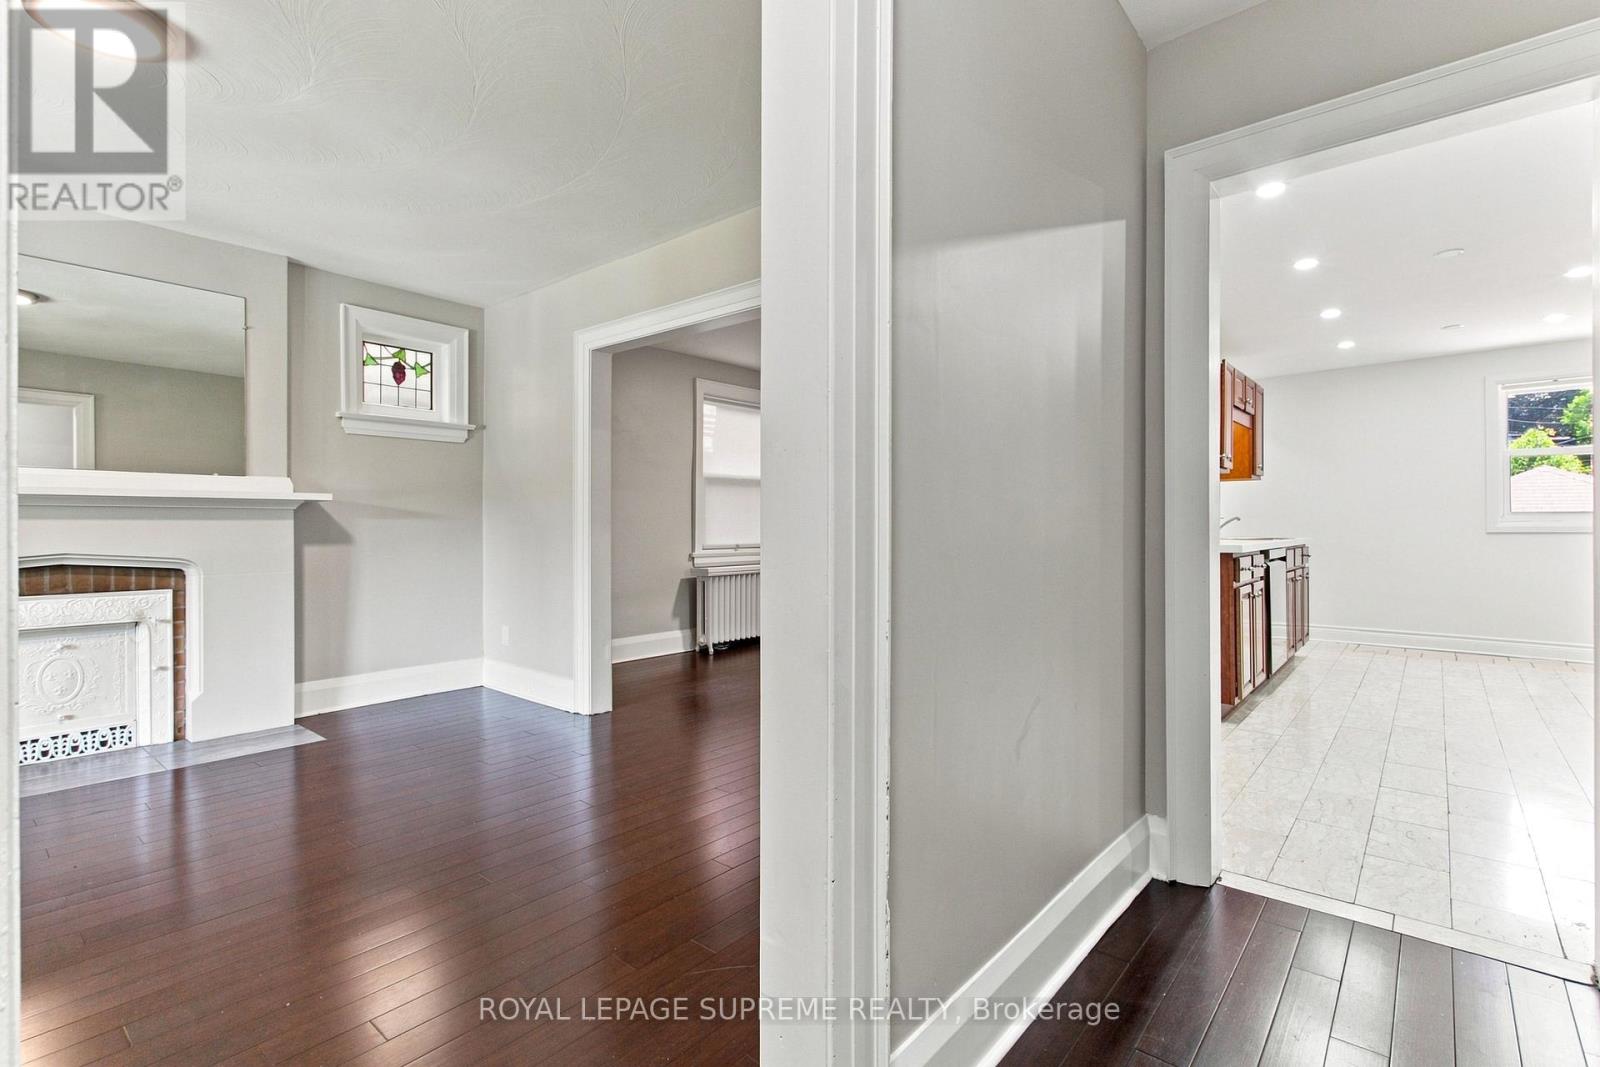
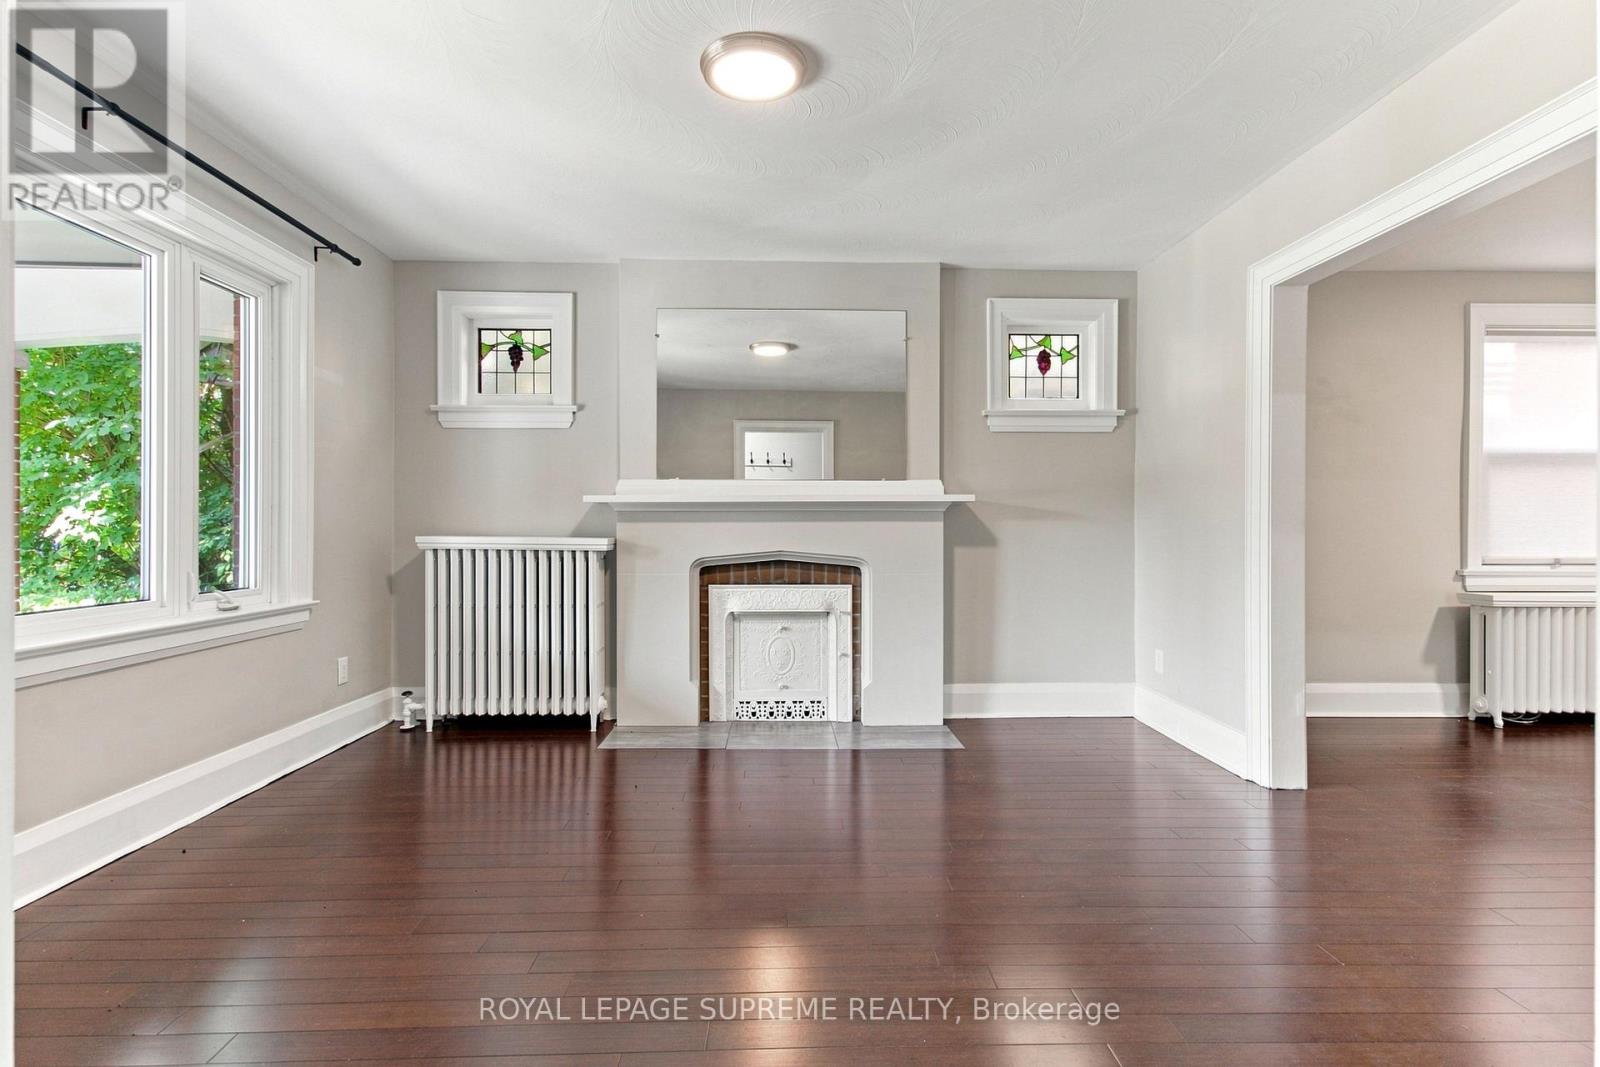
Attention Investors and End-Users! A high-potential property has arrived just north of the vibrant crossroads of St. Clair Avenue West and Winona Drive. Nestled in a quiet, coveted, and family-friendly neighbourhood where Humewood, Hillcrest, Oakwood Village, and Wychwood meet, this versatile detached home offers an amazing opportunity to make it your own, providing the ultimate canvas for a spectacular single-family home transformation.This bright, spacious, and updated home features 6 bedrooms, 3 bathrooms, and 3 kitchens. Complete with on site parking for two vehicles total and a garage for parking for one of those 2 vehicles and\\or extra storage, the property is exceptionally accessible with the TTC just steps away. Enjoy a quick commute to both St. Clair subway stations via the streetcar, with cafes, bars, restaurants, and vibrant city life all within walking distance. With a Walk Score of 95, you do not want to miss this opportunity-act now!
Map data © OpenStreetMap contributors
No open houses are scheduled for this home.
Can't make it? Request a private viewing.
| Living room | Main level | 4.12 x 3.69 m |
| Bedroom 4 | Second level | 4.39 x 3.26 m |
| Bathroom | Second level | 2.35 x 2.32 m |
| Kitchen | Basement | 4.08 x 3.08 m |
| Bedroom | Basement | 4.02 x 2.29 m |
| Bathroom | Basement | 2.17 x 0.95 m |
| Recreational, Games room | Basement | 5.67 x 4.27 m |
| Furnace | Basement | 2.68 x 1.25 m |
| Laundry room | Basement | 2.44 x 2.23 m |
| Dining room | Main level | 3.96 x 3.26 m |
| Kitchen | Main level | 5.67 x 2.87 m |
| Bathroom | Main level | 1.98 x 1.25 m |
| Primary Bedroom | Main level | 3.35 x 2.99 m |
| Bedroom 2 | Main level | 3.02 x 2.74 m |
| Kitchen | Second level | 3.84 x 3.69 m |
| Primary Bedroom | Second level | 4.82 x 3.05 m |
| Bedroom 2 | Second level | 3.63 x 2.77 m |
| Bedroom 3 | Second level | 4.39 x 2.68 m |