 For sale 50
$2,999,000
3+1 bed5 bath2,750–2,999 sq ft
260 Russell Hill Road #13
Casa Loma, Toronto
15 days agoMLS® C13835508
Re/Max Impact Realty
15 Belsize Drive
Mount Pleasant West, Toronto, Ontario M4S1L3
For sale· Added
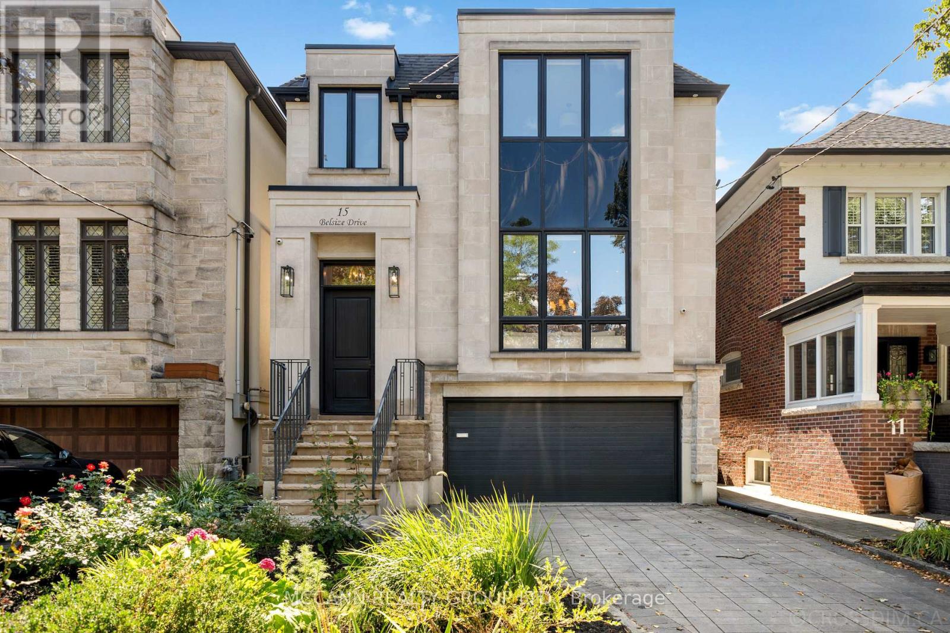
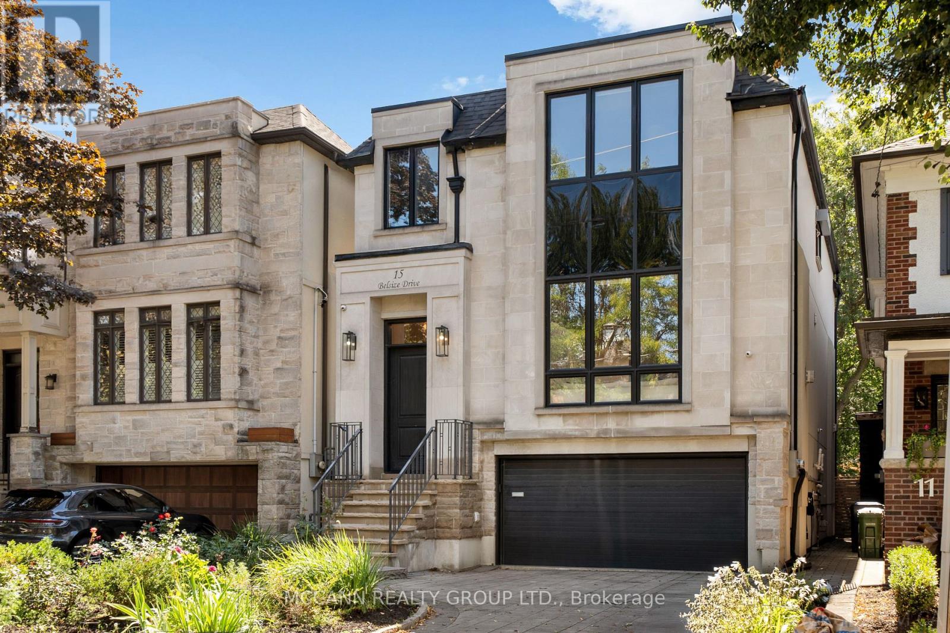
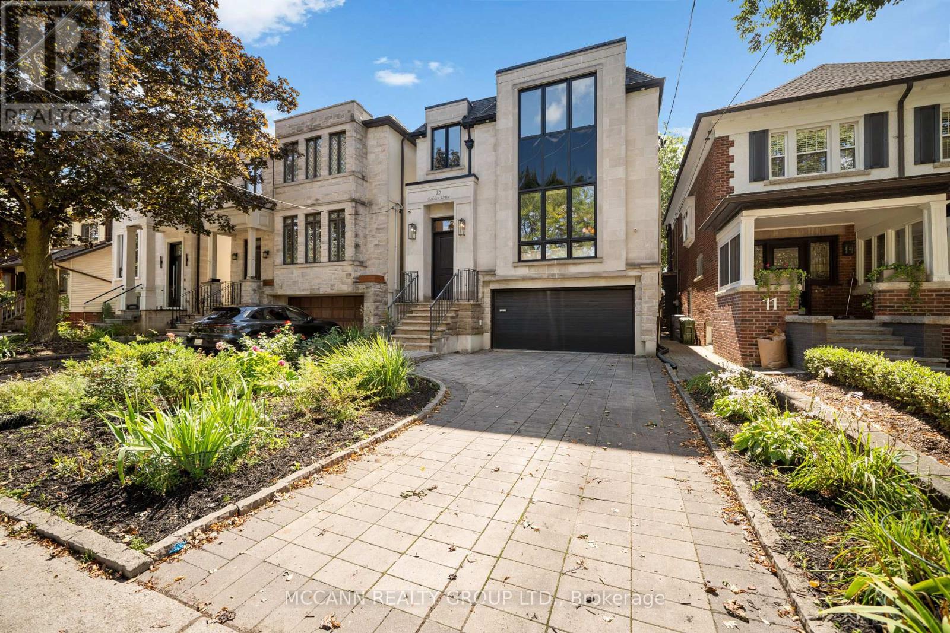
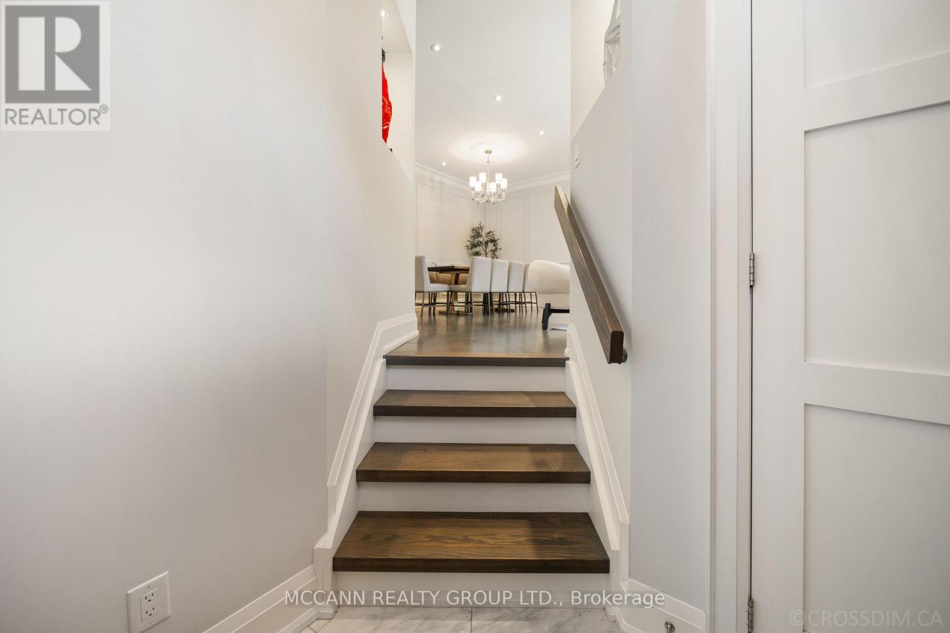
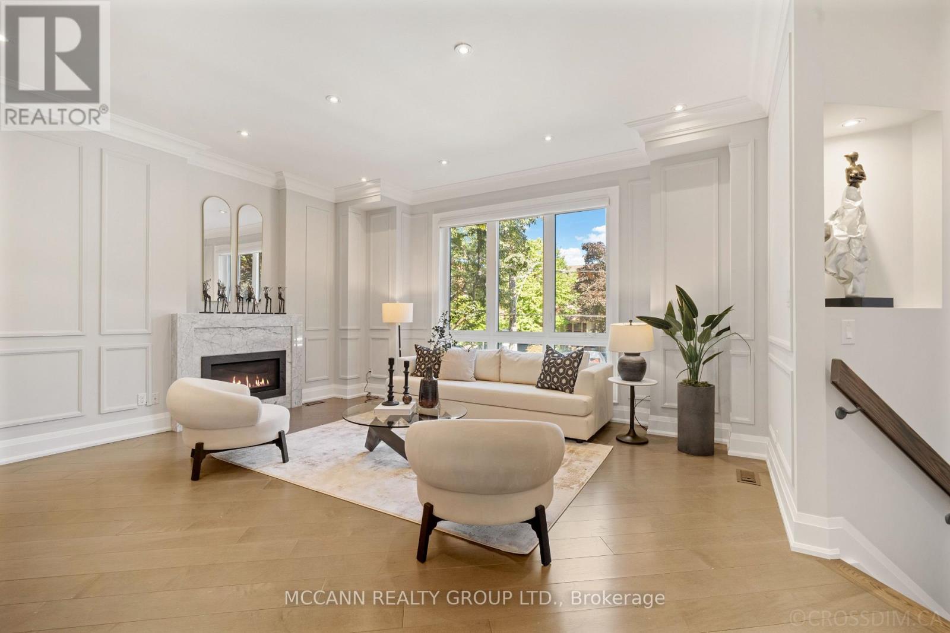
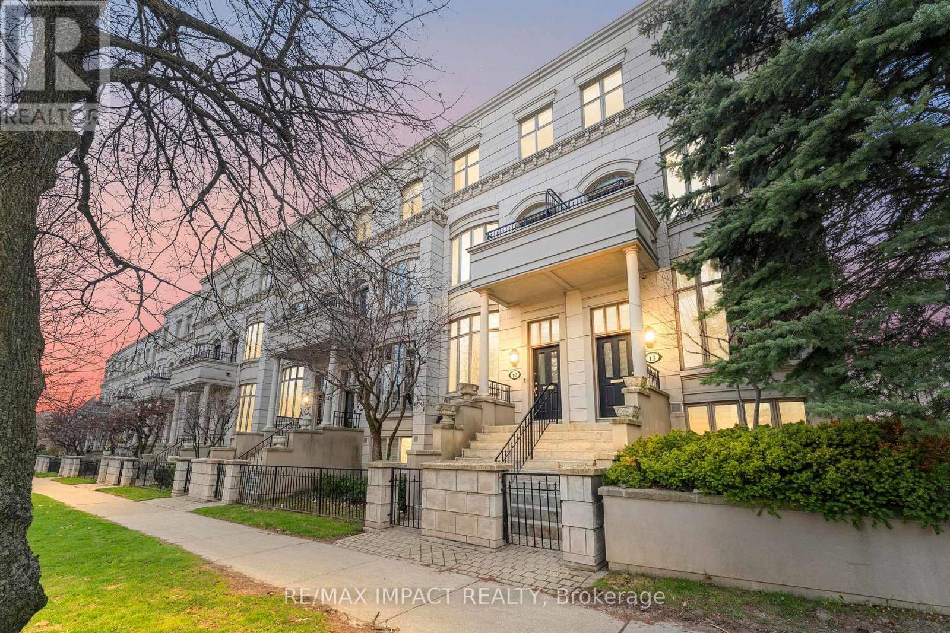
Welcome To This Stunning Custom-Built Home in Aprx 2017 Situated On A Wide 31ft x 126ft Lot, Offering 2,894 Sqft Of Thoughtfully Designed Living Space In The Heart Of Davisville Village. Boasting A Highly Functional, Open-Concept Layout With Hardwood Flooring Throughout the 1st & 2nd Flr. Exceptional Home Features 4+1 Bedrooms & 5 Bathrooms. The Main Level w/ Pot Lights Throughout, Showcases A Living Room w/ An Impressive Picture Window & Porcelain Gas Fireplace. The Living Room Opens To The Dining Room, Beautifully Wrapped In Wainscoting. The Open-Concept Eat-In Kitchen Features An Oversized Stone Island, Top-Of-The-Line Sub-Zero & Wolf Appliances, Beautifully Appointed Custom Cabinetry, & An Open Flow Into The Family Room, Perfect For Entertaining. The Light-Filled Family Room Is Equipped w/ Built-In Cabinetry & A Gas Fireplace. Large Windows Fill The Room With Natural Light, While A W/O Leads To The Expansive Two-Tier Deck, Offering A Seamless Indoor-Outdoor Living Experience. The Second Level Features A Spacious Primary Suite with a His & Her Walk-In Closet & a Beautifully Designed 5-Piece Ensuite w/ Elegant Porcelain Tiles & A V-Shaped Freestanding Soaker Tub, That Creates A Spa-Like Retreat. The Second Floor Also Holds A Large Skylight That Fills The Hallway With Natural Light, 3 Additional Spacious Bedrms, One w/ a 3-Piece Ensuite & Skylight, And A Washer/Dryer On The Second Flr For Added Convenience. The Lower Level Offers An Additional Bedrm, Private Sauna, Wine Cellar & Spacious Recreation Rm, Along With A Convenient Lower-Level Entrance Providing Direct Access To The Backyard & Garage. Don't Miss This Rare Opportunity To Own A Beautifully Designed Home In The Heart Of Davisville, Nestled On A Quiet, Family-Friendly Street. Close To Top Schools, Parks, Shops, Dining, Cafés & Transit. A Wonderful Opportunity To Enjoy The Best Of Midtown Living! Amazing Double Garage with Private Drive.
Map data © OpenStreetMap contributors
No open houses are scheduled for this home.
Can't make it? Request a private viewing.
| Living room | Main level | 6.15 x 4.4 m |
| Bedroom 5 | Lower level | 3.18 x 2.86 m |
| Other | Lower level | 2.77 x 1.98 m |
| Dining room | Main level | 6.08 x 2.59 m |
| Kitchen | Main level | 4.05 x 4.84 m |
| Eating area | Main level | 3.74 x 3.76 m |
| Family room | Main level | 7.79 x 4.36 m |
| Primary Bedroom | Second level | 5.12 x 6.39 m |
| Bedroom 2 | Second level | 3.99 x 4.31 m |
| Bedroom 3 | Second level | 4.22 x 3.79 m |
| Bedroom 4 | Second level | 3.72 x 3.85 m |
| Recreational, Games room | Lower level | 7.35 x 4.43 m |