
 For rent 50
$2,950/mo
1+2 bed2 bath700–1,100 sq ft
37 Seventeenth Street
New Toronto, Toronto
1 month agoMLS® W13765714
ROYAL LEPAGE REAL ESTATE SERVICES LTD.
15 Bruyeres Mews #103
Niagara, Toronto, Ontario M5V0A7
For rent· Added
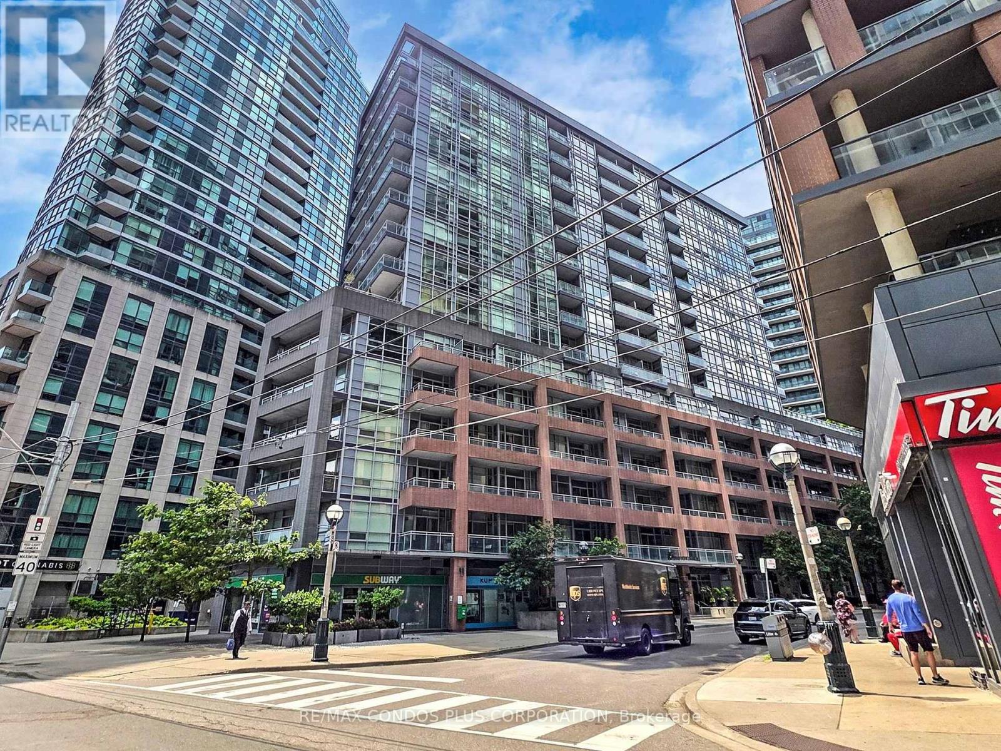
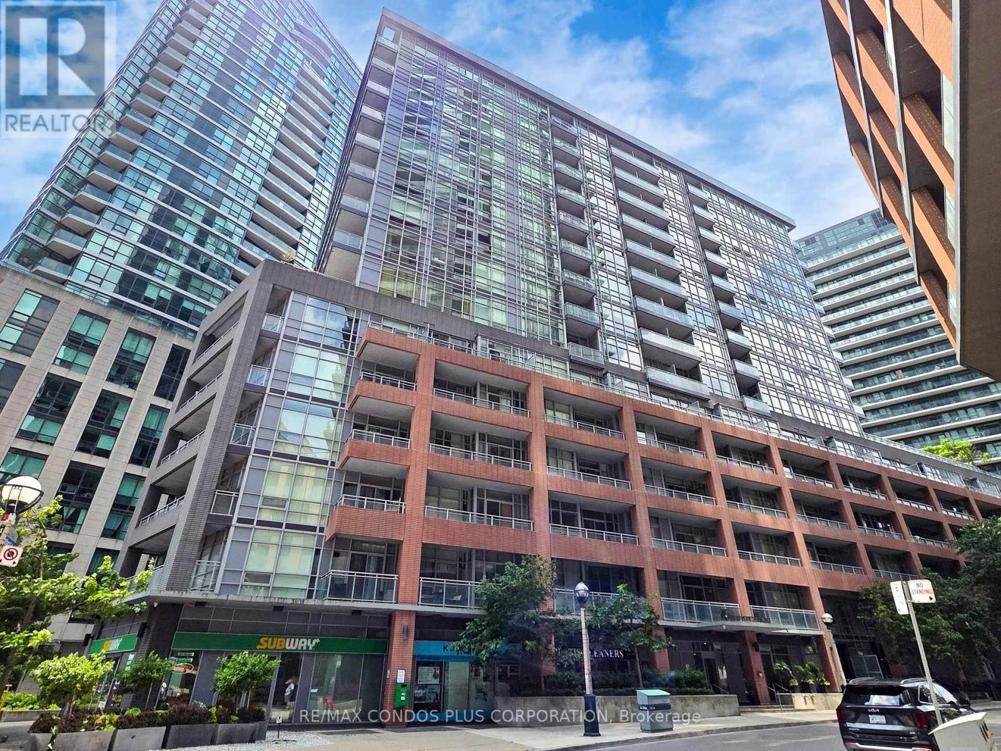
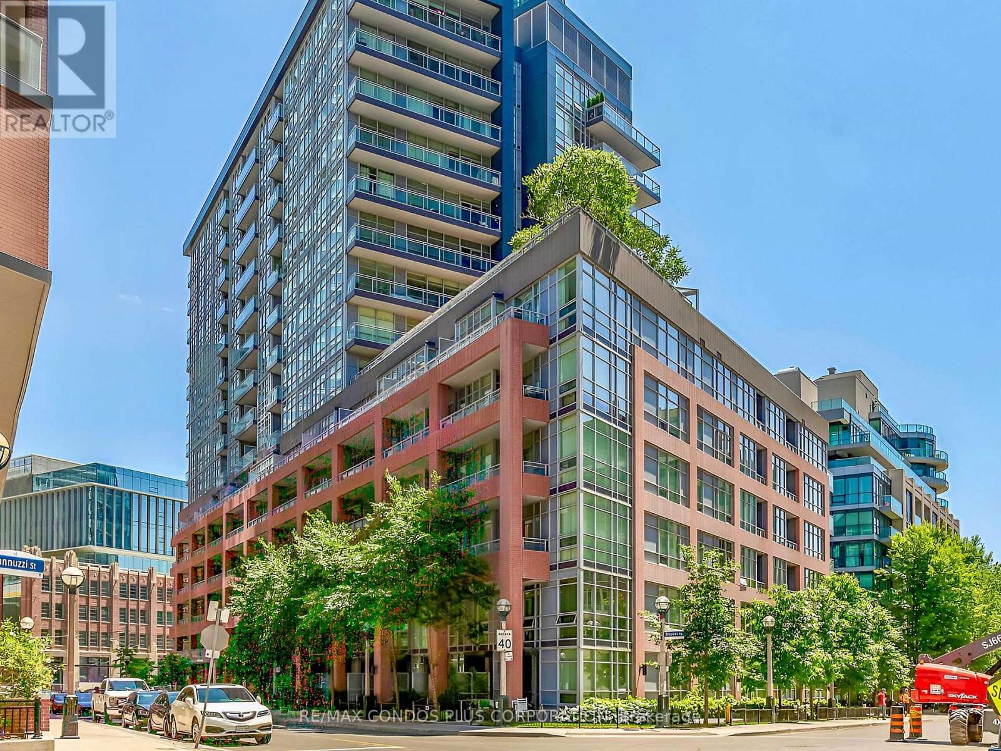
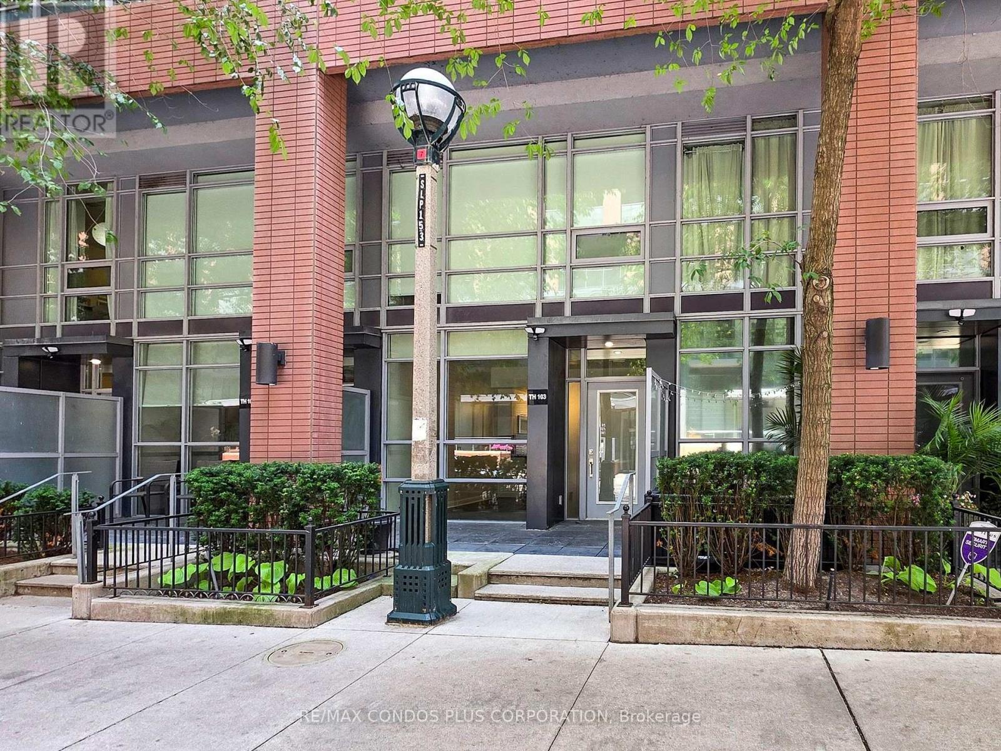
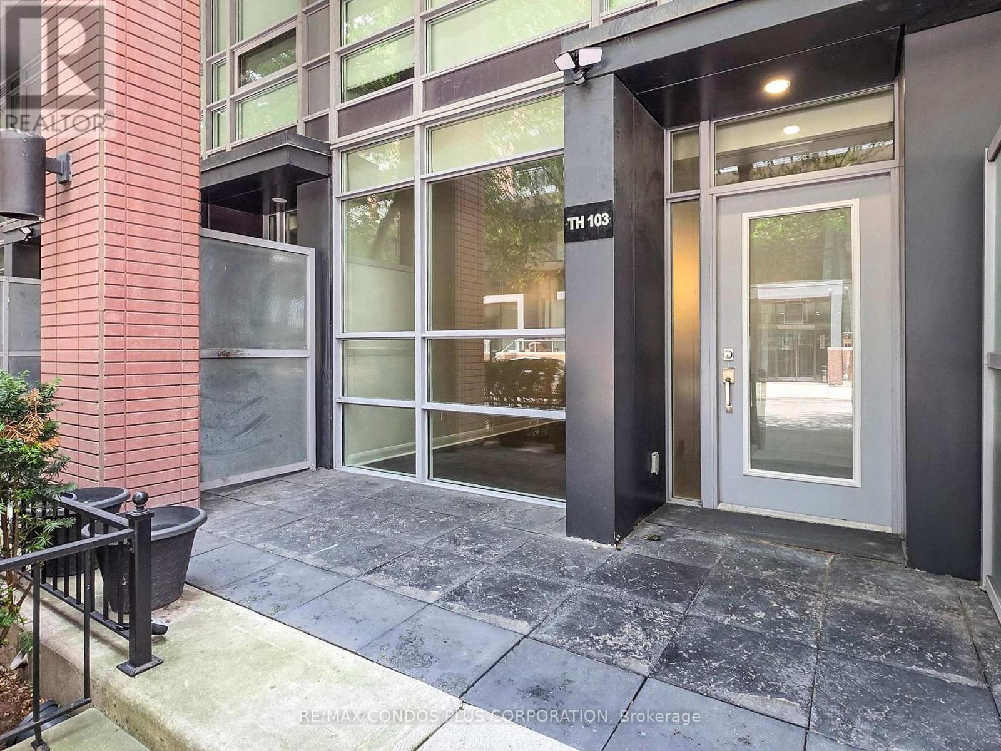
Welcome to LTD Condominiums! Experience modern urban living in this stunning two-storey 1-bedroom plus den featuring an open-concept layout with over 850 sf of thoughtfully designed living space. The contemporary Euro-style kitchen is equipped with sleek stainless steel appliances, a large centre island, and ample cabinetry-perfect for both everyday use and entertaining. Stylish laminate flooring extends throughout the main living and dining areas, complementing the expansive floor-to-ceiling windows that enhance the suite's airy ambiance. Step outside to your generous private terrace, ideal for enjoying morning coffee or evening relaxation in the fresh air. The versatile den offers an excellent option for a home office, guest space, or reading nook. Located just steps from public transit, Toronto's scenic Harbourfront, the CNE grounds, BMO Field, and the vibrant nightlife, dining, and cultural offerings of King Street West, this suite places you at the center of it all.
Map data © OpenStreetMap contributors
No open houses are scheduled for this home.
Can't make it? Request a private viewing.
| Living room | Ground level | 4.29 x 4.01 m |
| Dining room | Ground level | 4.29 x 4.01 m |
| Kitchen | Ground level | 3.09 x 2.74 m |
| Bedroom | Second level | 4.03 x 3.17 m |
| Den | Second level | 3.12 x 2.92 m |




