

 For rent 50
$3,200/mo
1+1 bed2 bath800–899 sq ft
2119 Lake Shore Boulevard West #217
Mimico, Toronto
27 days agoMLS® W13794744
RIGHT AT HOME REALTY
15 Cannon Road #15 C
Stonegate-Queensway, Toronto, Ontario M8Y1R8
For rent· Added
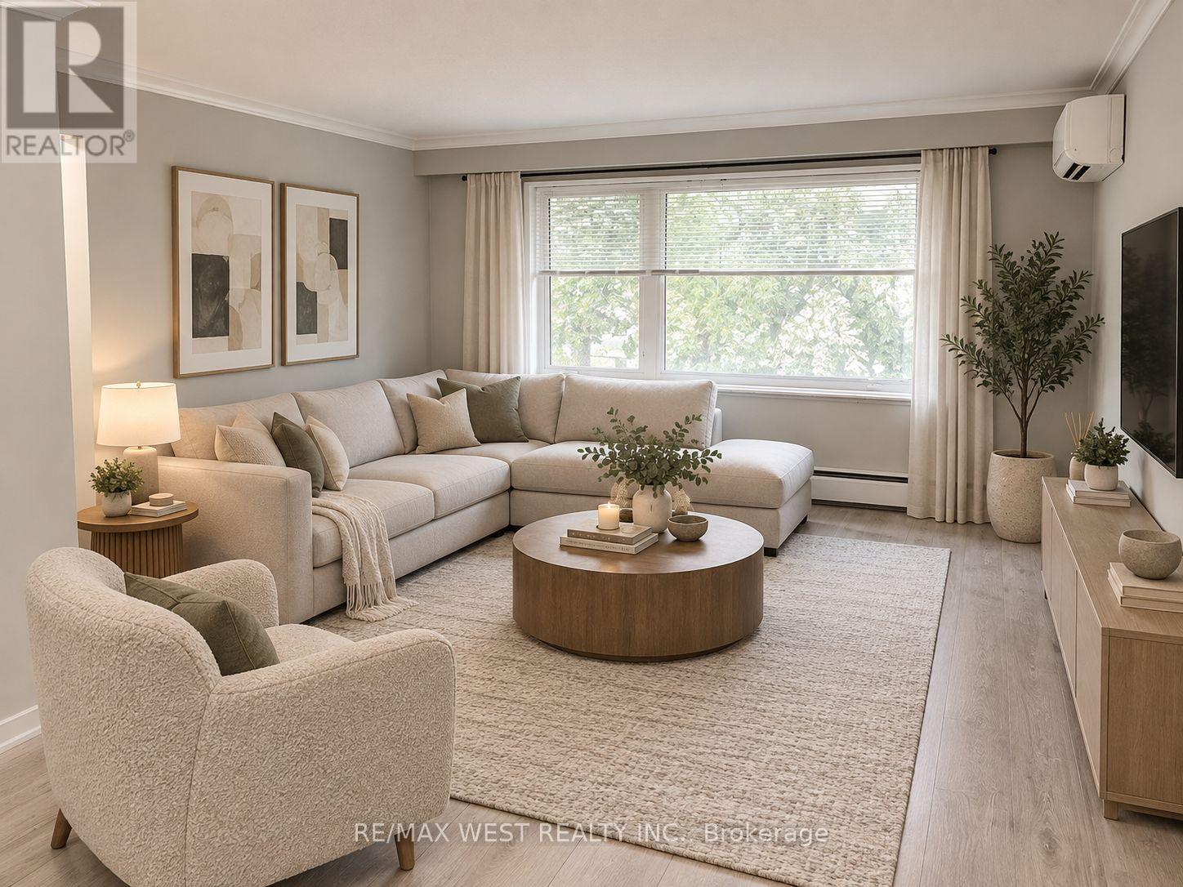
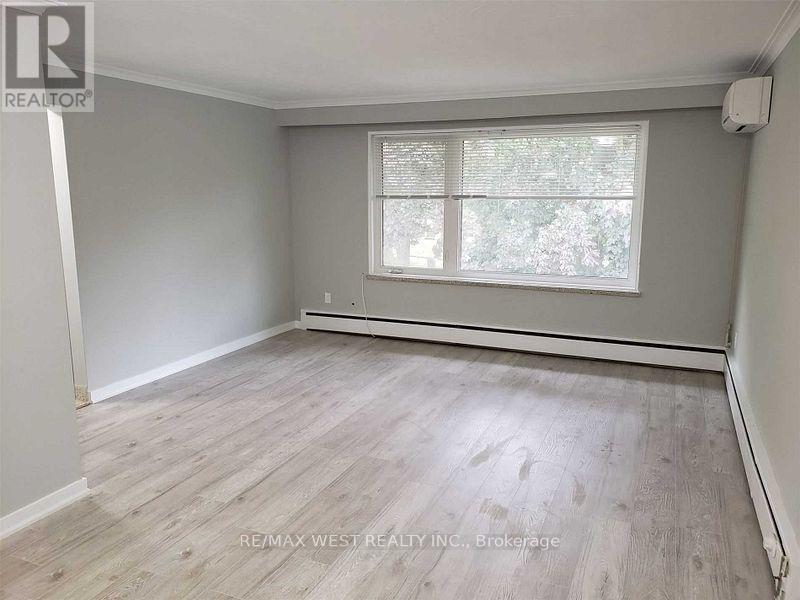
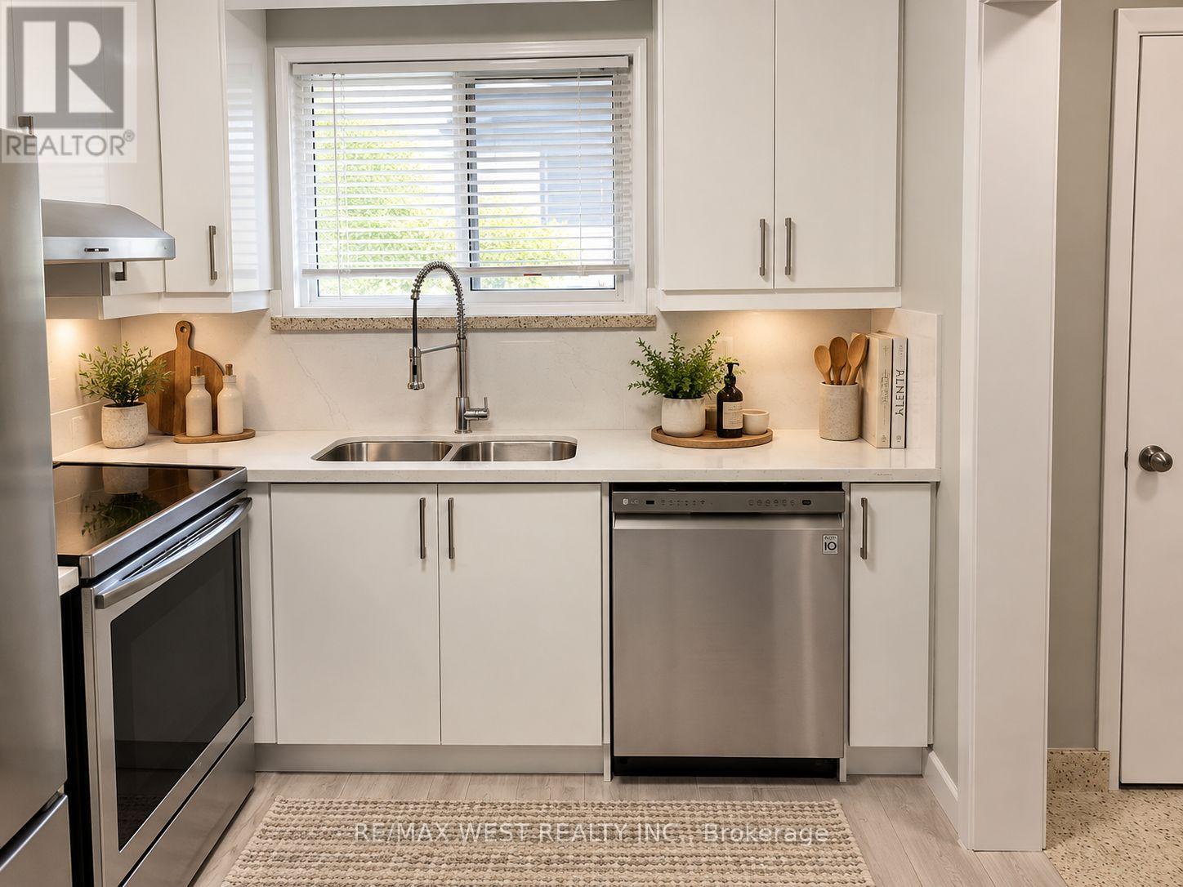
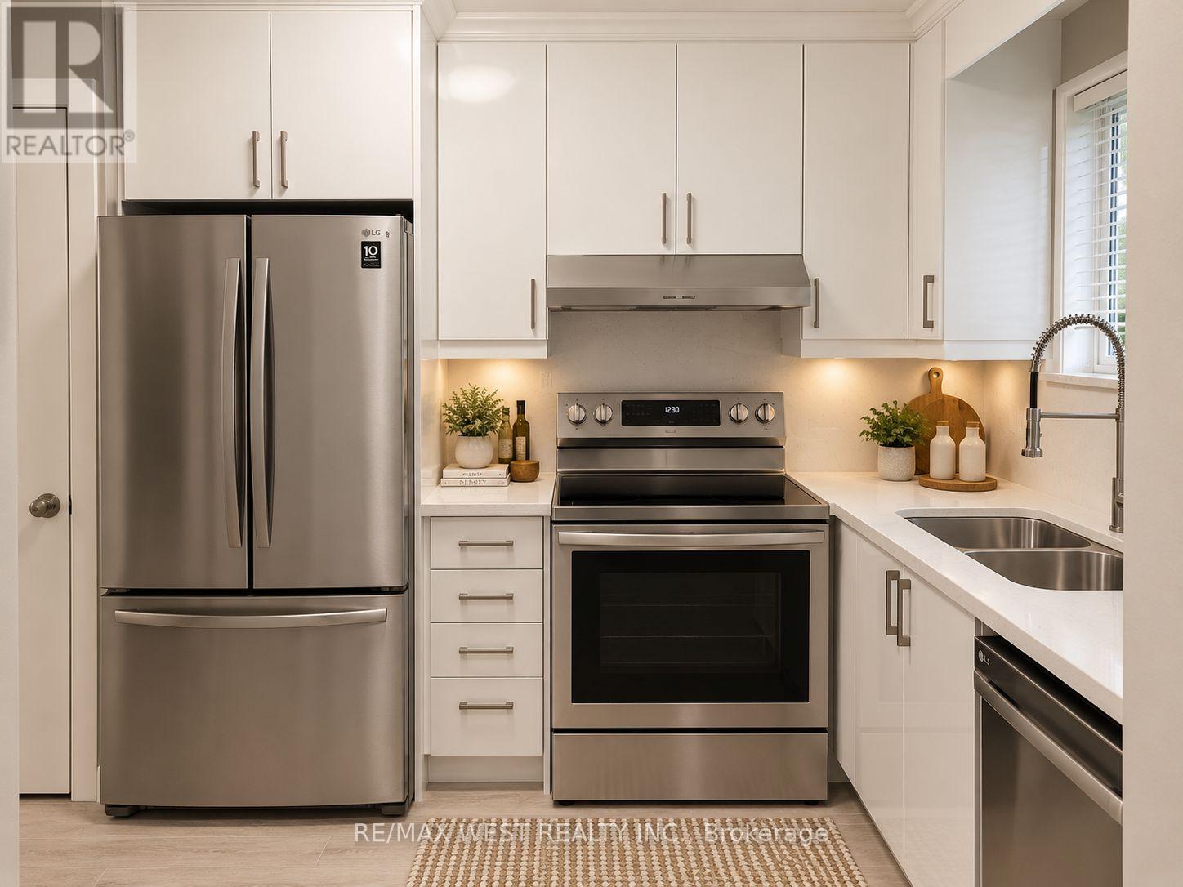
Fully Renovated 2-Bedroom Condo Townhouse in a Prime Toronto Location! Welcome to this beautifully renovated, move-in-ready condo townhouse offering over 1,000 sq. ft. of comfortable living space. Renovated from top to bottom, this home features a modern kitchen with new cabinetry, granite countertops, and stainless steel appliances. Enjoy new flooring, windows, doors, window blinds, and a fully renovated bathroom. The spacious living and dining area overlooks a charming front garden, creating a warm and inviting atmosphere. Featuring two private entrances and the convenience of in-suite laundry, this home is ideal for those seeking comfortable living with easy access to downtown Toronto and surrounding neighbourhoods. Conveniently Located with quick access to shopping, Sherway Gardens, Lakeshore Boulevard, and Bloor Street. Enjoy a direct bus connection to Old Mill Subway Station, making commuting easy.Included: Water, heating, one parking space, and locker. Hydro is extra. Additional Requirements: Tenant must obtain content insurance. Landlord prefers no pets and a non-smoking tenant. A wonderful opportunity to enjoy a fully updated home in a convenient location. Move in and make it your own!
Map data © OpenStreetMap contributors
No open houses are scheduled for this home.
Can't make it? Request a private viewing.
| Dining room | Main level | 5.7 x 3.7 m |
| Primary Bedroom | Main level | 4 x 3.5 m |
| Kitchen | Main level | 5.8 x 3 m |
| Bedroom 2 | Main level | 4 x 3 m |
| Laundry room | Main level | 4 x 3 m |




