
 For rent 50
$2,950/mo
1+2 bed2 bath700–1,100 sq ft
37 Seventeenth Street
New Toronto, Toronto
1 month agoMLS® W13765714
ROYAL LEPAGE REAL ESTATE SERVICES LTD.
15 Castille Avenue #Main Level
Wexford-Maryvale, Toronto, Ontario M1R2B9
For rent· Added
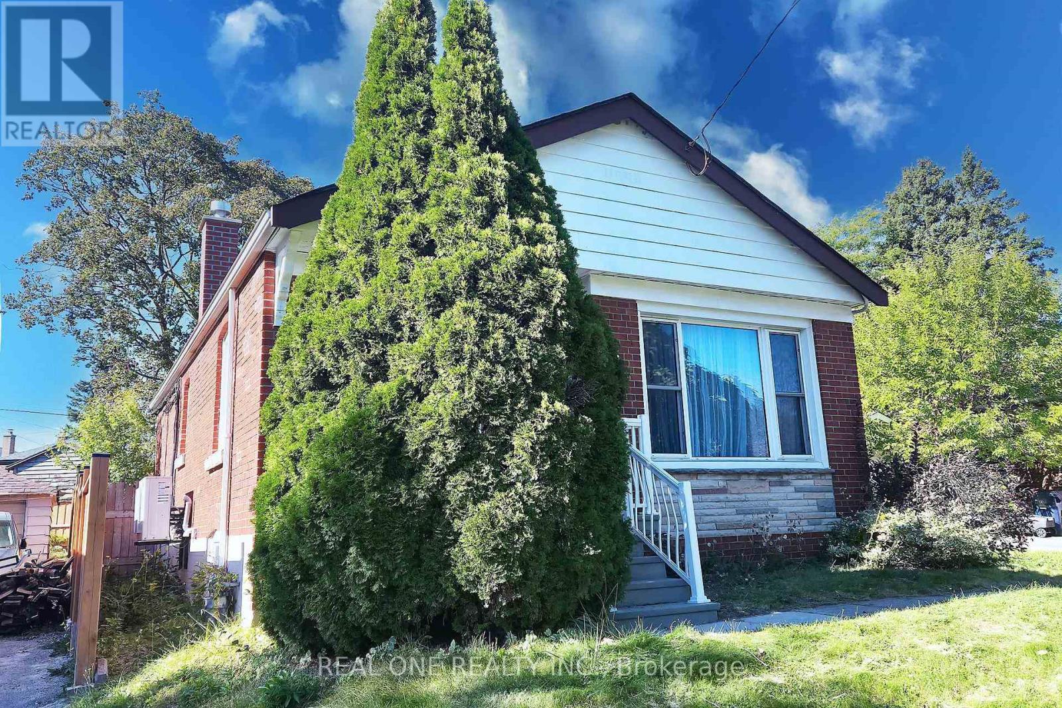
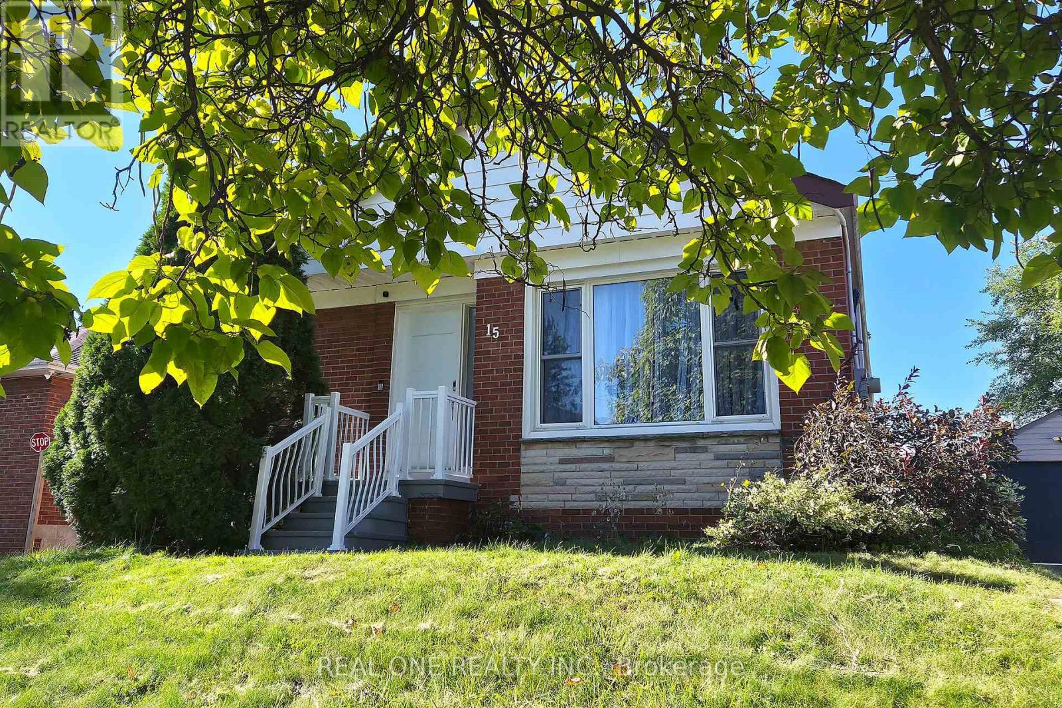
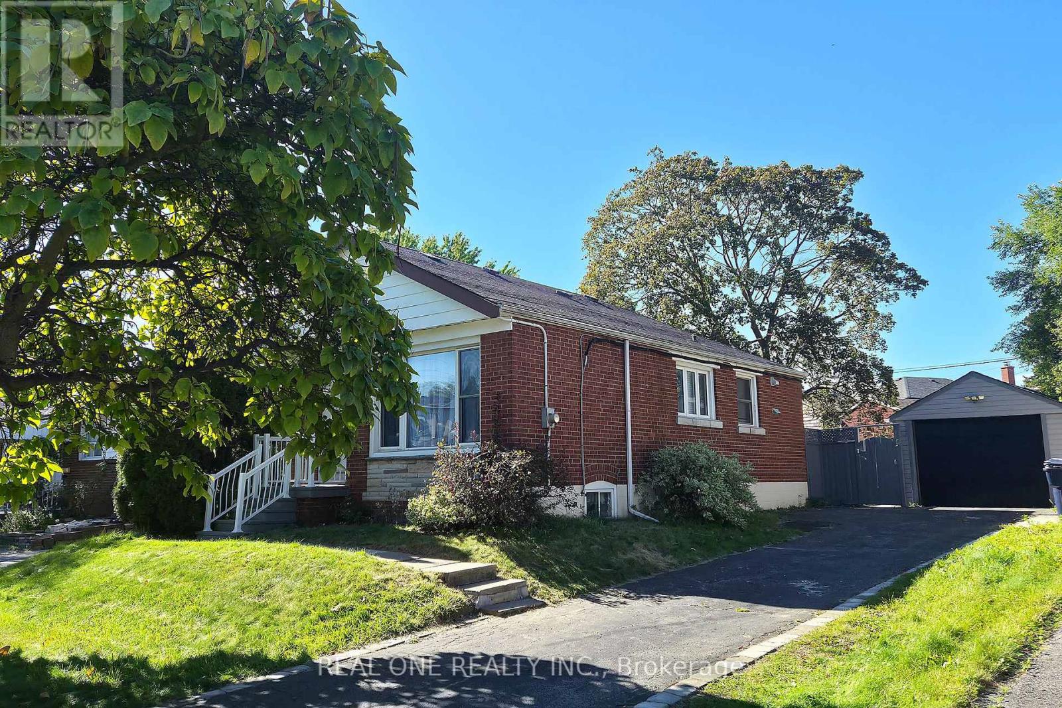
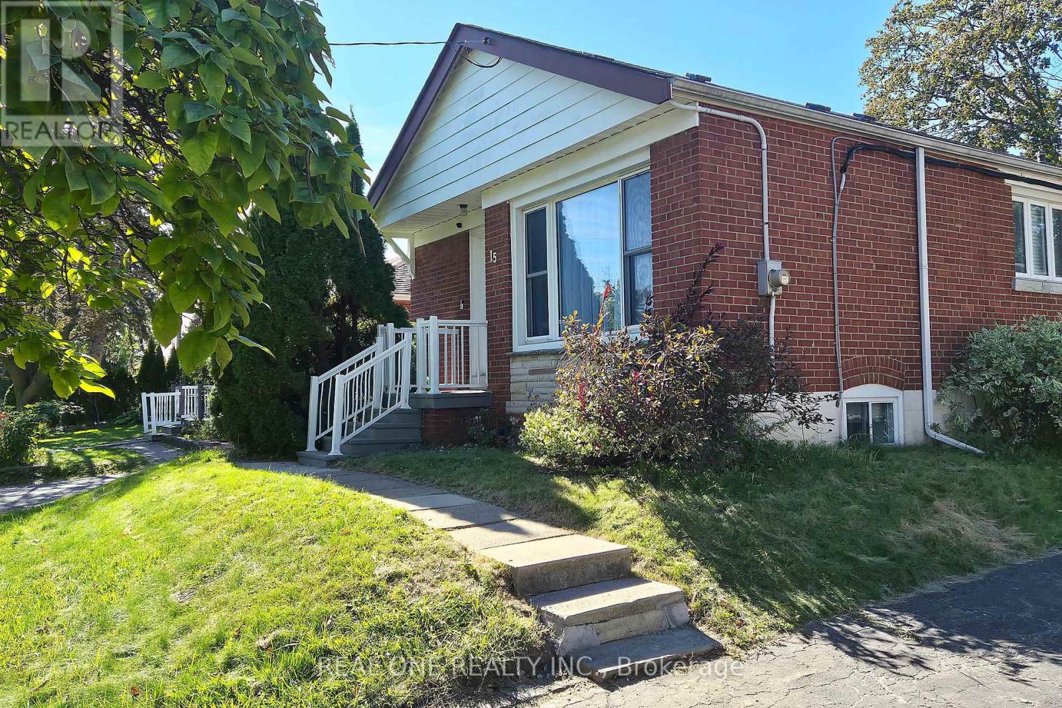
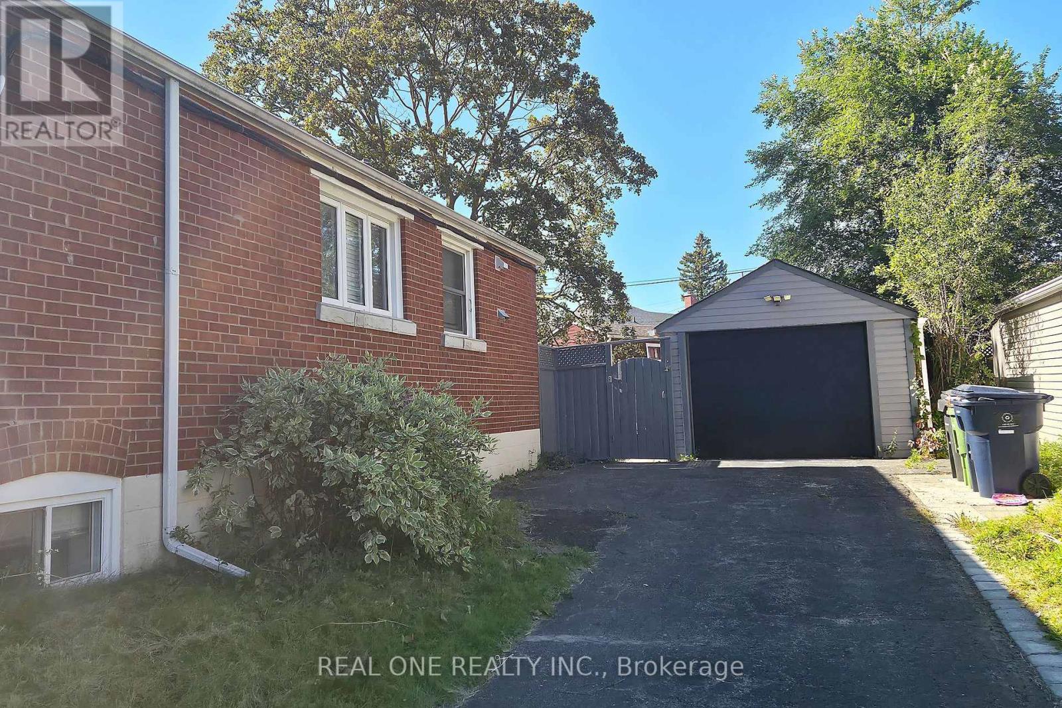
Welcome to a beautifully renovated, completely self-contained 2-bedroom main-floor home featuring its own private front door entrance and central air conditioning in a quiet, established Scarborough neighbourhood near Warden & Lawrence. Interior & Property Features:Private Front Door Entrance: Independent dedicated entry through the main front door, plus direct walk-out access to a private deck and large backyard. Modern Kitchen & Finishes: Crisp white kitchen with sleek quartz countertops, stainless-steel appliances, updated 3-piece bathroom, and bright open living space. Comfort & Parking: Central AC included, dedicated driveway parking space, and clean on-site laundry. Unbeatable Location & Commuter Access:Transit Steps Away: TTC bus stop on Warden Ave just steps away with direct connections to Warden Station (Line 2) and the Eglinton Line LRT.Driver's Dream: Fast, convenient access to both the DVP and Hwy 401.Everyday Convenience: Minutes to 2 Costco locations, local supermarkets, pharmacies, dining, top-rated schools, and nearby parks.Main level lease only. Tenant pays 60% of utilities (hydro/electricity, gas, and water). Clean, quiet, and professional tenants welcome.
Map data © OpenStreetMap contributors
No open houses are scheduled for this home.
Can't make it? Request a private viewing.
| Living room | Main level | 4.57 x 6.1 m |
| Dining room | Main level | 4.57 x 3.05 m |
| Kitchen | Main level | 4.57 x 3.66 m |
| Bedroom | Main level | 3.35 x 3.66 m |
| Bedroom 2 | Main level | 3.66 x 3.35 m |
| Bathroom | Main level | 2.13 x 2.29 m |




