
 For sale 50
$410,000
1 bed1 bath500–599 sq ft
15 James Finlay Way #624
Downsview-Roding-CFB, Toronto
4 months agoMLS® W13150962
RE/MAX NOBLECORP REAL ESTATE
15 Greenview Avenue #2510
Newtonbrook West, Toronto, Ontario M2M4M7
For sale· Added
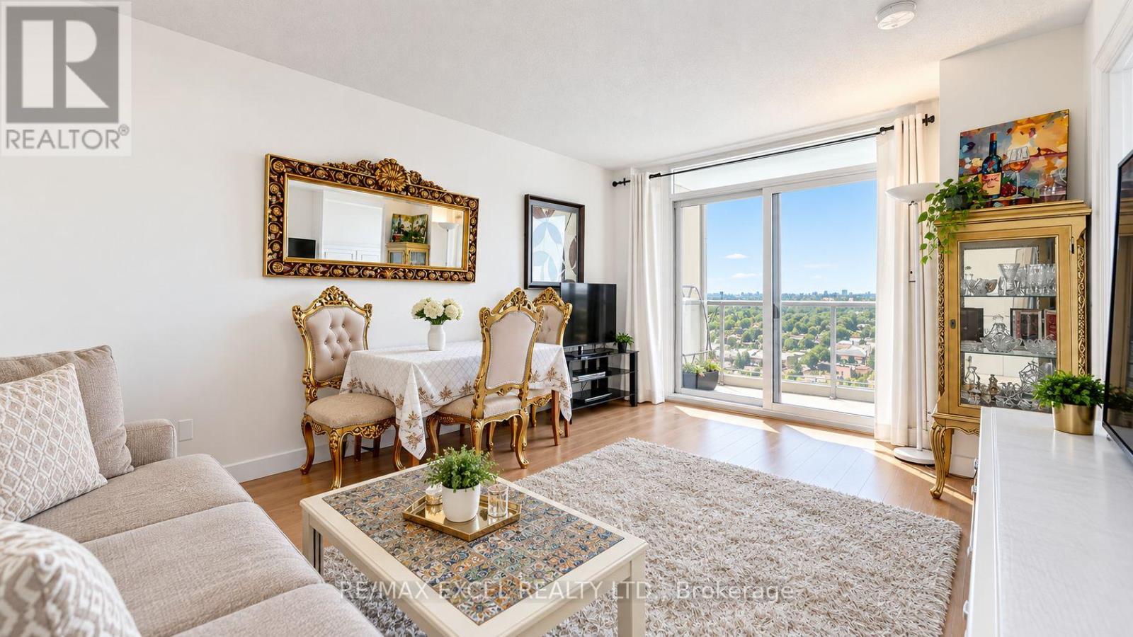
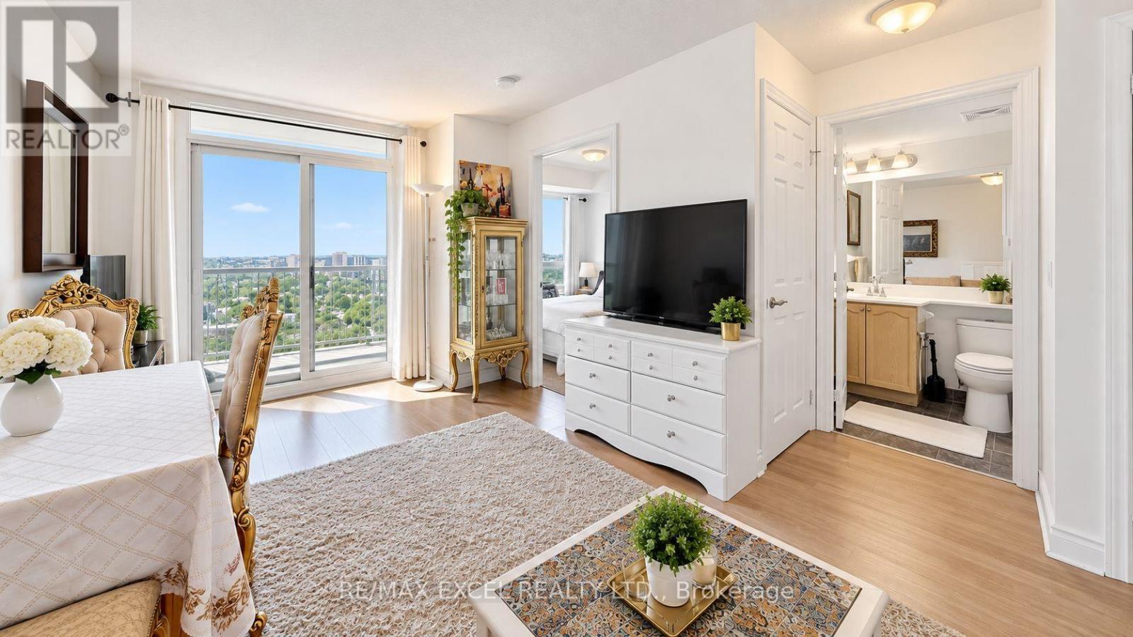
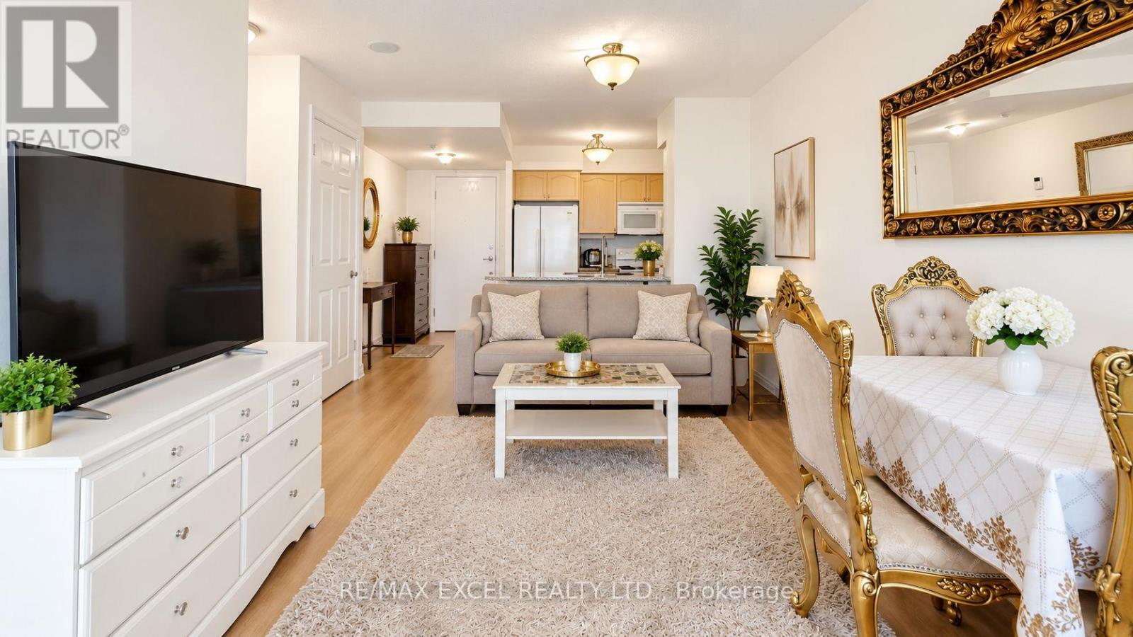
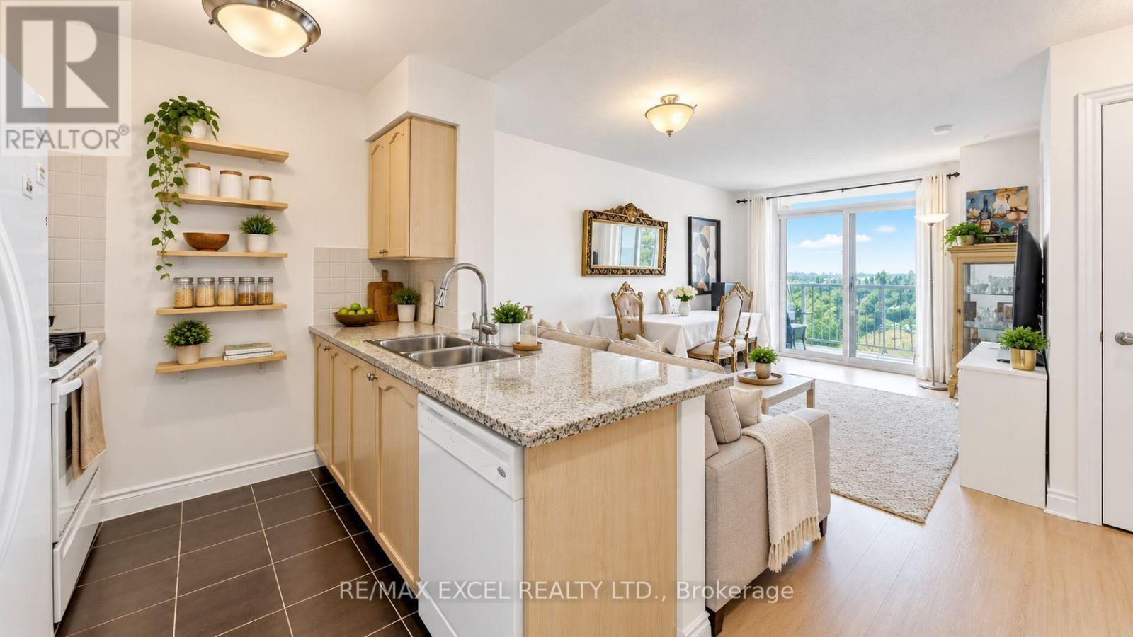
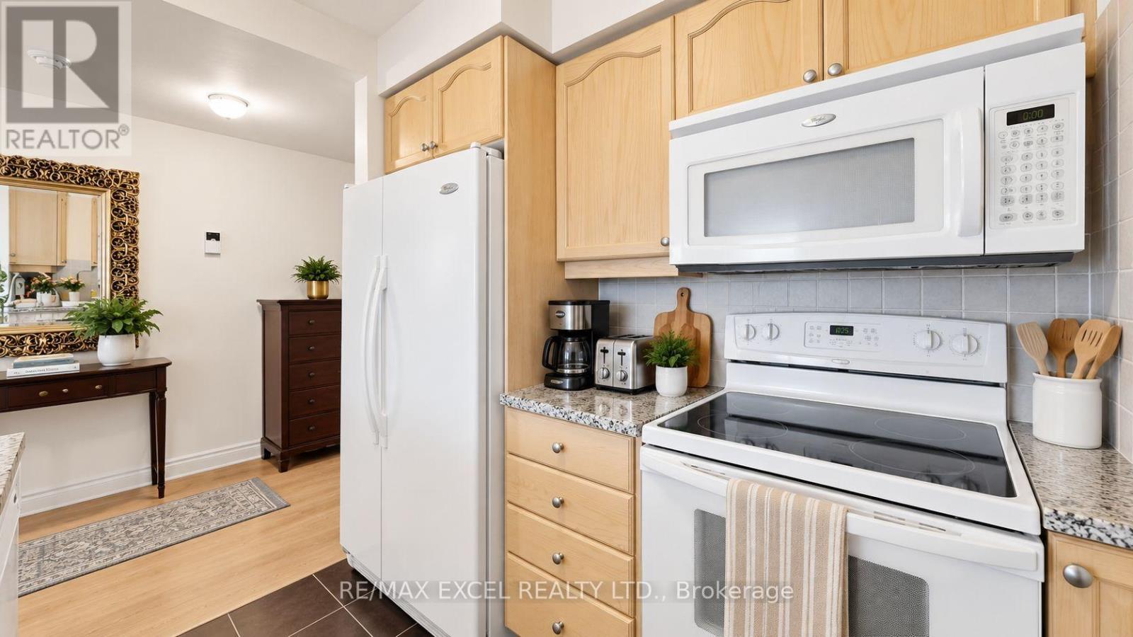
Welcome to this bright and spacious one-bedroom suite on the 25th floor of Tridel's highly regarded Meridian. Featuring a functional, well-designed layout and breathtaking unobstructed views, this unit offers comfortable urban living in the heart of North York. Enjoy an impressive selection of building amenities, including 24-hour concierge, a fully equipped fitness centre, sauna, rooftop terrace and BBQ area. Located at Yonge & Finch, just steps from the subway, restaurants, shopping, cafés and everyday conveniences, with easy access to downtown Toronto.
Map data © OpenStreetMap contributors
No open houses are scheduled for this home.
Can't make it? Request a private viewing.
| Oct 6, 2026 | $539,999 | ▲ $40,000 |
| Sep 9, 2026 | $499,999 | First recorded price |
Price changes since Sep 9, 2026.
| Primary Bedroom | Main level | 3.35 x 2.74 m |
| Living room | Main level | 5.49 x 3.05 m |
| Dining room | Main level | 5.49 x 3.05 m |
| Kitchen | Main level | 2.32 x 2.32 m |




