
 For sale 50
$349,000
2 bed1 bath700–799 sq ft
100 Dundalk Drive #817
Dorset Park, Toronto
12 days agoMLS® E13849418
RE/MAX CROSSROADS REALTY INC.
15 Holmes Avenue #2205
Willowdale East, Toronto, Ontario M2N0L4
For sale· Added
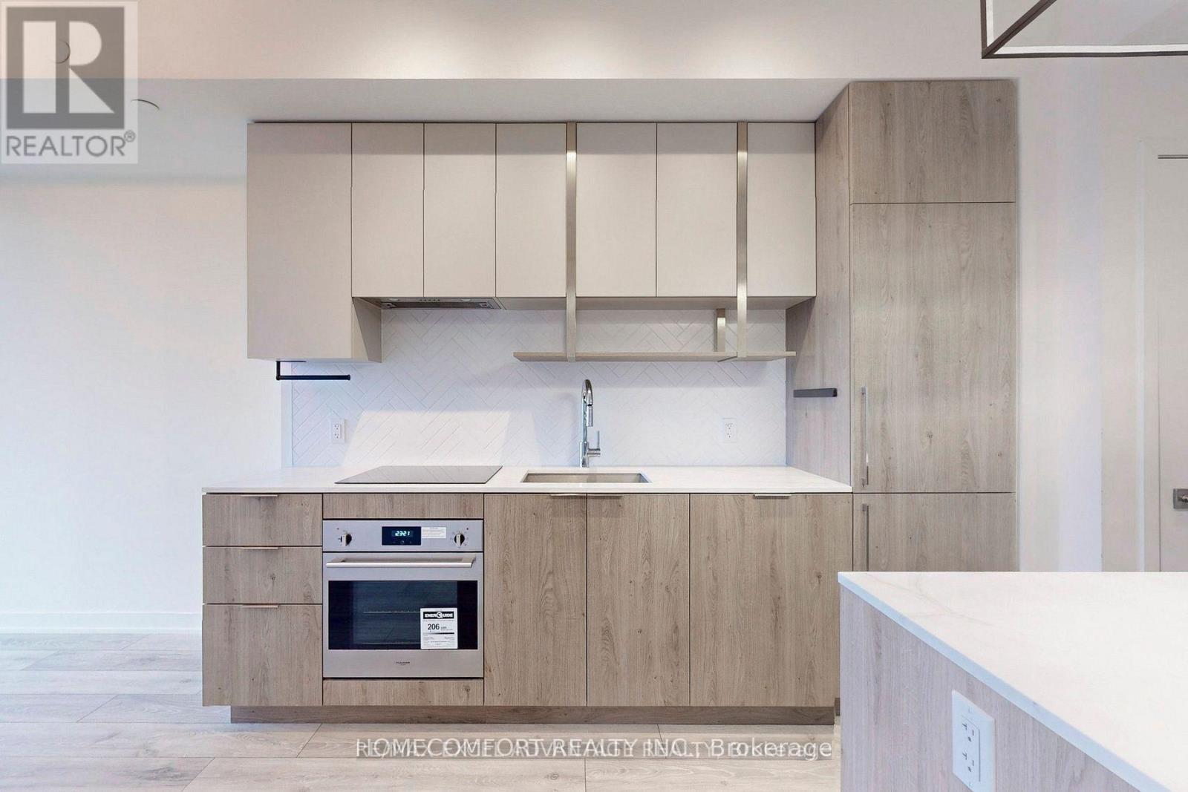
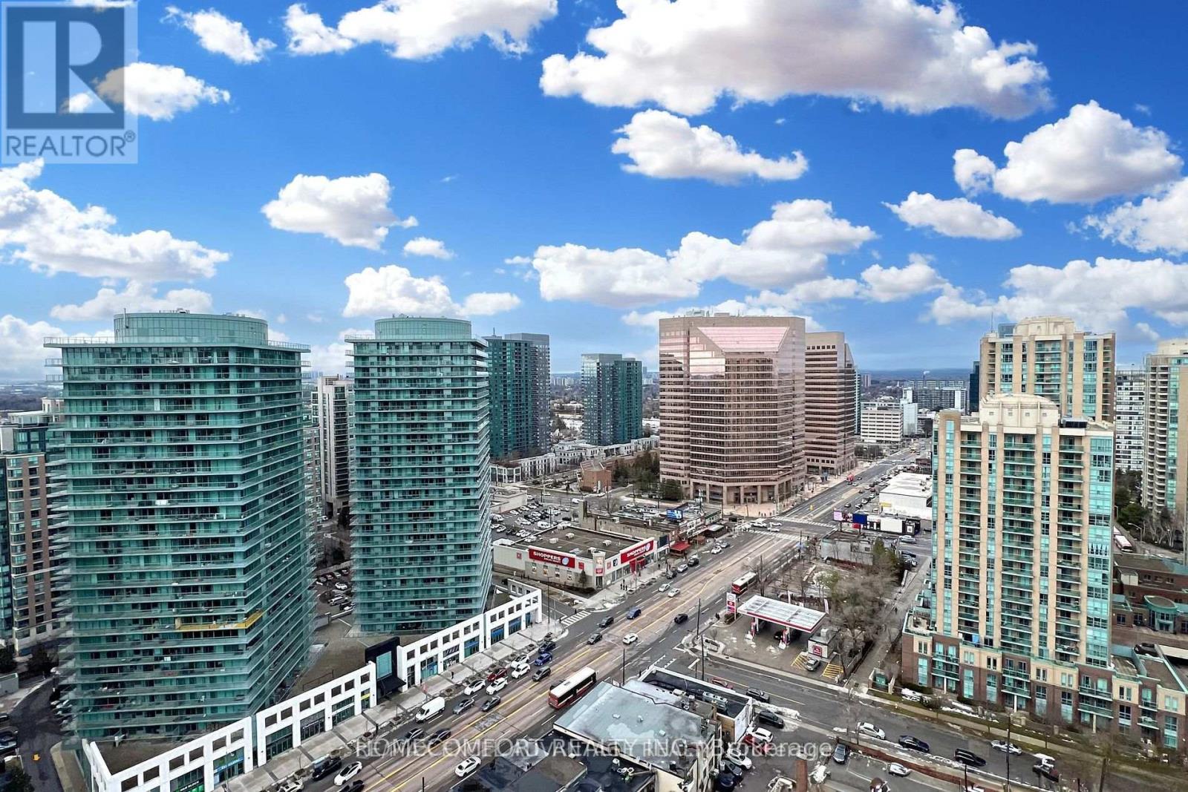
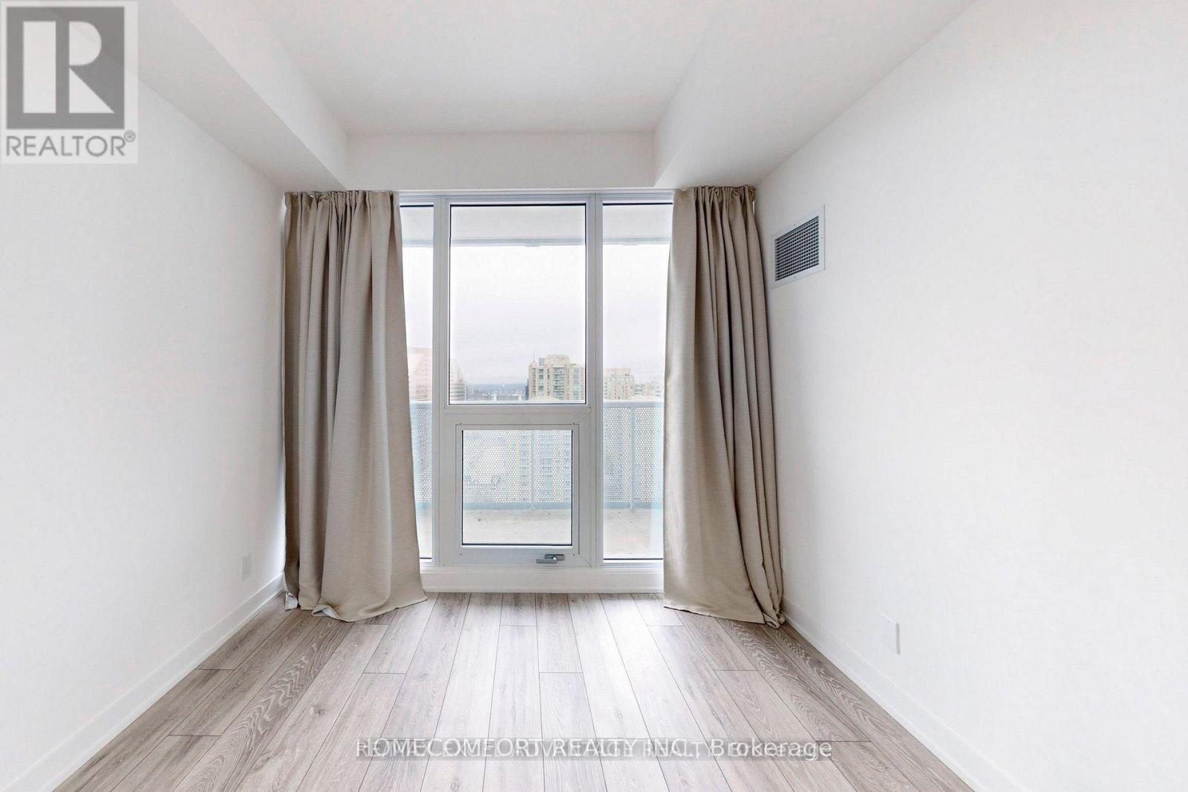
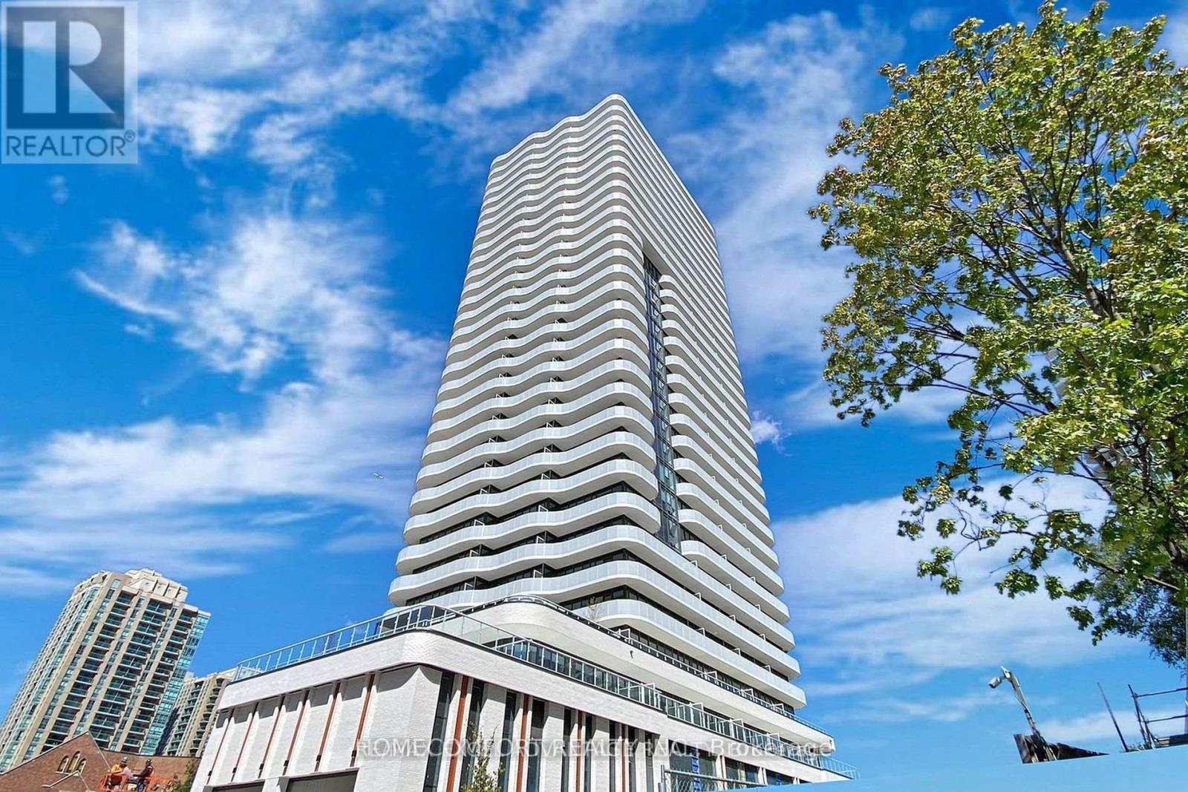
Yonge/Finch Newer Open-Concept 9 Ft Ceiling Unit With Its Large Windows And Balcony. Quartz Countertops, Herringbone Backsplash, And Loads Of Storage Space. Relax In This Sun Soaked Unit And Wind Down In The Bedroom W/Out The Distraction Of City Lights With Black Out Curtains. Practice Your Culinary Arts With Great Built-In Appliances And Eat-In Kitchen Island, Perfect For Entertaining Guests. Spacious Bathroom With Large Tub, Backlit Mirror, And Vanity. The Building Also Features Amenities Such As 24hr Concierge, Fitness Studio, Party Room, Rooftop Terrace And Lounge, Visitor Parking And More. This Unit Sitting On The 22nd Floor Offers Peace And Quiet Steps Away From The Excitement Of The City. TTC, Countless Shops And Cafes, Local Parks Are Right At Your Doorstep. Minutes To Highways 404, 401, And The DVP. Absolutely move in condition and enjoy the convenient!
Map data © OpenStreetMap contributors
No open houses are scheduled for this home.
Can't make it? Request a private viewing.
| Living room | Flat | 5.69 x 3.72 m |
| Dining room | Flat | 5.69 x 3.72 m |
| Kitchen | Flat | 5.69 x 3.72 m |
| Primary Bedroom | Flat | 3.71 x 3.09 m |




