
 For sale 50
$375,000
1+1 bed1 bath900–999 sq ft
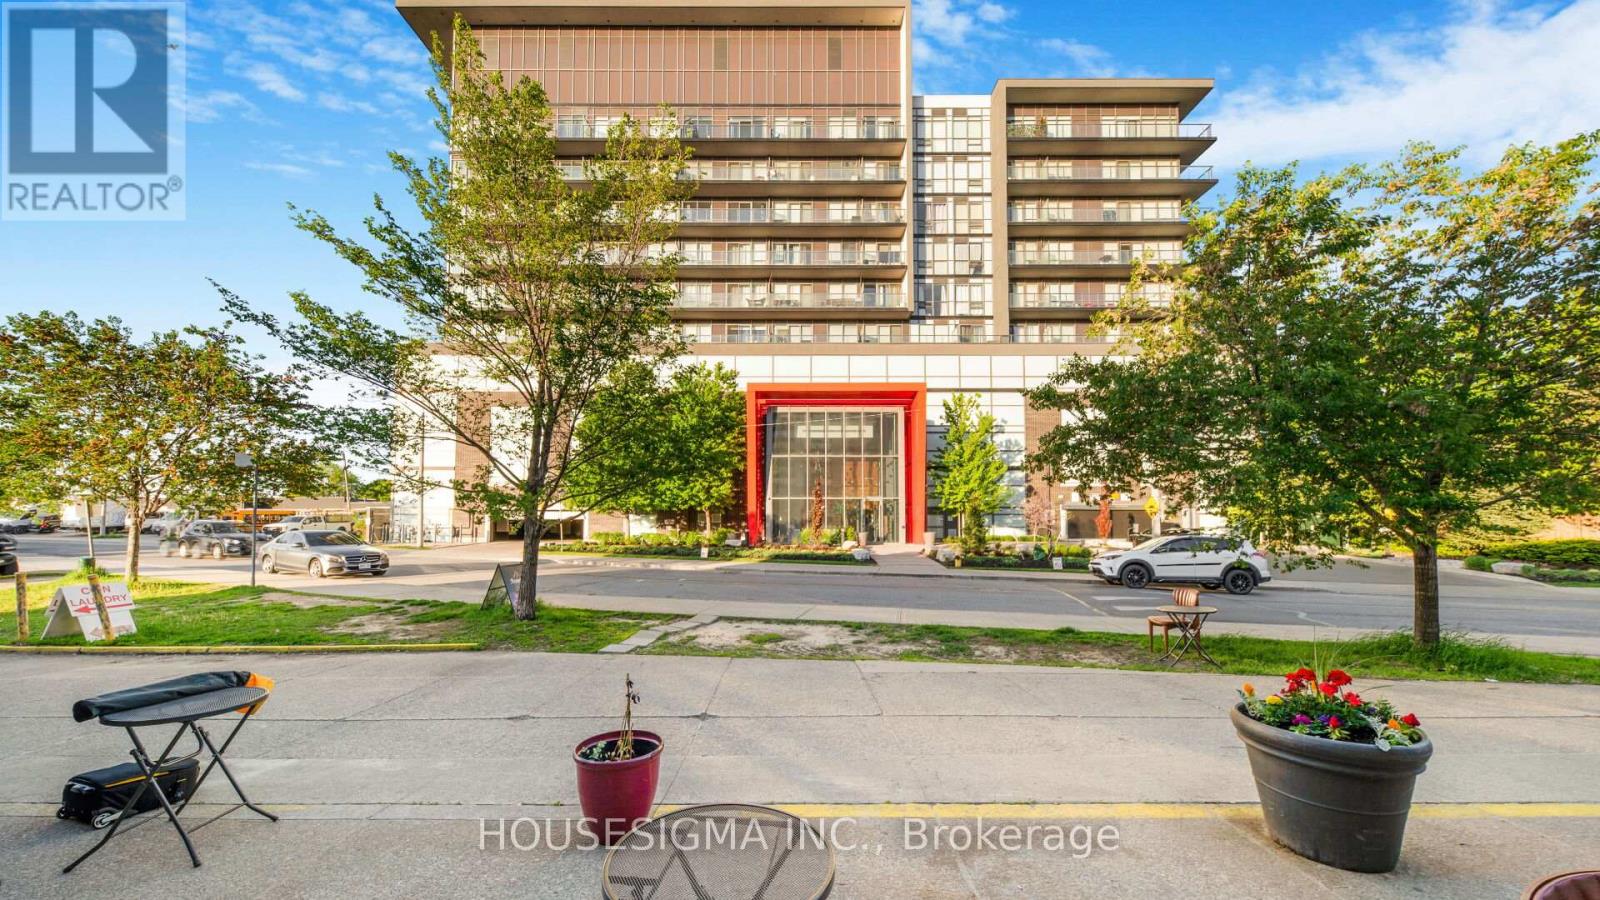
716 The West Mall #1405
Eringate-Centennial-West Deane, Toronto
15 days agoMLS® W13837116
RE/MAX REALTY SERVICES INC.
15 James Finlay Way #1103
Downsview-Roding-CFB, Toronto, Ontario M3M0B3
For sale· Added
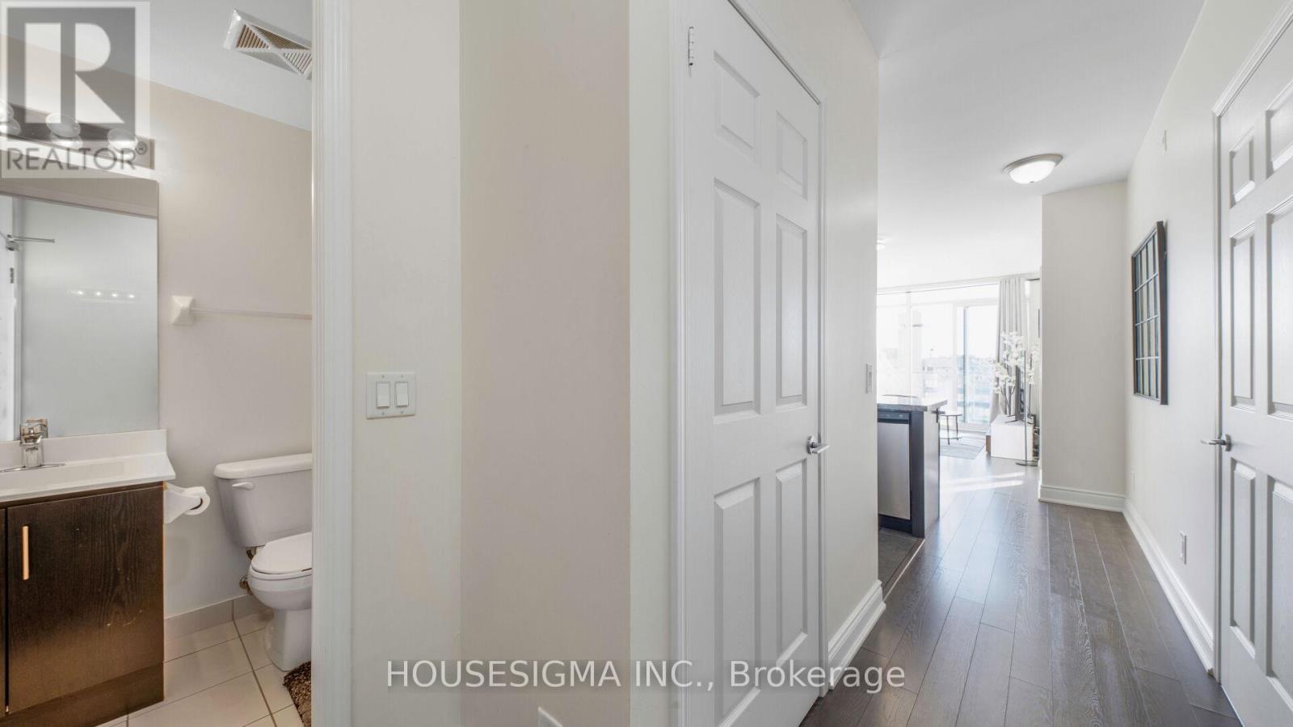
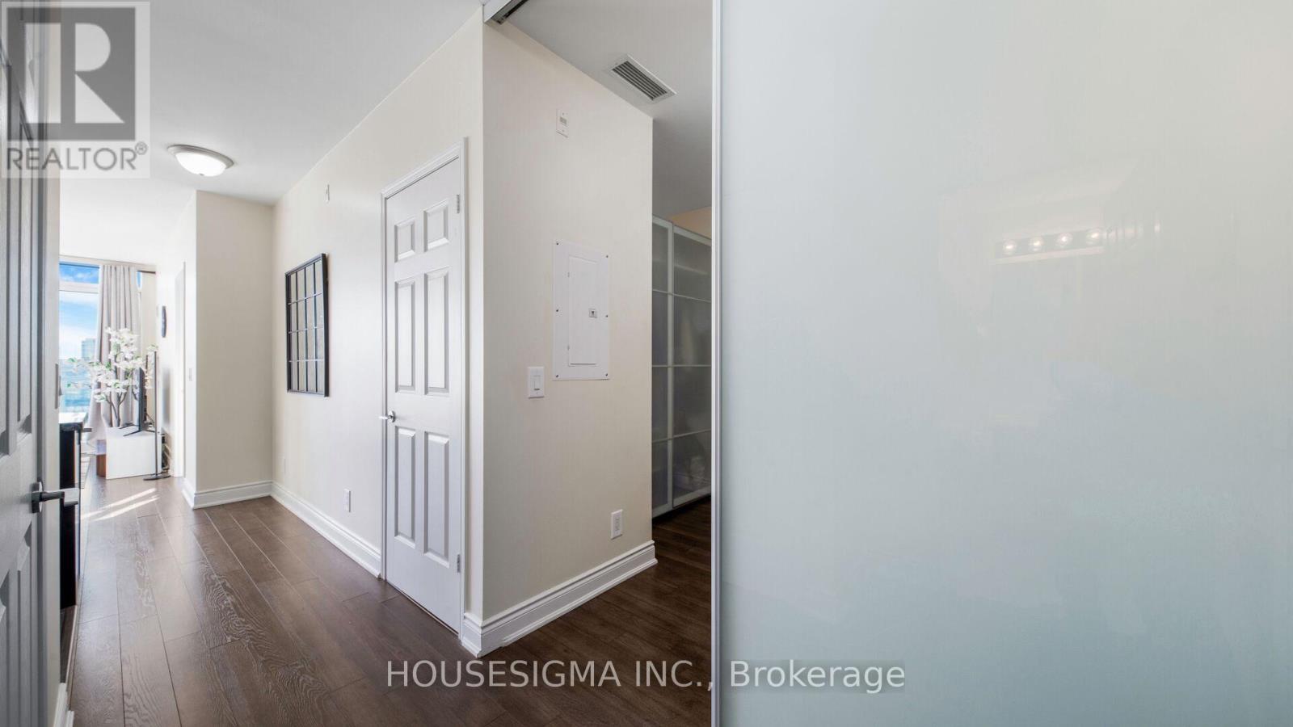
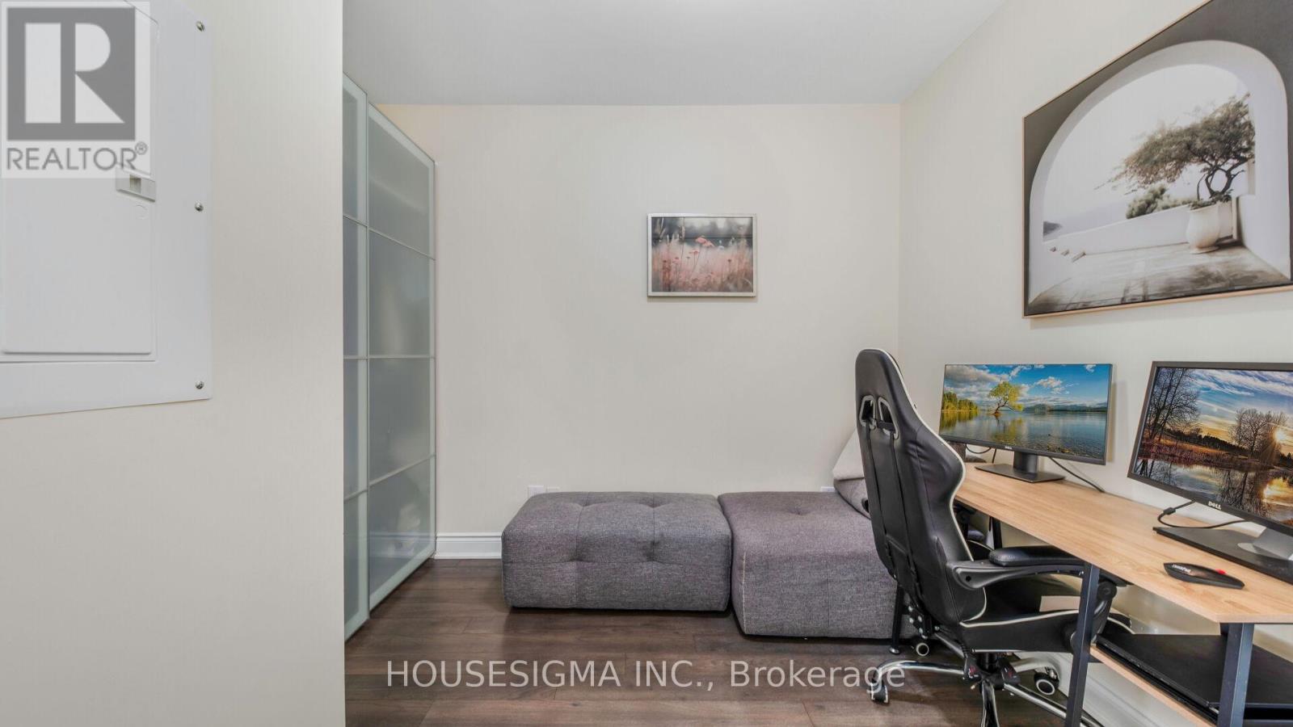
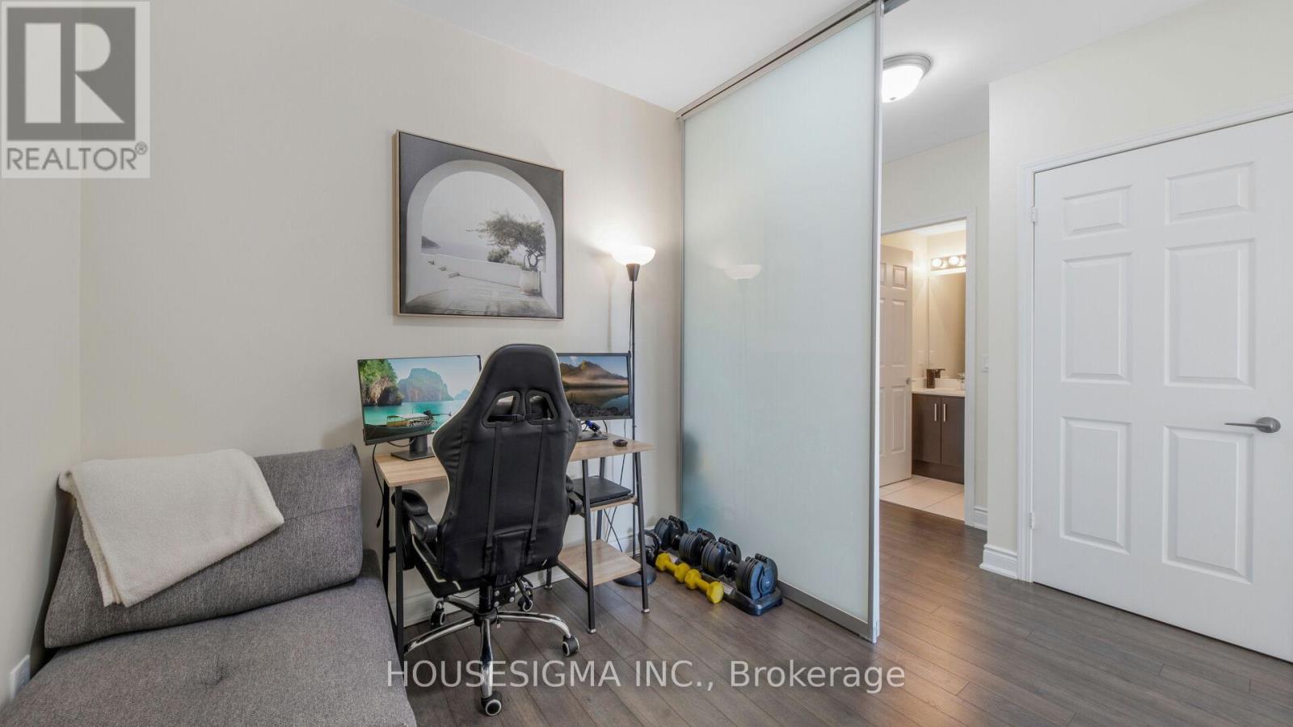
Beautiful 1 bedroom plus den suite offering a well-planned and highly functional layout located on the highest level of the building. The spacious den, fitted with a sliding door, provides excellent versatility as a private office space or used as second bedroom. The kitchen is modern and practical, complete with granite countertops, stainless steel appliances, undermount double sink, and generous cabinetry for storage-perfect for everyday cooking and entertaining alike. The home includes two full bathrooms: one featuring a deep soaker tub and the other a contemporary glass walk-in shower. Situated on the highest level of the building with no overhead neighbours, this unit offers outstanding privacy and an abundance of natural light. With unobstructed west exposure, the space enjoys bright daytime sun and stunning sunset views. A large open balcony extends the living space outdoors, ideal for relaxing or hosting while taking in the panoramic skyline.
Map data © OpenStreetMap contributors
No open houses are scheduled for this home.
Can't make it? Request a private viewing.
| Kitchen | Main level | 2.8 x 2.75 m |
| Dining room | Main level | 3.3 x 2.9 m |
| Living room | Main level | 3.3 x 2.9 m |
| Primary Bedroom | Main level | 4.7 x 3.3 m |
| Den | Main level | 3.6 x 2.75 m |
| Laundry room | Main level | 1 x 1 m |




