
 For rent 50
$2,950/mo
1+2 bed2 bath700–1,100 sq ft
37 Seventeenth Street
New Toronto, Toronto
1 month agoMLS® W13765714
ROYAL LEPAGE REAL ESTATE SERVICES LTD.
15 Lynnhaven Road #Main Floor
Englemount-Lawrence, Toronto, Ontario M6A2K7
For rent· Added
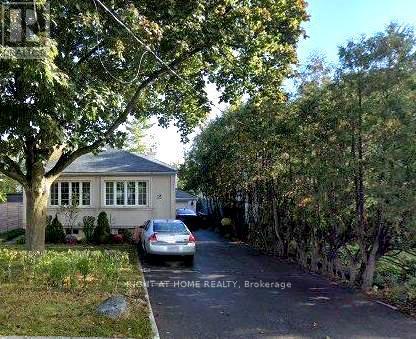
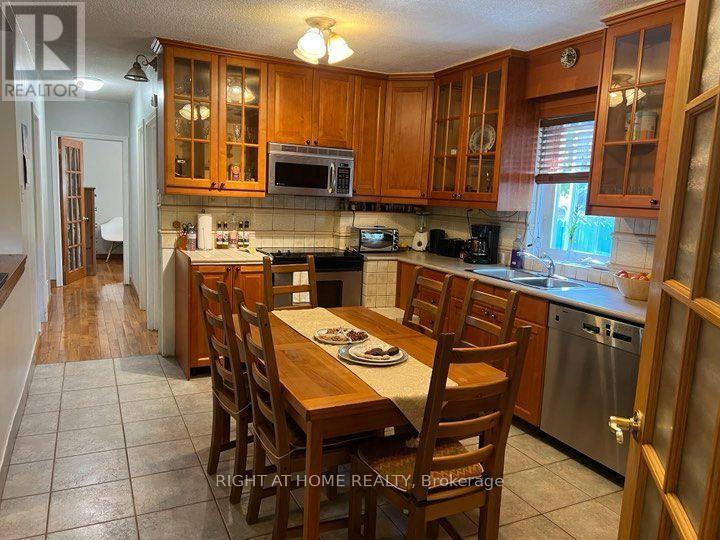
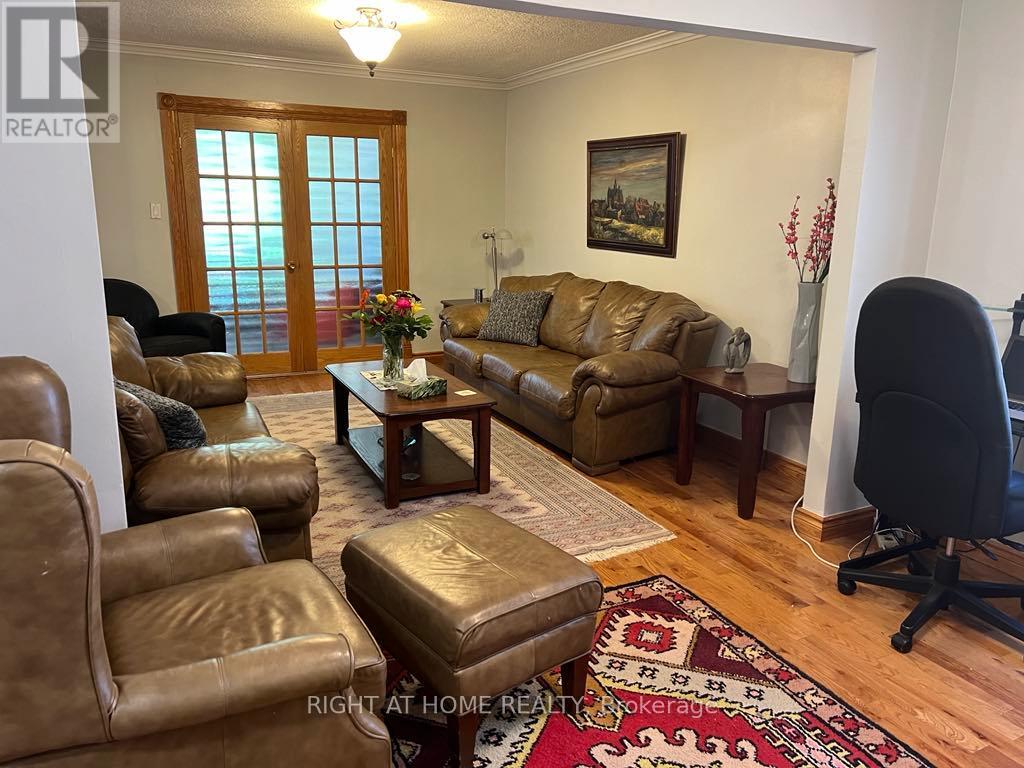
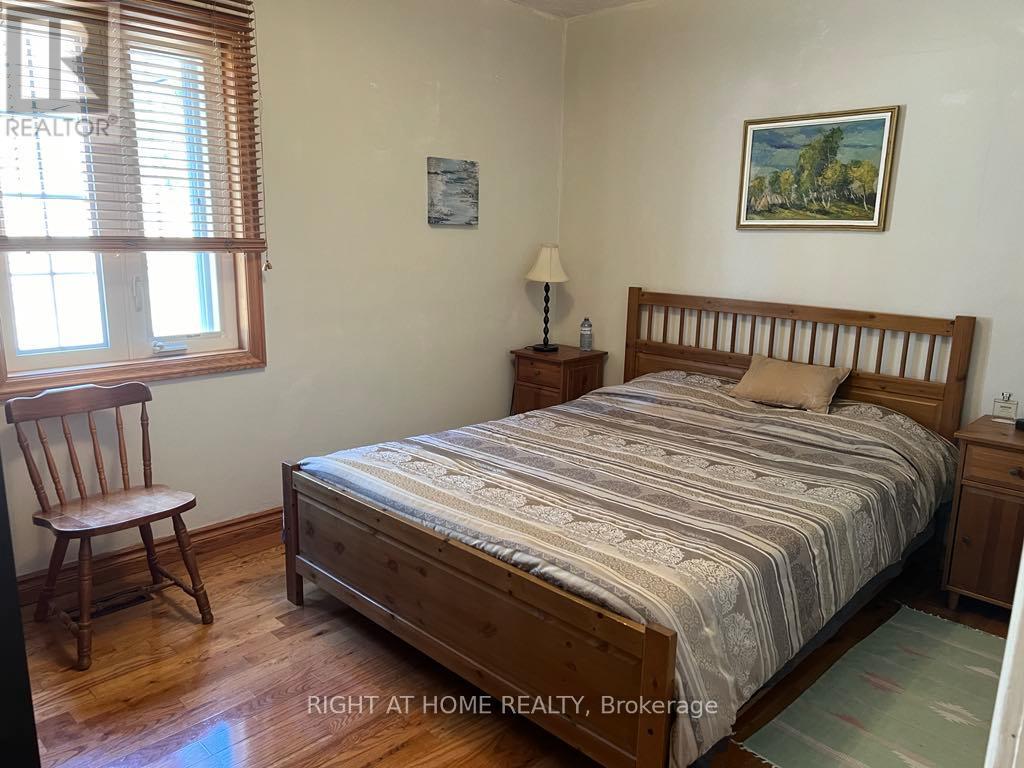
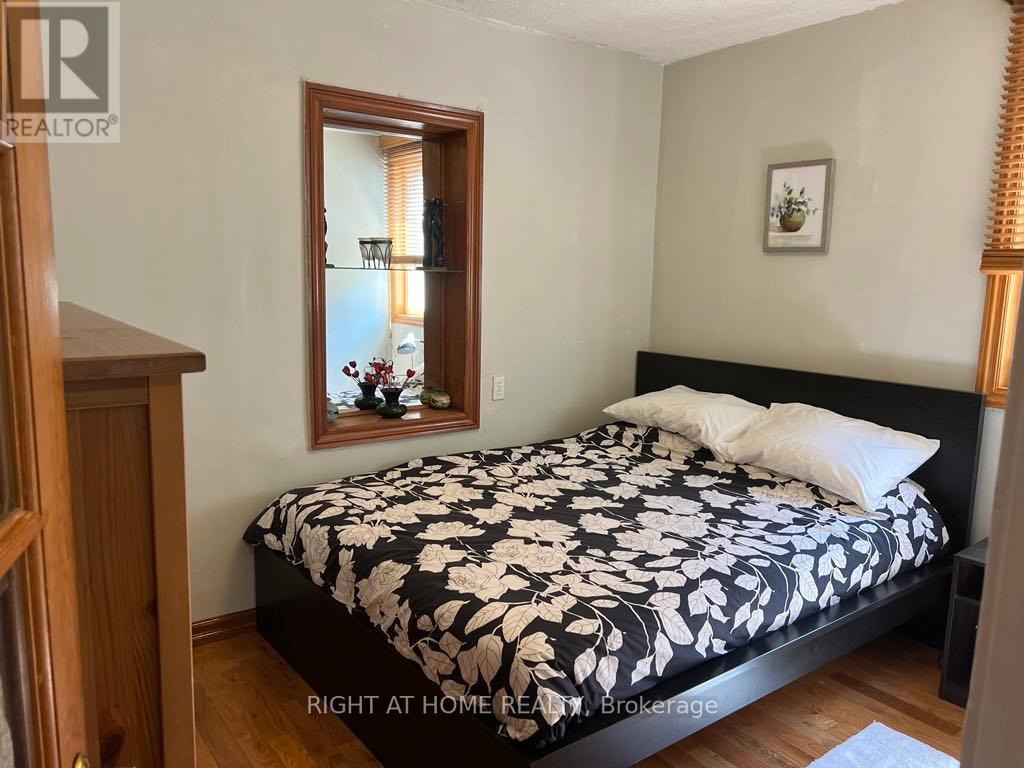
Charming 2 Bedrooms Rental Fully Furnished in Prime Location Near Yorkdale Mall & Subway with excellent schools. Welcome to your new home in one of the most sought-after neighbourhoods! This beautifully maintained 2-bedroom main level unit offers both convenience and comfort, perfect for those seeking a vibrant urban lifestyle with easy access to amenities. Enjoy a open concept and bright living space with large windows that let in plenty of natural light. Modern and fully equipped kitchen with Stainless Steel appliances, ample counter space, and cabinetry for all your culinary needs, two cozy and well-sized bedrooms with generous closet space. 5 piece Bathroom & Downstairs washer and dryer included for your convenience.1 parking spot included on left side of the driveway. Tenant Responsible for 40% of total utilities of the home. A rare opportunity to lease a bright, move-in-ready furnished home in one of Toronto's most established neighbourhoods-walk to Lawrence Road, transit, shops, and restaurants.
Map data © OpenStreetMap contributors
No open houses are scheduled for this home.
Can't make it? Request a private viewing.
| Living room | Main level | 8.9 x 3.7 m |
| Dining room | Main level | 8.9 x 3.7 m |
| Primary Bedroom | Main level | 3.72 x 2.94 m |
| Bedroom 2 | Main level | 3.4 x 2.7 m |
| Kitchen | Main level | 3.38 x 2.5 m |
| Solarium | Main level | 7.4 x 2.8 m |
| Bathroom | Main level | 2.45 x 2.3 m |




