

 For rent 50
$3,200/mo
1+1 bed2 bath800–899 sq ft
2119 Lake Shore Boulevard West #217
Mimico, Toronto
26 days agoMLS® W13794744
RIGHT AT HOME REALTY
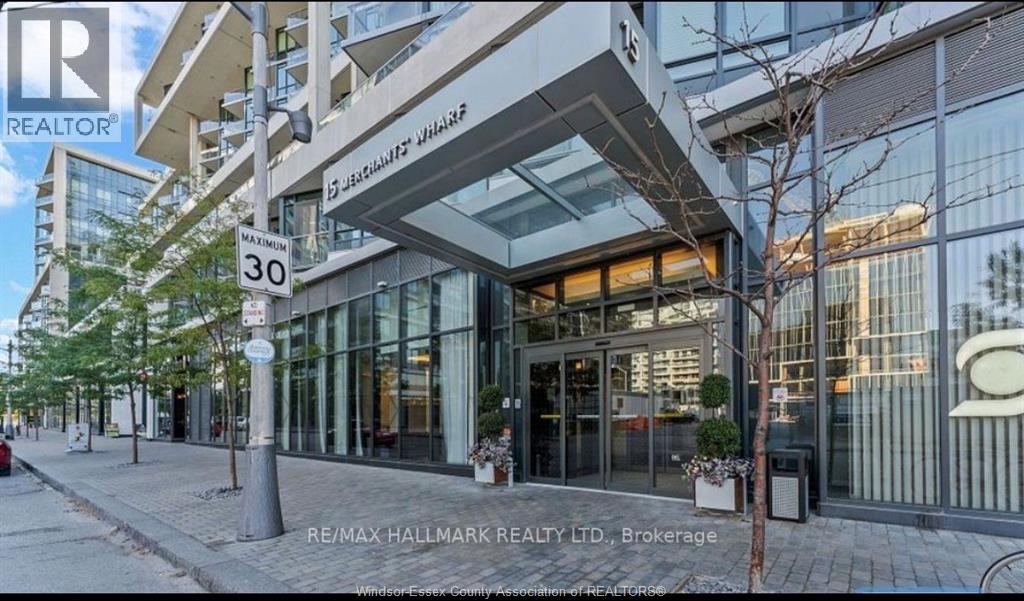
15 Merchants' Wharf #338
Toronto, Ontario M5A0N8
For rent· Added
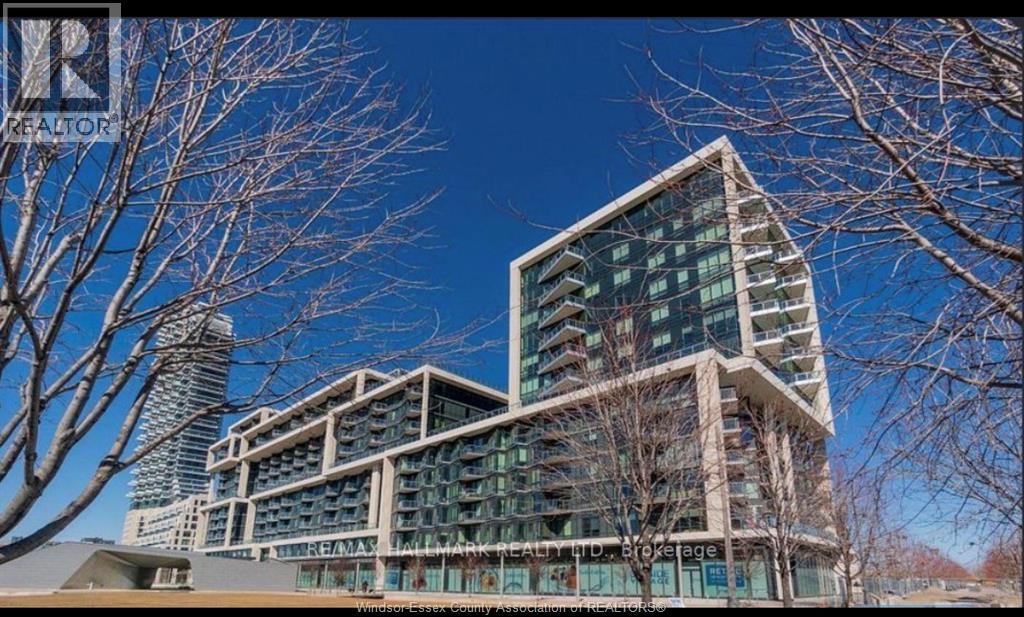
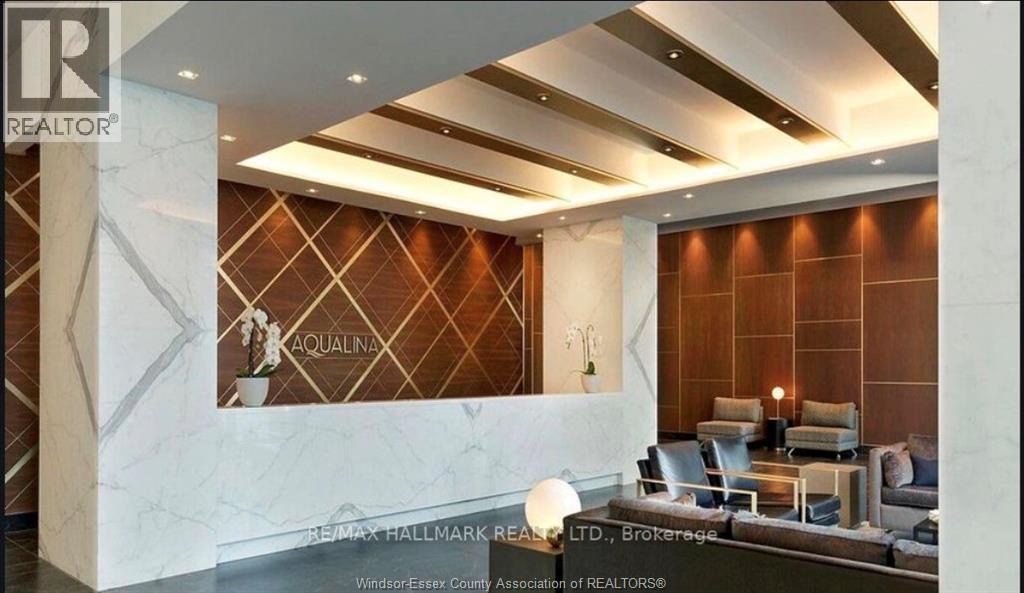
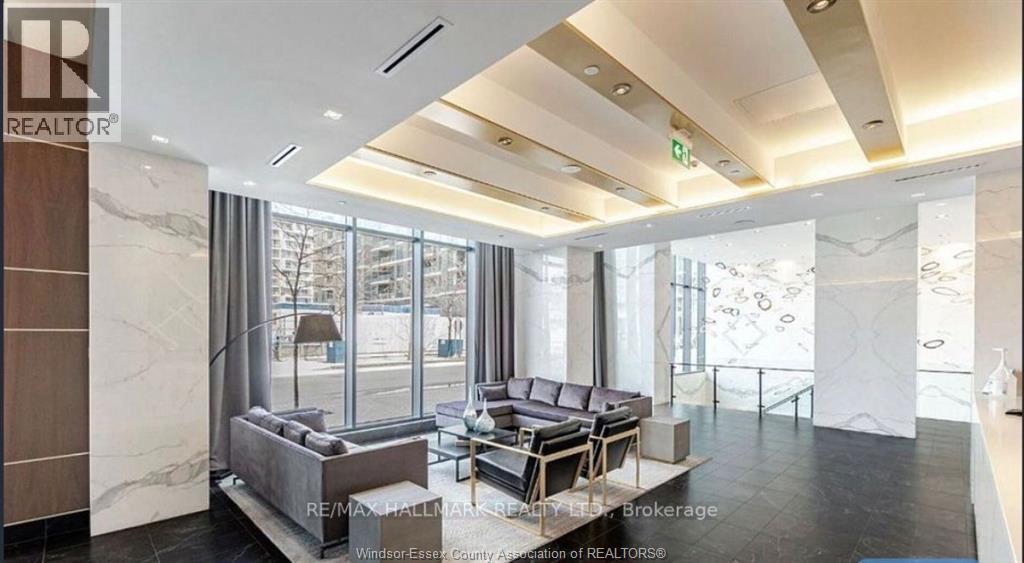
Click ‘More Info’ on the Realtor.ca listing to contact the seller directly for inquiries and showings.. The suite has over 650 square feet of interior living space plus an oversized balcony. The balcony offers stunning lake views and is large enough for a bistro set. The home features a functional den that can be used as a second bedroom, nursery, or home office. The suite has floor-to-ceiling windows in the living area and primary bedroom for natural light. The suite has 10-foot ceilings and hardwood flooring throughout. The kitchen is modern with a breakfast bar, stainless steel appliances, and a built-in dishwasher. Spacious ensuite laundry with additional storage space The building offers various amenities including a rooftop terrace w bbq and pool, hot tub, sauna, games room, lounge, movie theatre, and party room fitness.
Map data © OpenStreetMap contributors
No open houses are scheduled for this home.
Can't make it? Request a private viewing.
| Kitchen/Dining room | Main level | — |
| Family room | Main level | — |
| Bedroom | Main level | — |
| 3pc Bathroom | Main level | — |
| Den | Main level | — |




