
 For sale 50
$299,000
2 bed1 bath700–799 sq ft
2500 Bridletowne Circle #106
L'Amoreaux, Toronto
13 days agoMLS® E13844518
EXECUTIVE REAL ESTATE SERVICES LTD.
150 Alton Towers Circle #306
Milliken, Toronto, Ontario M1V4X7
For sale· Added
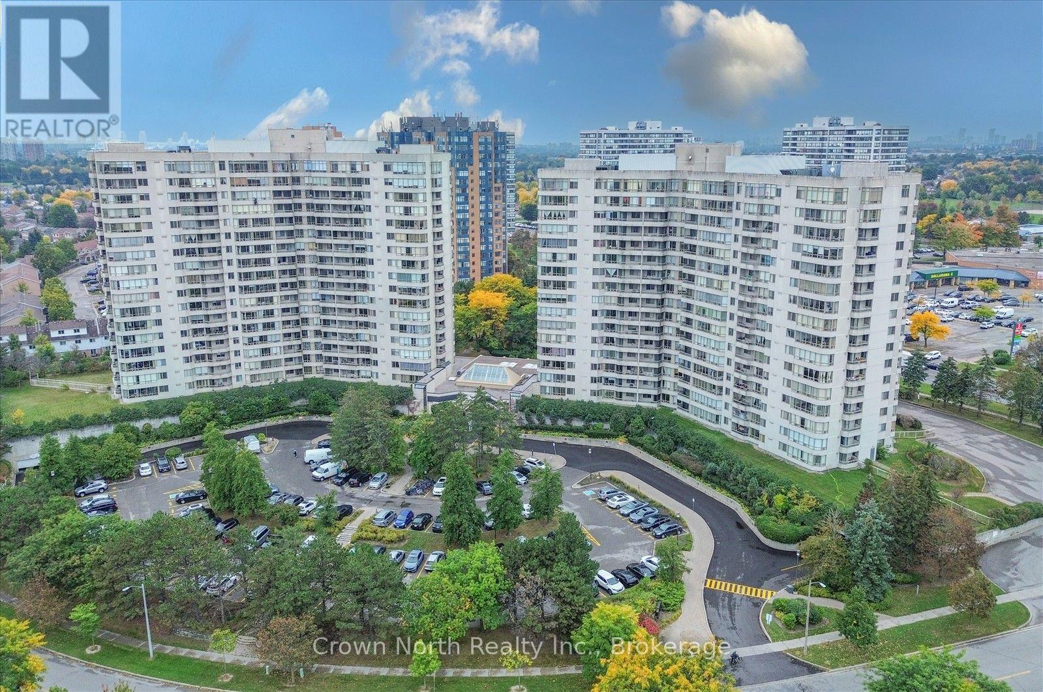
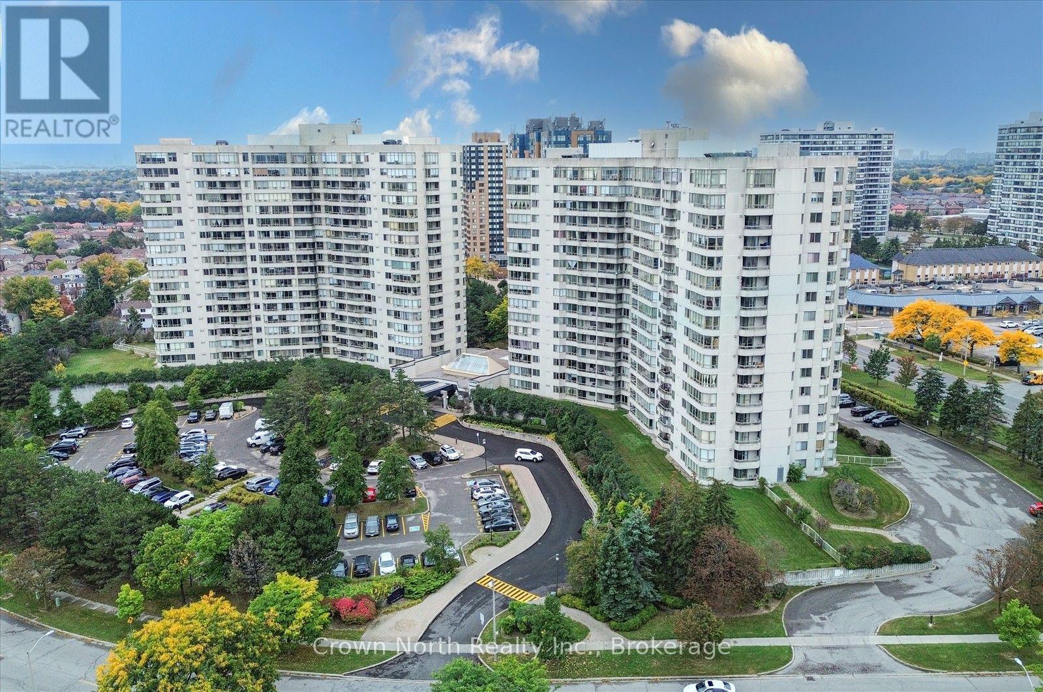
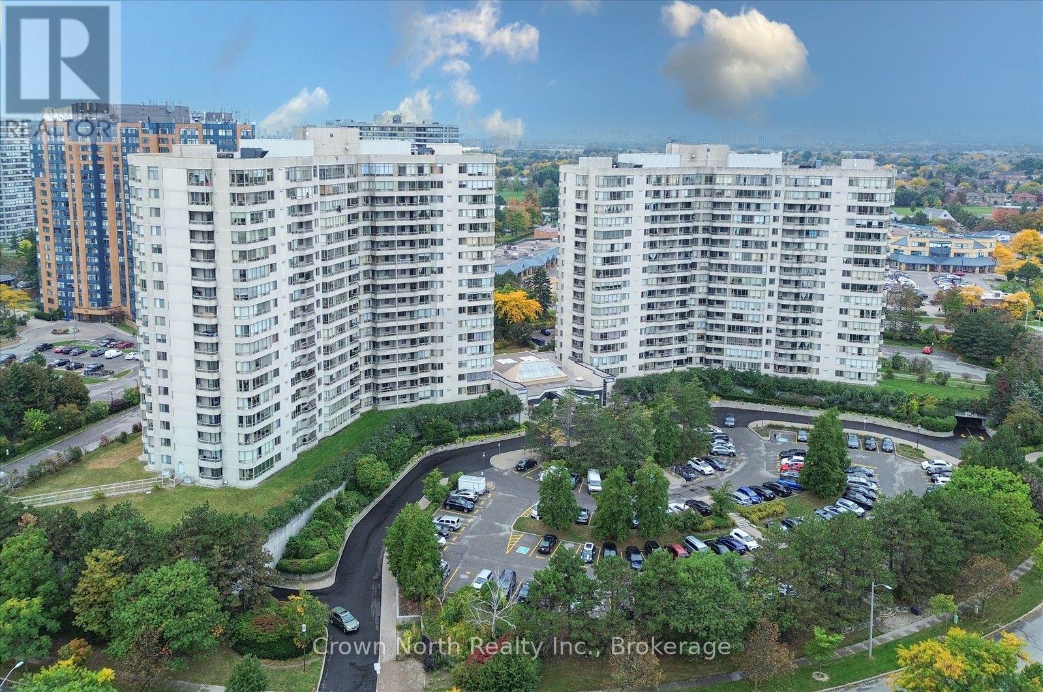
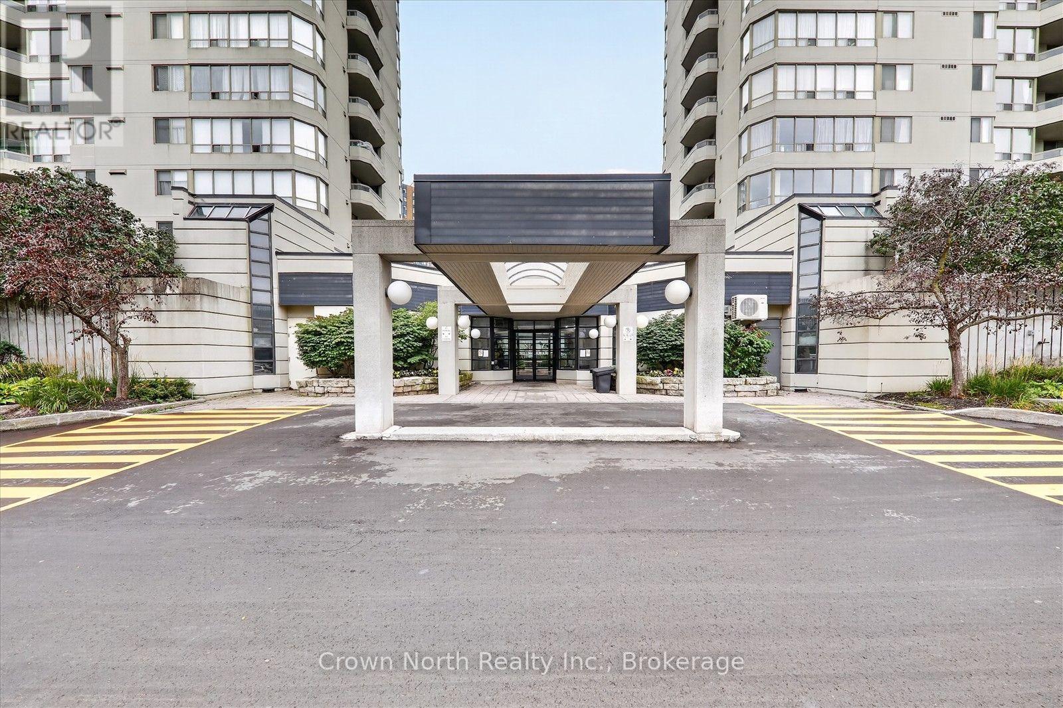
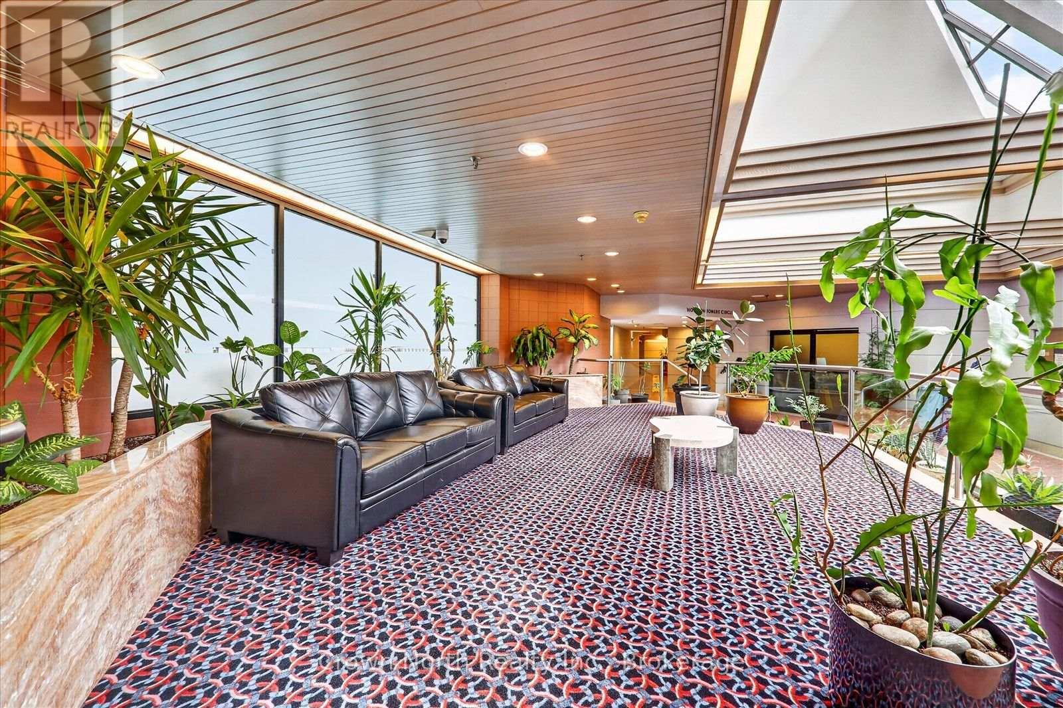
Don't miss this fantastic opportunity at Optima on the Park! Very well-priced and located in a high-demand area, this move-in-ready unit offers exceptional value with an upgraded kitchen, unobstructed views and a low condo fee. Enjoy an impressive array of building amenities including an indoor swimming pool, sauna, gym, ping pong, tennis court and party room, all within a very well-managed and meticulously maintained building. 24-hour security provides added peace of mind, while the unbeatable location puts you just steps from TTC, schools, parks, the library and supermarkets. A great combination of location, lifestyle and value, opportunities like this don't last, so book your showing today!
Map data © OpenStreetMap contributors
No open houses are scheduled for this home.
Can't make it? Request a private viewing.
| Living room | Main level | 3.8 x 3.5 m |
| Dining room | Main level | 2.43 x 2.13 m |
| Kitchen | Main level | 2.6 x 2.3 m |
| Primary Bedroom | Main level | 4.6 x 3 m |




