
 For rent 50
$3,200/mo
1+1 bed2 bath800–899 sq ft
2119 Lake Shore Boulevard West #217
Mimico, Toronto
26 days agoMLS® W13794744
RIGHT AT HOME REALTY
151 Dan Leckie Way #1106
Waterfront Communities C1, Toronto, Ontario M5V4B2
For rent· Added
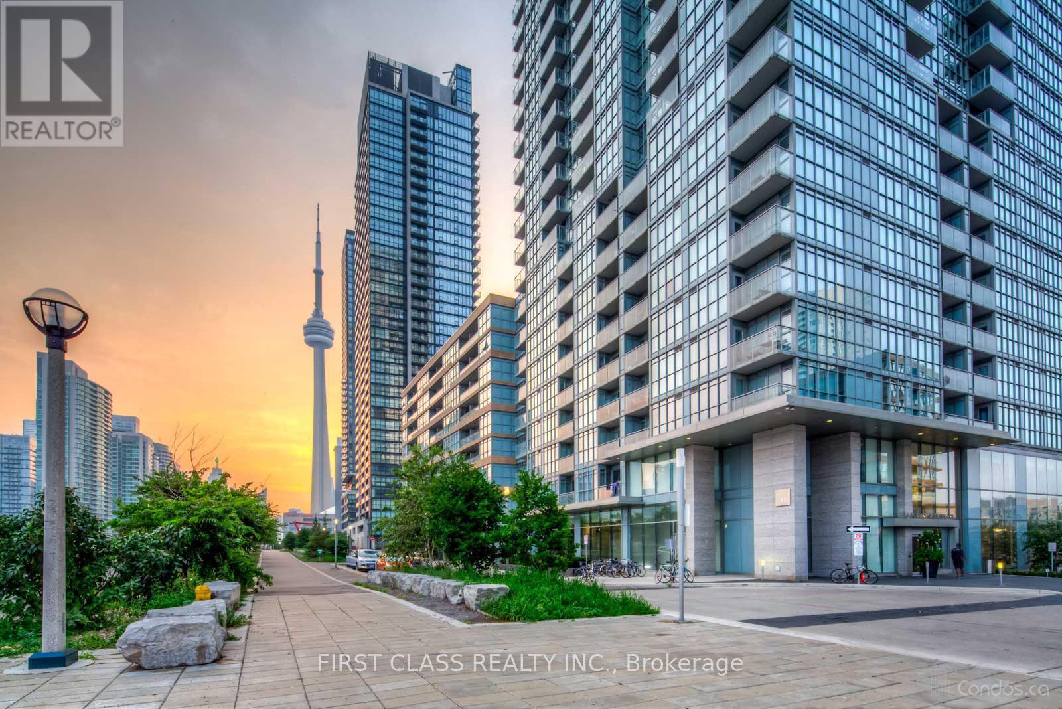
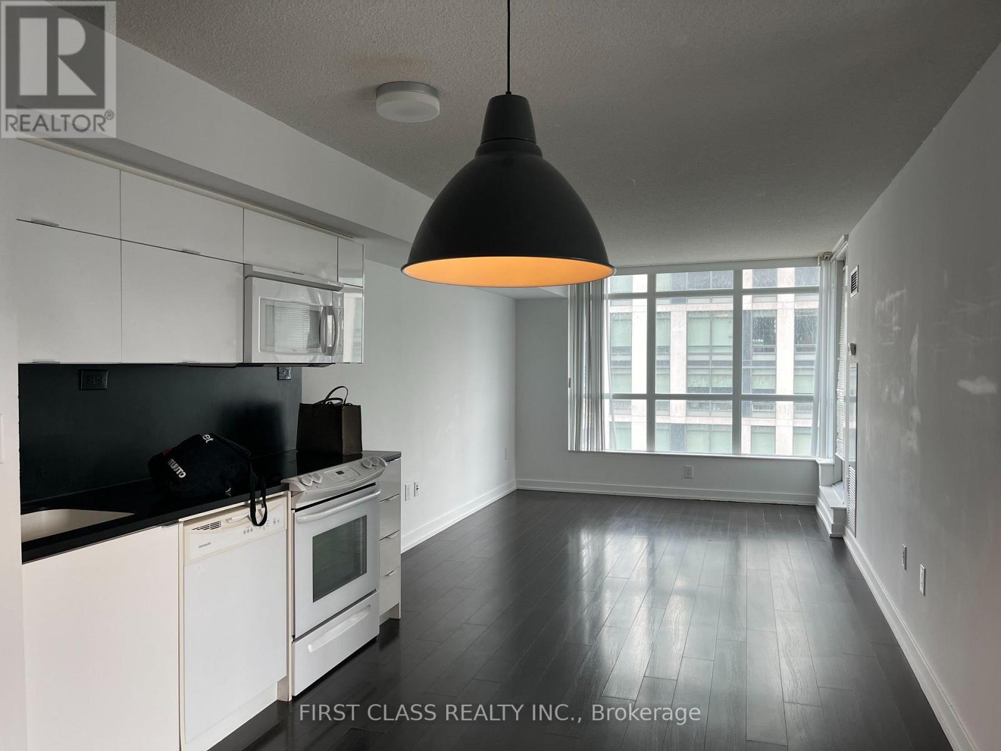
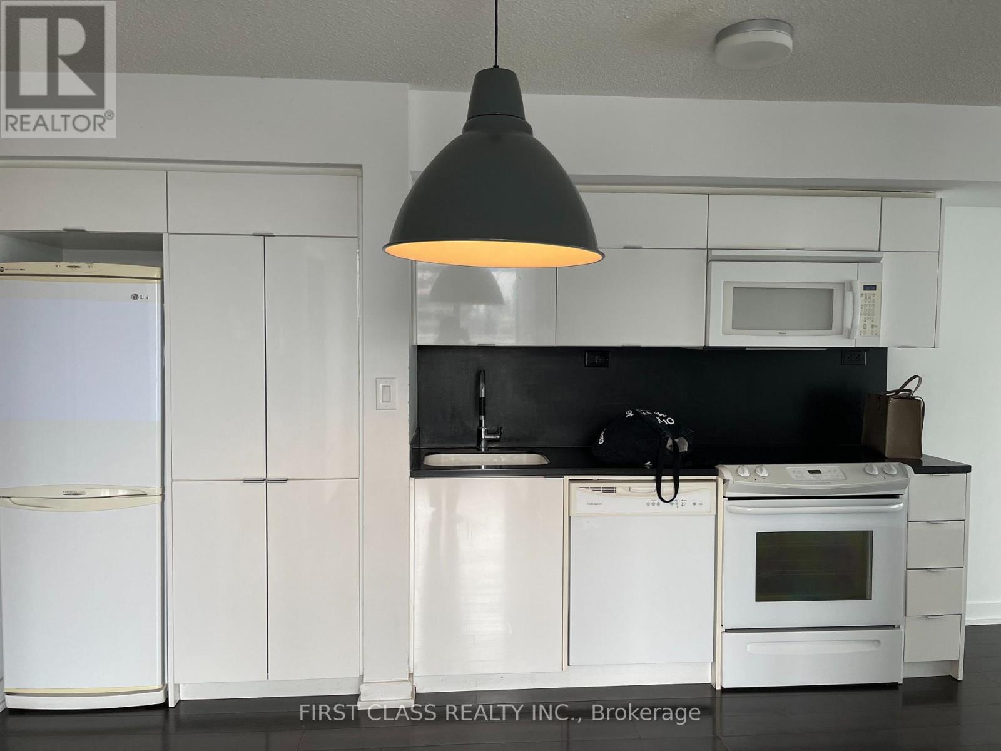
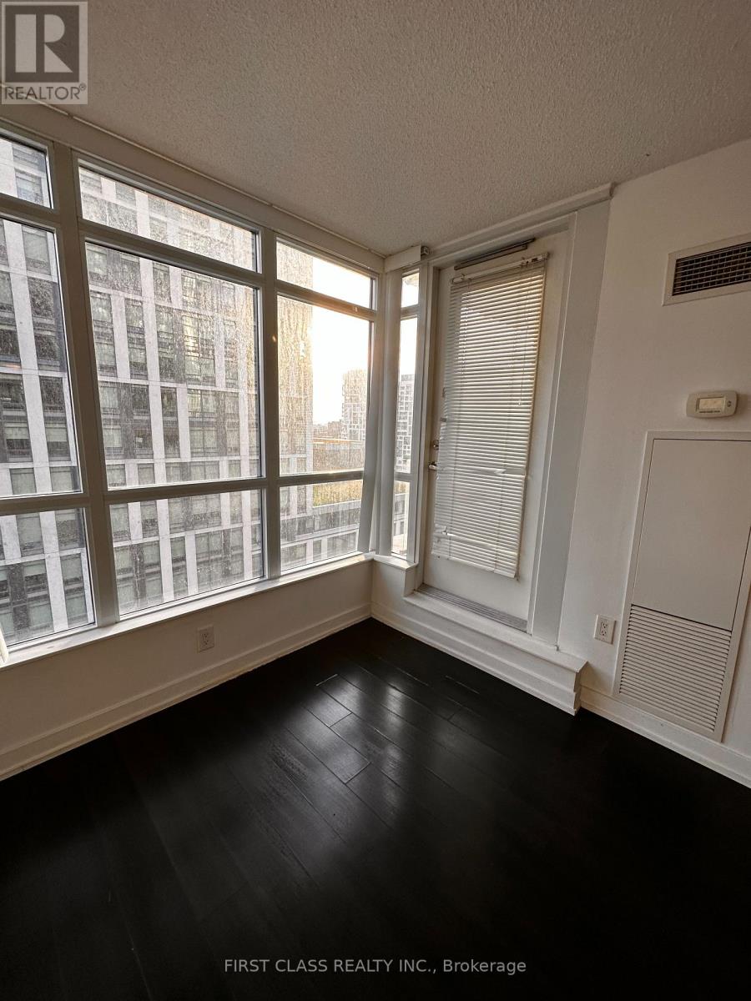
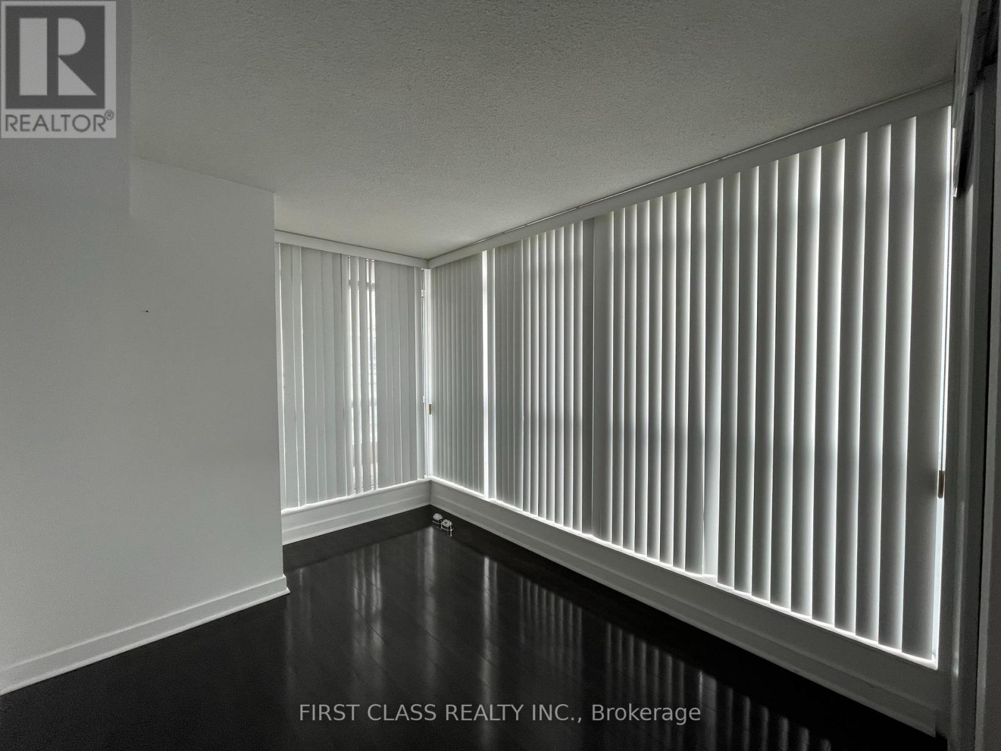
Bright and functional 1 Bedroom + Den suite offers a well-designed layout in the heart of downtown Toronto. The versatile den is perfect for a home office, study area, or additional living space. Enjoy an open-concept living and dining area, a modern kitchen, and plenty of natural light. Includes 1 parking space and 1 locker for added convenience. Ideally located steps from TTC, parks, waterfront trails, restaurants, shopping, and everyday essentials, with easy access to the Gardiner Expressway. Minutes from the Financial District, King West, Entertainment District, CN Tower, Rogers Centre, and Toronto's vibrant waterfront. An excellent opportunity to enjoy convenient downtown living!
Map data © OpenStreetMap contributors
No open houses are scheduled for this home.
Can't make it? Request a private viewing.
| Living room | Main level | 4 x 3.13 m |
| Dining room | Main level | 5.85 x 3.8 m |
| Kitchen | Main level | 5.85 x 3.8 m |
| Primary Bedroom | Main level | 3.35 x 2.75 m |
| Den | Main level | 2.8 x 1.9 m |




