 For sale 50
$2,850,000
3+1 bed4 bath3,000–3,500 sq ft
2638a Bayview Avenue
St. Andrew-Windfields, Toronto
8 months agoMLS® C12724848
HARVEY KALLES REAL ESTATE LTD.
151 Dewbourne Avenue
Humewood-Cedarvale, Toronto, Ontario M6C1Z1
For sale· Added
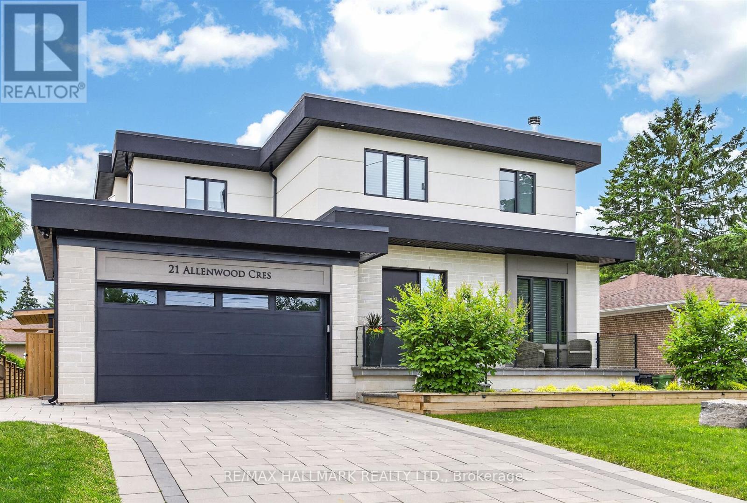
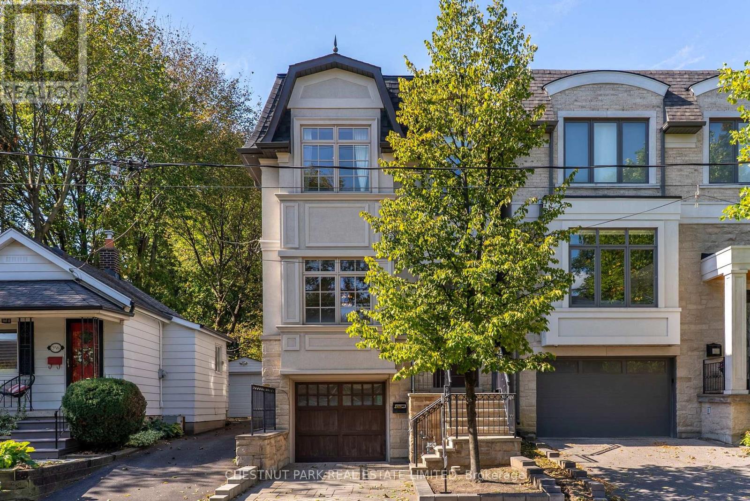
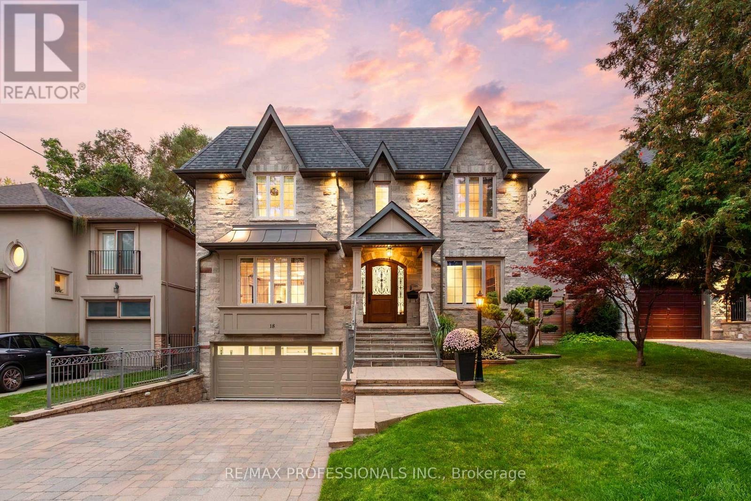
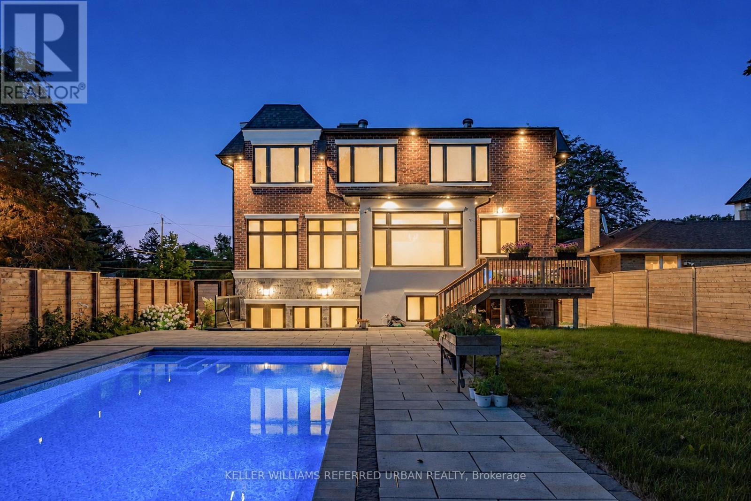
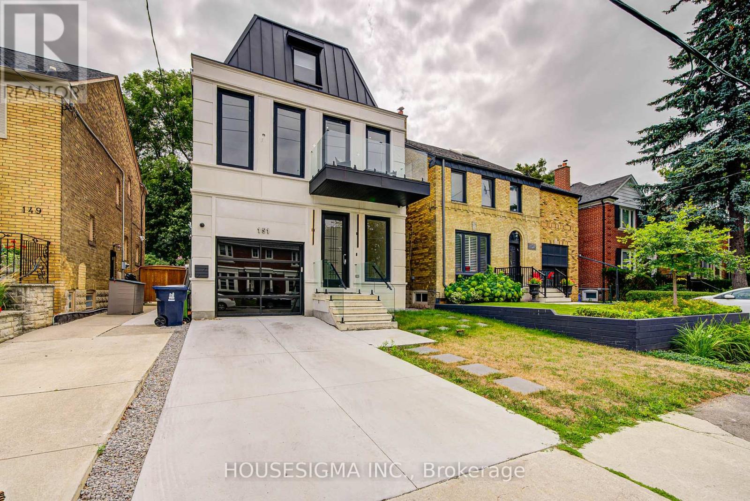
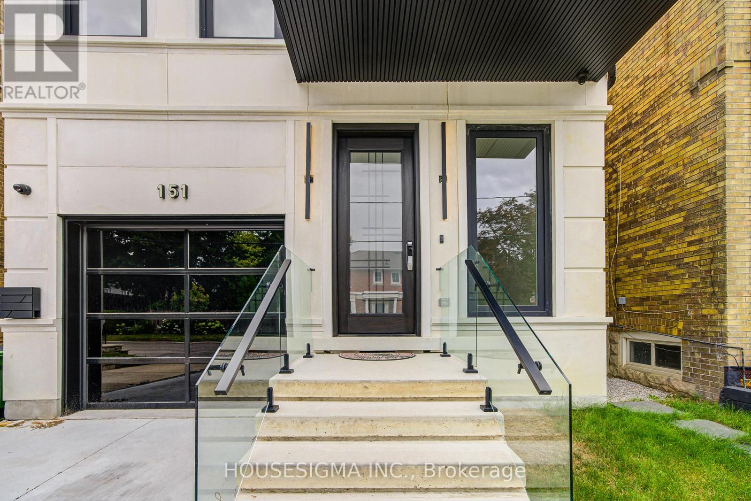
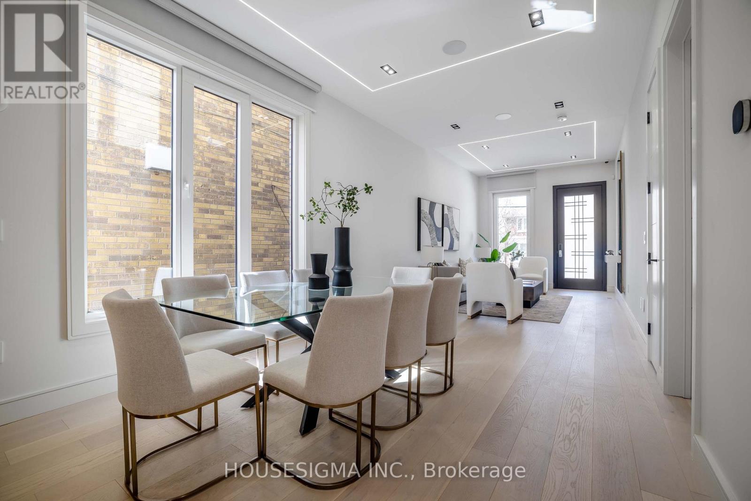
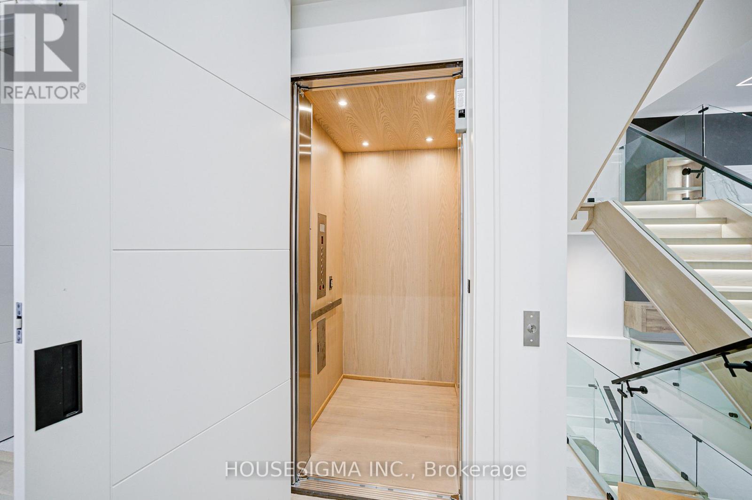
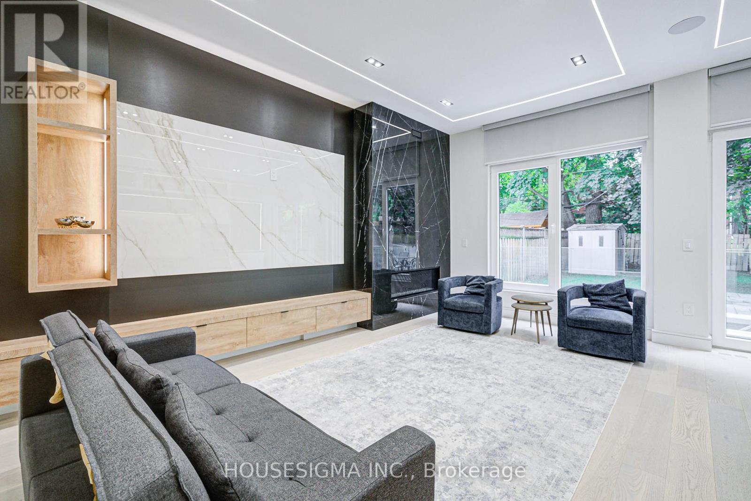
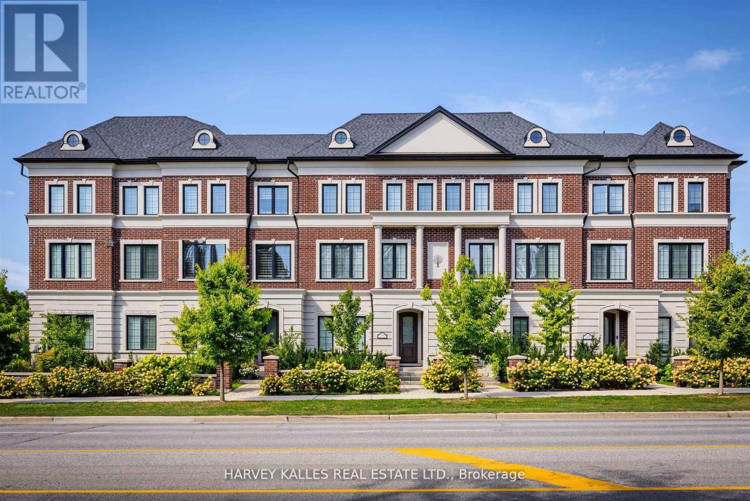
An exceptional opportunity in one of Toronto's most sought-after neighborhoods. This stunning three-story residence sets a new standard for modern luxury, Offering over 4,600 sq ft of thoughtfully designed living space. The home features a private elevator, custom millwork, and exquisite stone finishes throughout. The main level is crafted for seamless entertaining, with 10-foot ceilings, expansive windows, and an open-concept living and dining area that flows into a showpiece chef's kitchen. Premium JENNAIR appliances, a striking Centre island, and a retractable porcelain breakfast table anchor the space, while the family room-complete with fireplace, built-ins, and walk-out-opens to a private landscaped yard. The second floor offers three spacious bedrooms, each with its own ensuite, along with a sleek glass-enclosed office and convenient laundry. The entire third level is dedicated to a luxurious primary retreat, featuring a spa-inspired ensuite with heated floors, freestanding tub, dual rain shower, and smart toilet. A generous walk-in closet, sitting area with minibar, and private balcony complete this serene escape. The lower level adds incredible flexibility with a second kitchen, recreation room with integrated speakers, guest or nanny suite, gym, media room, and walk-out access. Additional highlights include in-floor heating, a roughed-in snow-melt system, and full Control4 smart home automation. Steps to top schools, parks, and premier amenities-this is elevated living at its finest.
Map data © OpenStreetMap contributors
No open houses are scheduled for this home.
Can't make it? Request a private viewing.
| Living room | Main level | 4.85 x 3.35 m |
| Kitchen | Basement | 5.25 x 2.05 m |
| Media | Basement | 5.8 x 2.9 m |
| Exercise room | Basement | 4.7 x 2.05 m |
| Dining room | Main level | 4.05 x 3.35 m |
| Family room | Main level | 5.45 x 4.15 m |
| Kitchen | Main level | 6.6 x 2.6 m |
| Primary Bedroom | Second level | 5.1 x 4.35 m |
| Bedroom 2 | Second level | 4.9 x 3.2 m |
| Bedroom 3 | Second level | 3.65 x 3.45 m |
| Office | Second level | 4.25 x 2.15 m |
| Primary Bedroom | Third level | 5.1 x 4.35 m |
| Bedroom 5 | Basement | 4.25 x 3.1 m |