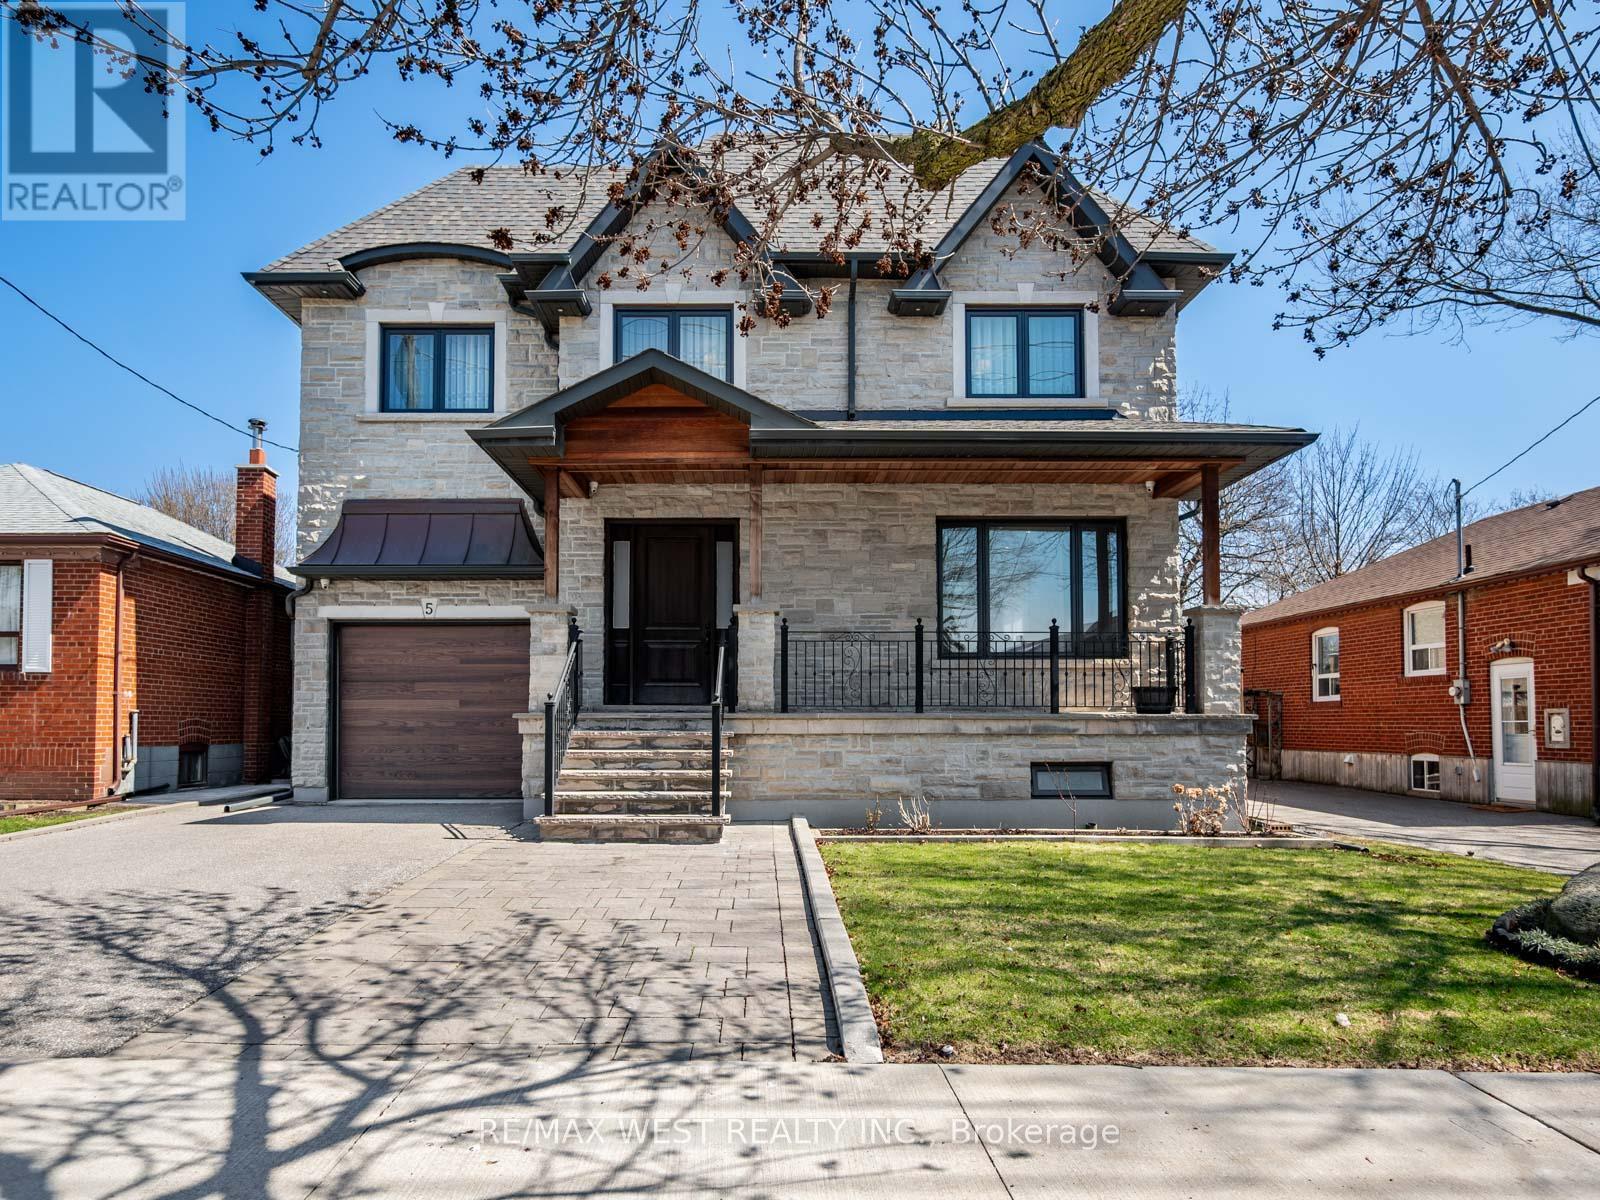
 For sale 50
$2,188,000
4+1 bed4 bath1,500–2,000 sq ft
5 Donnybrook Lane
Kingsway South, Toronto
3 months agoMLS® W13483050
SUTTON GROUP-ADMIRAL REALTY INC.
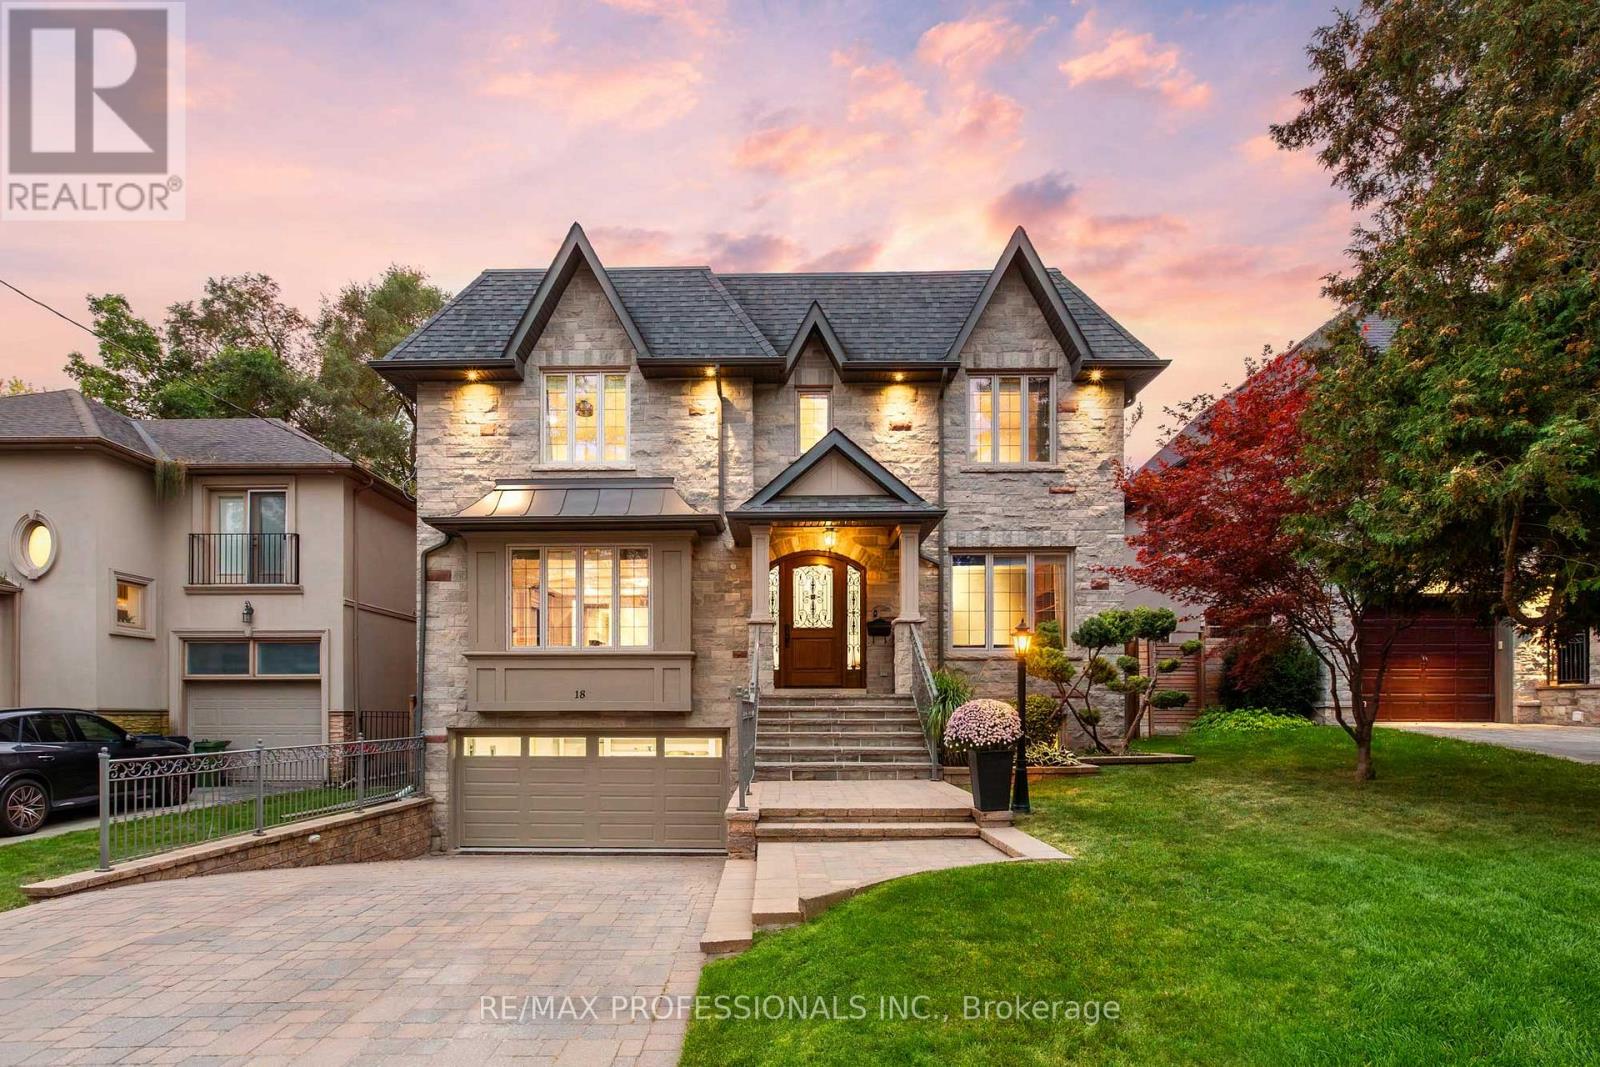
18 Hillcroft Drive
Islington-City Centre West, Toronto, Ontario M9B4X5
For sale· Added
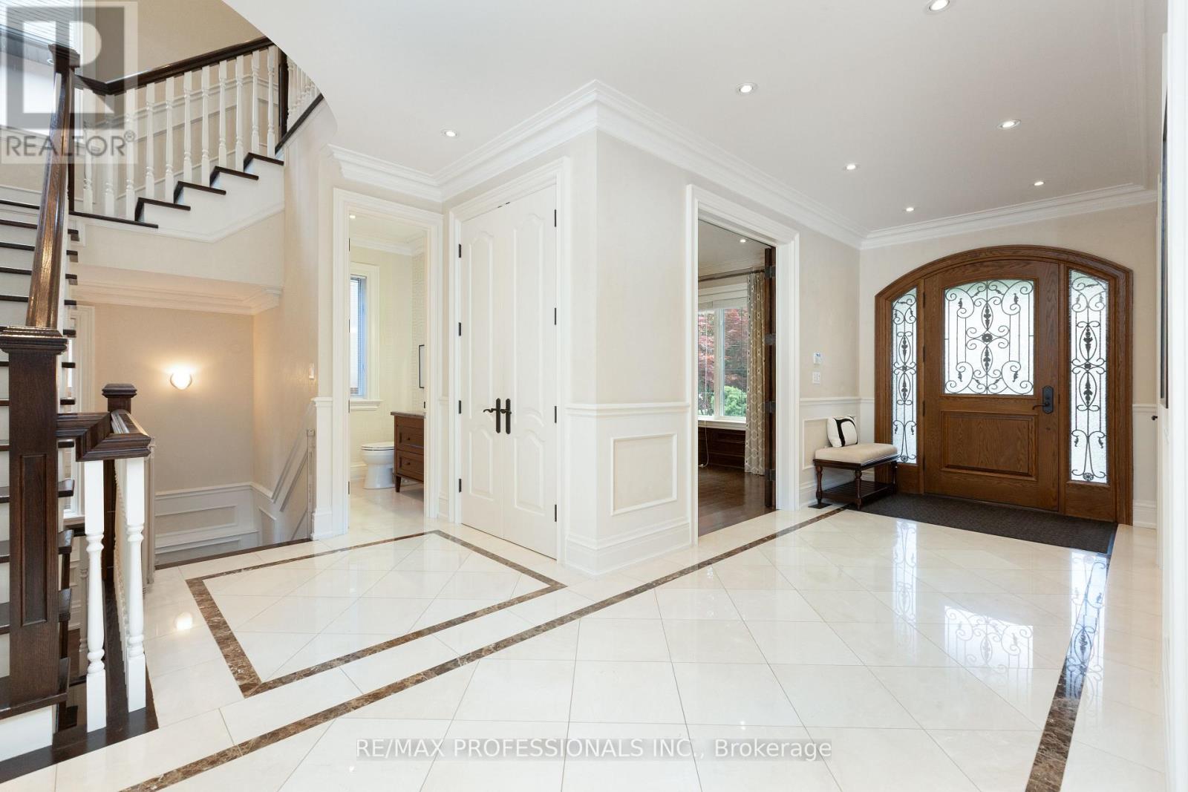
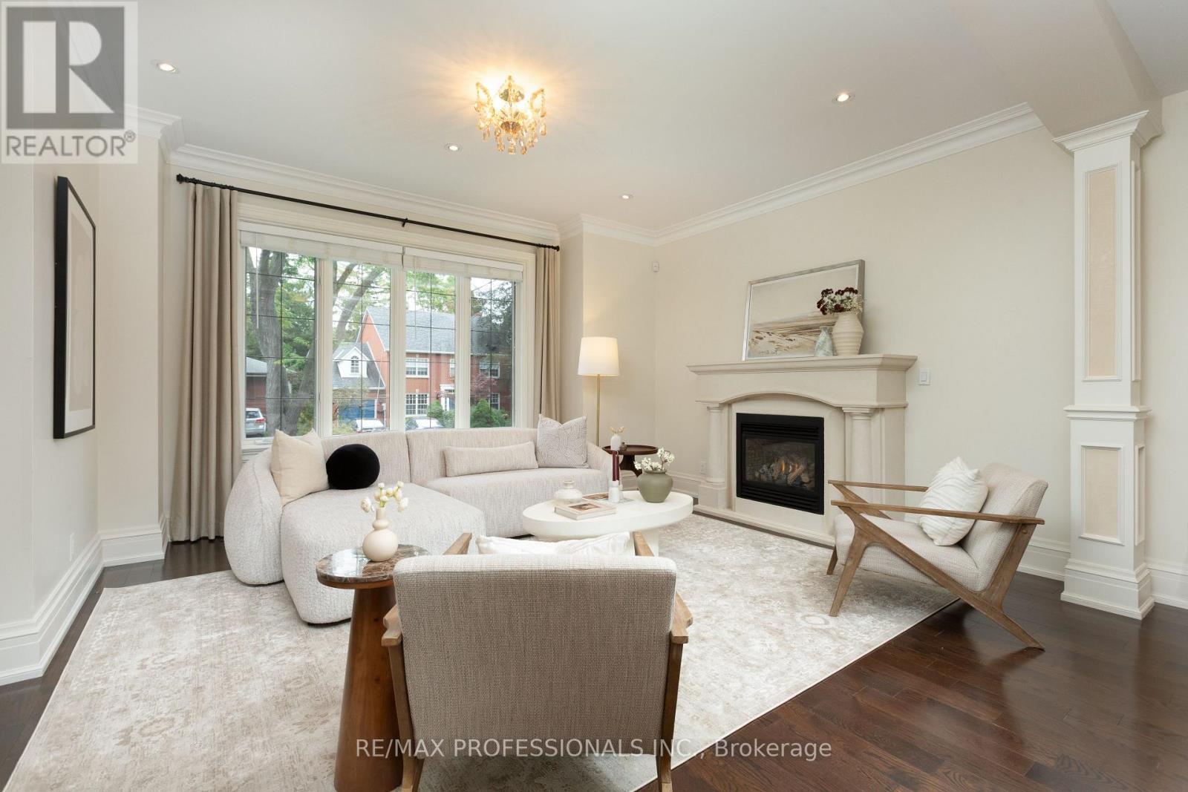
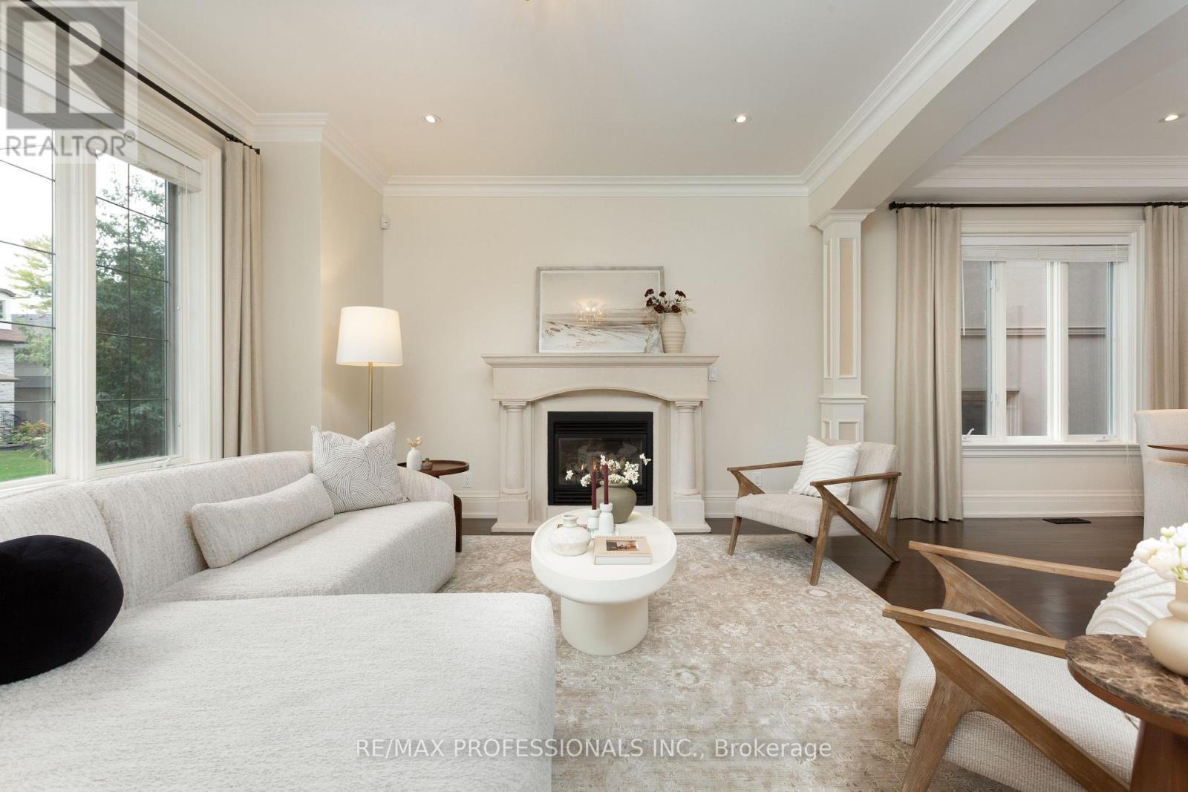
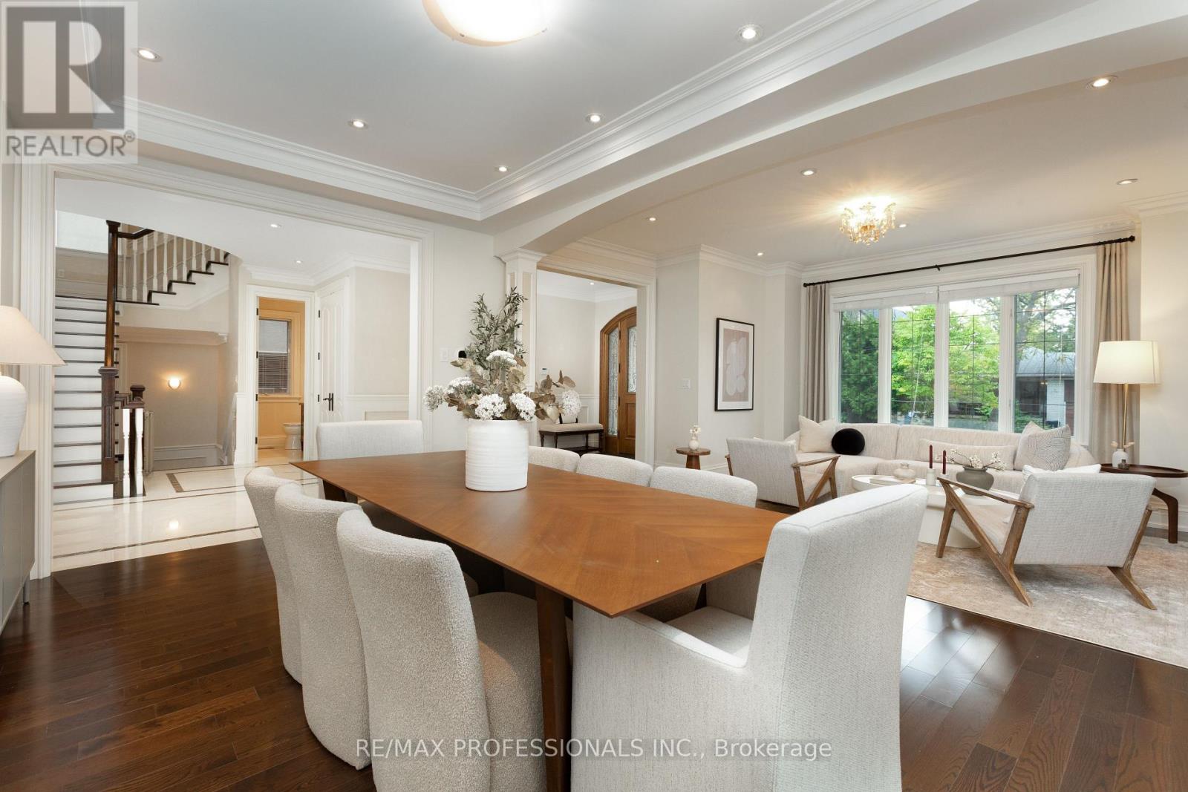
An impressive custom-built home on a desirable 50 x 114 lot in central Etobicoke, offering nearly 6,000sf of luxurious finished living space across 3 levels. The main level features a gracious foyer with heated floors and two closets, expansive living and dining rooms with pristine hardwood floors, a gas fireplace, crown moulding and pot lights, a gourmet kitchen with custom cabinetry, granite counters, an oversized island, pantry and premium Bertazzoni, Thermador & Bosch appliances, an adjoining breakfast area with a bay window overlooking the backyard, a coveted family room with custom built-ins, a gas fireplace, coffered ceiling and a walkout to the stone terrace, a dedicated office with built-ins and crown moulding and a convenient powder room. The second level includes a serene primary retreat with a tray ceiling, private balcony, custom walk-in dressing room & a spa-like 6-piece ensuite with a double vanity, glass shower, jetted tub, heated floors and a water closet, three additional generous bedrooms and two refined full bathrooms. The expansive lower level offers nearly 9ft ceilings, a massive rec room with pot lights, a wet bar and a walk-up to the backyard, an additional bedroom with an ensuite, a cedar sauna and adjacent 3-piece bath, a laundry room and exceptional storage. Pool-sized, fully fenced west-facing backyard with mature trees and landscaping, stone terrace, interlocking patio and a charming garden shed. Built-in garage with direct interior access and a heated private driveway provide parking for 6 cars. Extras include 9ft ceilings and venetian plaster common areas on main and second levels, custom millwork, irrigation, skylights, 200 AMP service, central vac, sump pump & more! Near Echo Valley Park, Rosethorn Park, shops at Thorncrest Plaza and excellent schools- Rosethorn JS, John G Althouse & St. Gregory. Easy access to Kipling Station, Hwy 427 & Pearson. A sophisticated luxury home in an established, family-friendly Etobicoke neighbourhood!
Map data © OpenStreetMap contributors
No open houses are scheduled for this home.
Can't make it? Request a private viewing.
| Foyer | Main level | 7.62 x 6.43 m |
| Bedroom 4 | Second level | 3.66 x 3.56 m |
| Recreational, Games room | Lower level | 11.61 x 4.75 m |
| Bedroom | Lower level | 4.19 x 3.18 m |
| Laundry room | Lower level | 3.02 x 2.06 m |
| Other | Lower level | 3.56 x 4.04 m |
| Mud room | Lower level | 3.73 x 3.12 m |
| Utility room | Lower level | 2.06 x 2.06 m |
| Other | Lower level | 4.19 x 1.52 m |
| Other | Lower level | 3.61 x 2.49 m |
| Other | Lower level | 4.06 x 2.31 m |
| Living room | Main level | 5.31 x 4.09 m |
| Dining room | Main level | 5.31 x 3.61 m |
| Kitchen | Main level | 4.55 x 3.02 m |
| Eating area | Main level | 6.1 x 4.88 m |
| Family room | Main level | 4.83 x 3.94 m |
| Office | Main level | 3.89 x 3.35 m |
| Primary Bedroom | Second level | 8.53 x 4.85 m |
| Bedroom 2 | Second level | 5.49 x 3.71 m |
| Bedroom 3 | Second level | 5.49 x 3.96 m |