
 For sale 50
$299,000
2 bed1 bath900–999 sq ft
1881 Jane Street #401
Rustic, Toronto
2 months agoMLS® W13613832
RE/MAX EXCEL REALTY LTD.
151 La Rose Avenue East #101
Humber Heights, Toronto, Ontario M9P1B3
For sale· Added
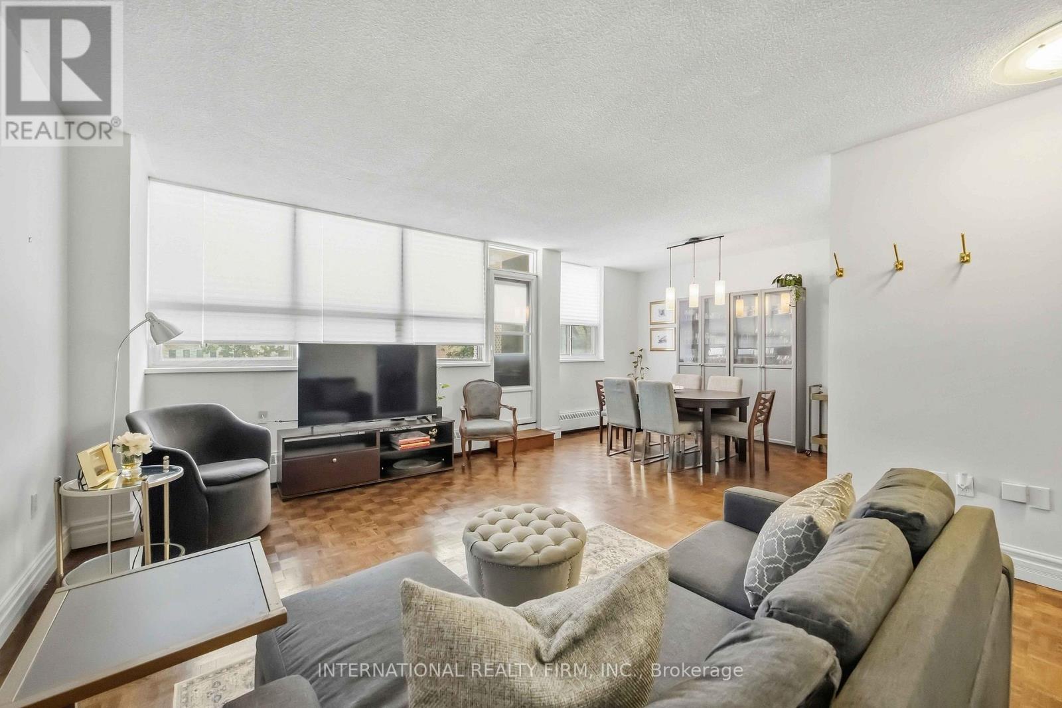
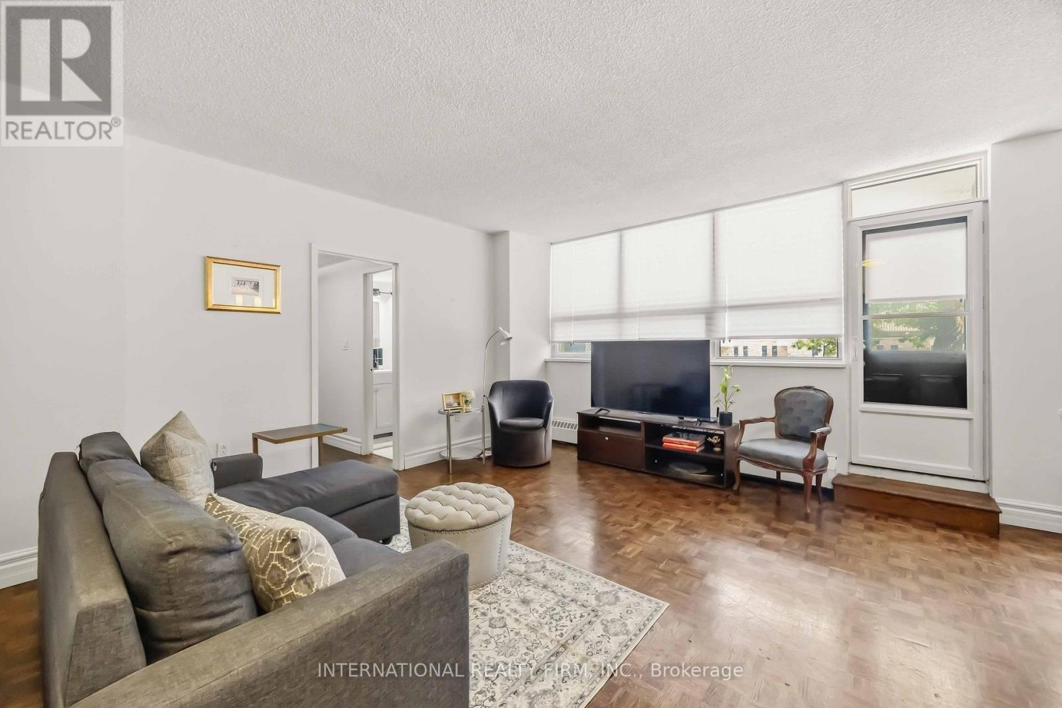
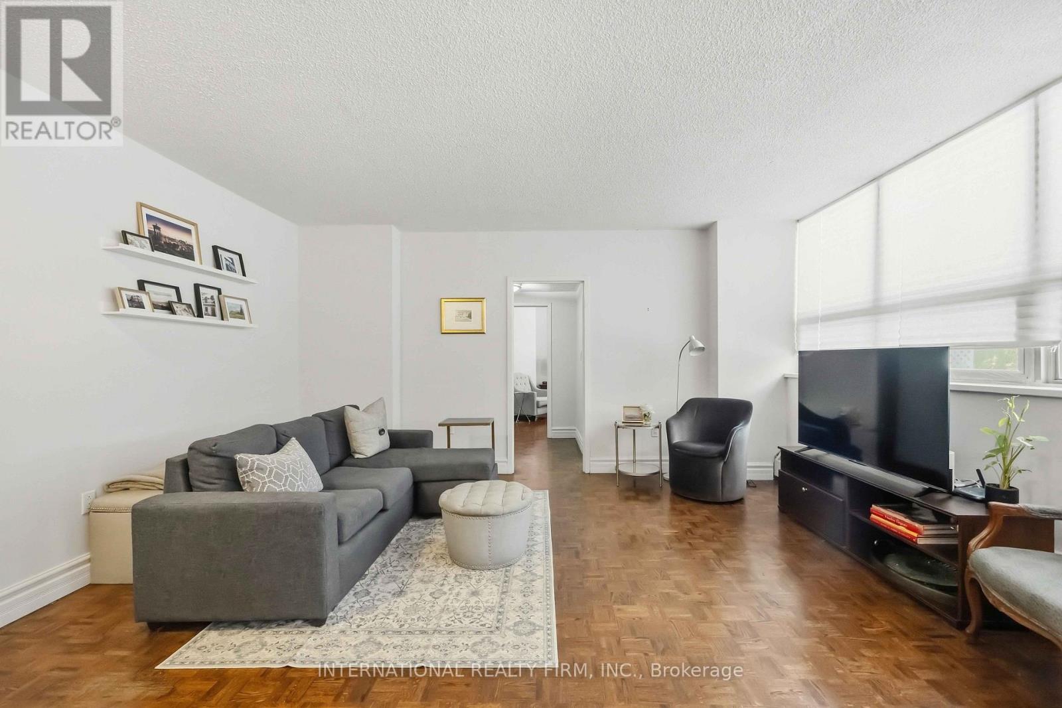
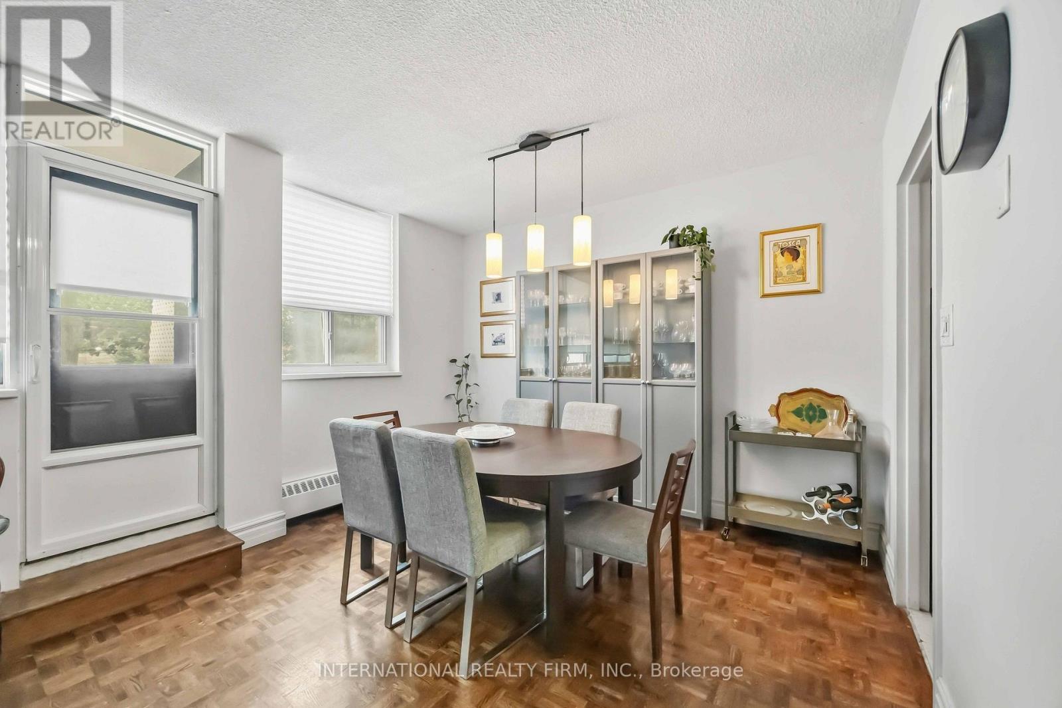
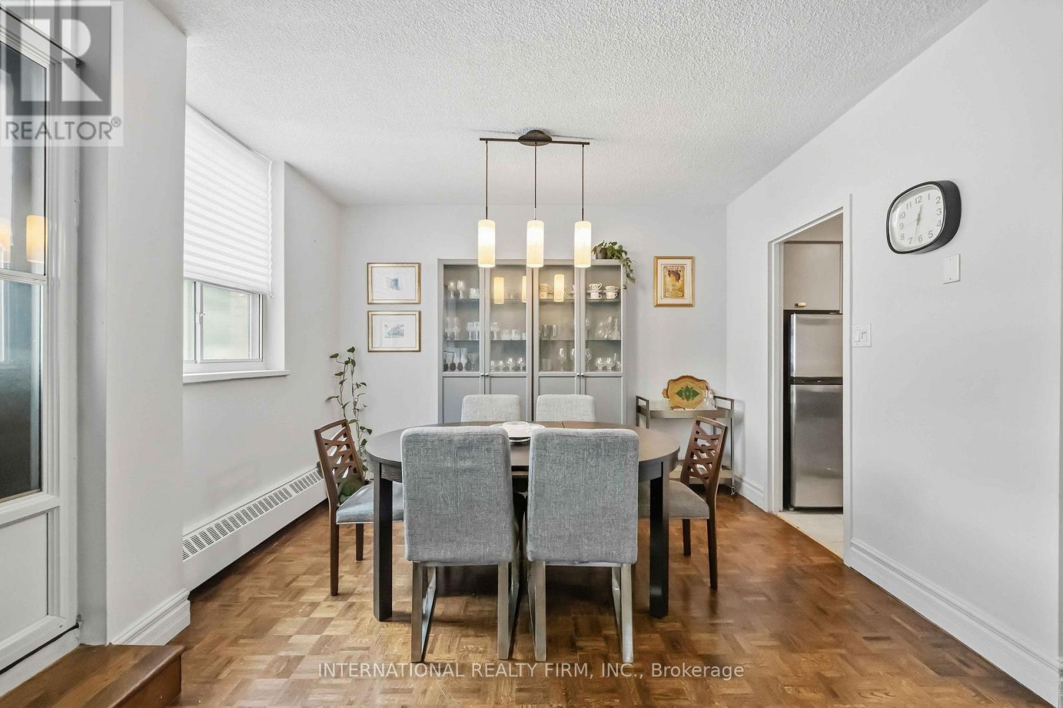
Welcome to this approx 600sqft spacious, sunny, and bright unit located in a desirable central Etobicoke neighbourhood. Conveniently located within walking distance to the future Eglinton Crosstown LRT, TTC, shopping plazas, parks, schools, places of worship. Providing excellent access to transportation and surrounding neighbourhoods. The unit features a large private balcony, offering a great outdoor space to relax and enjoy the sunshine. This is a very affordable co-op building, with maintenance fees that include heat, hydro, water, and property taxes, making it an excellent value for buyers looking for affordability and convenience. Parking is available for an additional $40/month. Don't miss this opportunity to own an affordable home in a well-connected Etobicoke location!
Map data © OpenStreetMap contributors
No open houses are scheduled for this home.
Can't make it? Request a private viewing.
| Living room | Main level | 4.17 x 4.9 m |
| Dining room | Main level | 3.55 x 2.46 m |
| Kitchen | Main level | 3.302 x 2.2 m |
| Other | Main level | 1.98 x 2.94 m |
| Primary Bedroom | Main level | 4.01 x 3.43 m |




