 For sale 50
$1,185,000
3+2 bed3 bath1,500–2,000 sq ft
90 Euclid Avenue
Highland Creek, Toronto
21 days agoMLS® E13820450
RE/MAX COMMUNITY REALTY INC.
154 Fairlawn Avenue
Lawrence Park North, Toronto, Ontario M5M1S8
For sale· Added
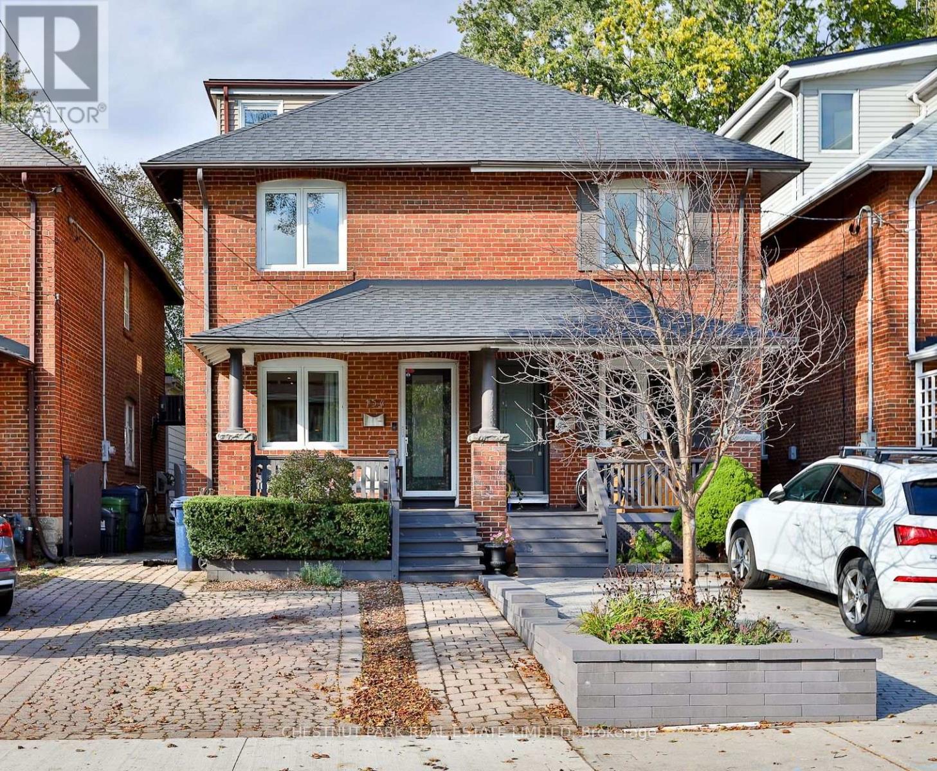
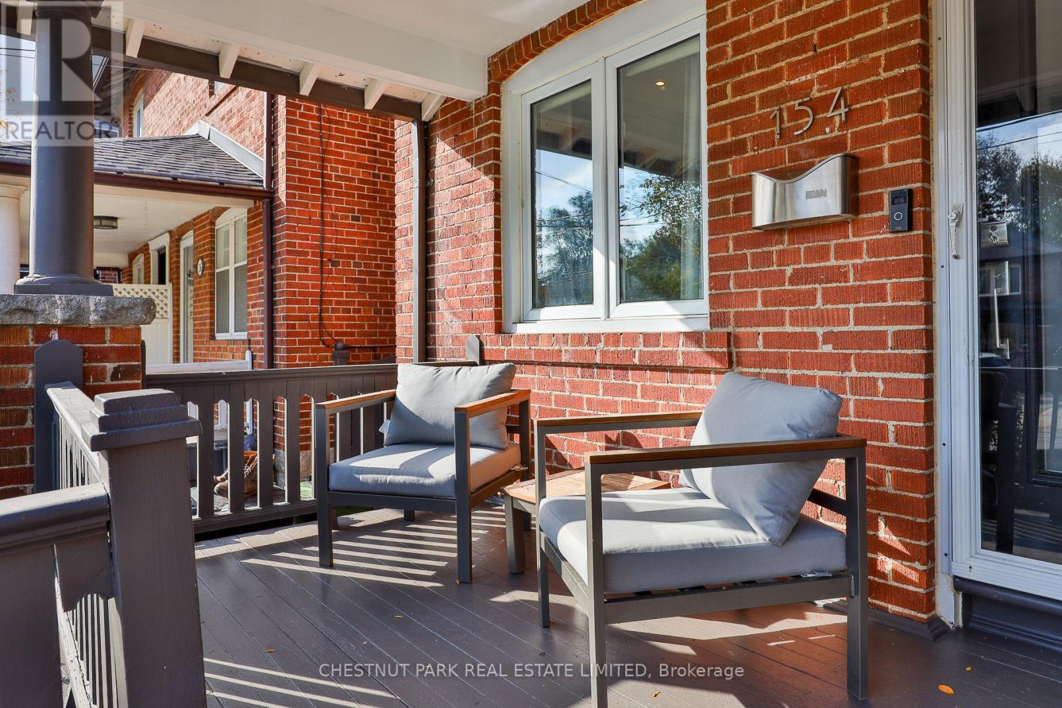
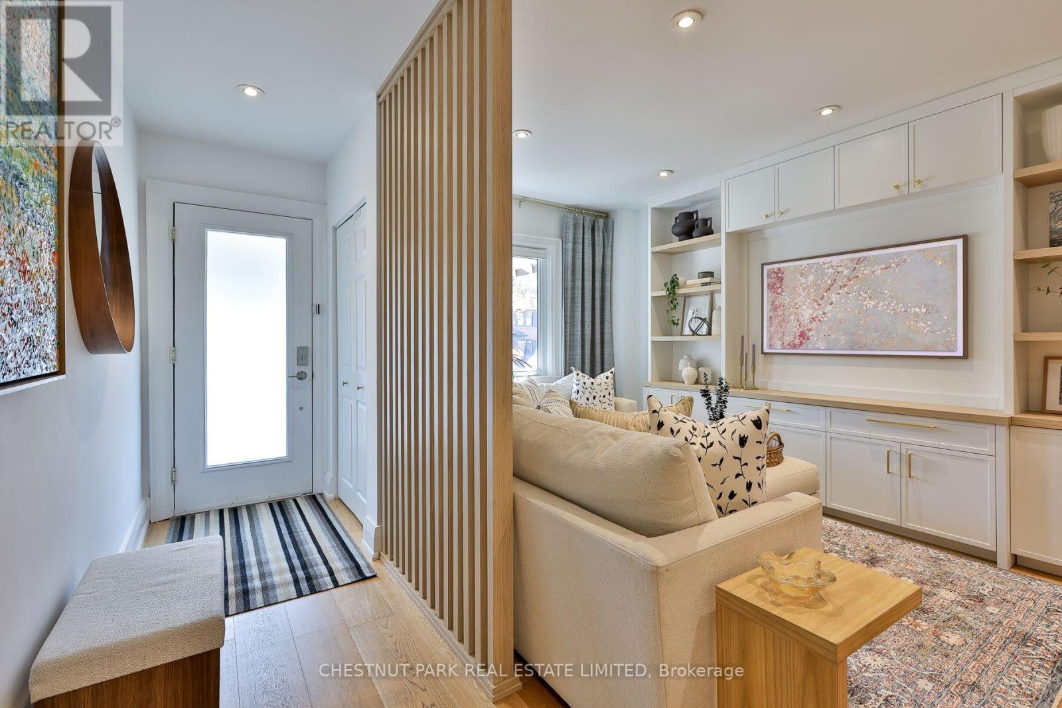
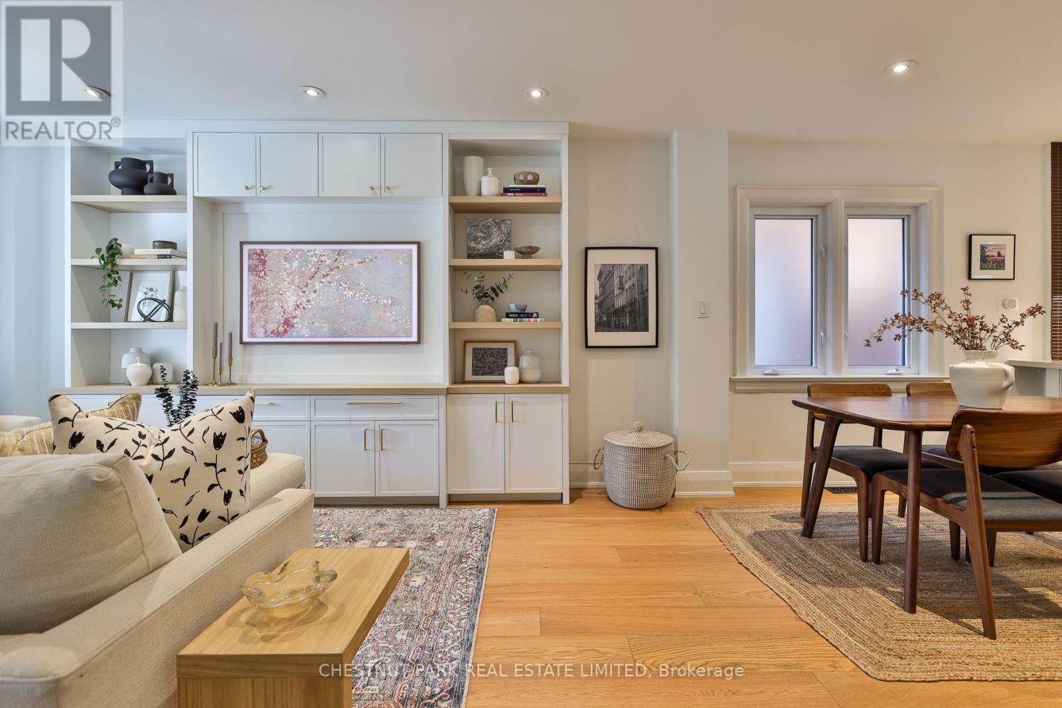
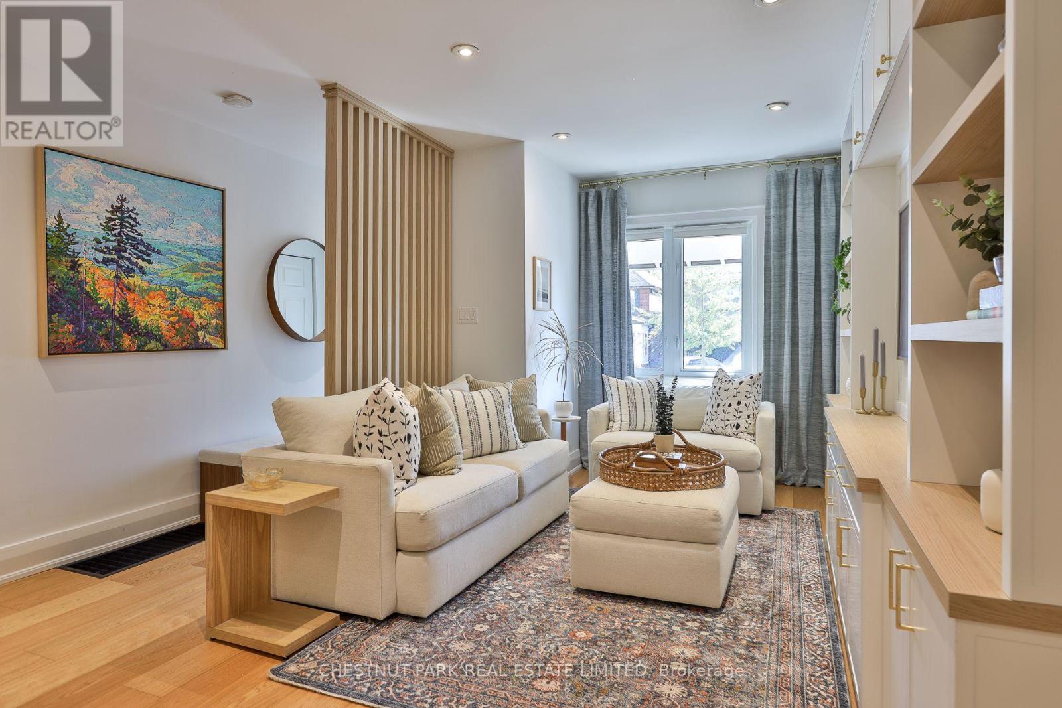
An exceptional family home on a nearly 150-foot-deep lot in the heart of sought-after Bedford Park. This charming 2.5 storey, four-bedroom semi-detached home offers a wonderful combination of character, thoughtfully appointed living spaces and an outstanding location. The inviting open-concept main floor features beautifully proportioned living and dining areas, complemented by wide plank white oak hardwood floors and a spacious kitchen ideal for everyday family living and entertaining. Walk out to a generous deck overlooking the remarkably deep backyard, offering a fabulous setting for outdoor dining, summer gatherings and family enjoyment. The second level features three comfortable bedrooms and a four-piece family bathroom, while the third-floor loft offers a versatile fourth bedroom, currently enjoyed as a home gym and office. The finished lower level provides additional living space with a recreation room and three-piece bathroom and laundry. Complete with front yard parking and ideally situated in the coveted John Wanless school district, this lovely home enjoys the best of Bedford Park living, just moments from the wonderful shops, coffee shops and restaurants along Yonge Street, excellent schools, neighbourhood parks and TTC. A fantastic opportunity to enjoy a beautifully maintained family home with an extraordinary backyard in one of Toronto's most desirable areas.
Map data © OpenStreetMap contributors
Eastern time. Can't make it? Request a private viewing.
| Living room | Main level | 4.08 x 3.69 m |
| Dining room | Main level | 3.2 x 2.84 m |
| Kitchen | Main level | 4.05 x 3.78 m |
| Primary Bedroom | Second level | 4.08 x 3.81 m |
| Bedroom 2 | Second level | 2.47 x 2.99 m |
| Bedroom 3 | Second level | 2.47 x 3.6 m |
| Bedroom 4 | Third level | 4.05 x 6.43 m |
| Family room | Lower level | 3.9 x 7.04 m |