 For sale 50
$890,000
3 bed3 bath1,400–1,599 sq ft
120 Twenty Fourth Street #27
Long Branch, Toronto
1 month agoMLS® W13757770
ROYAL LEPAGE SIGNATURE REALTY
90 Euclid Avenue
Highland Creek, Toronto, Ontario M1C1J9
For sale· Added
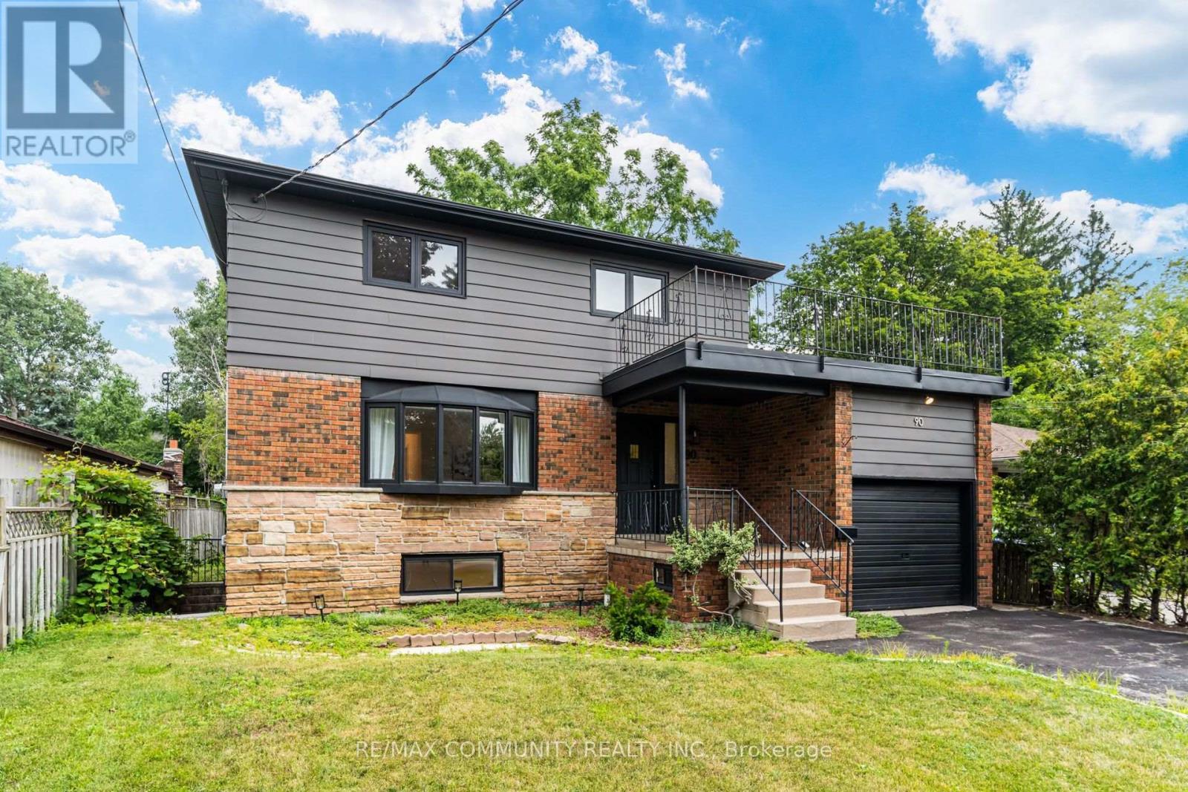
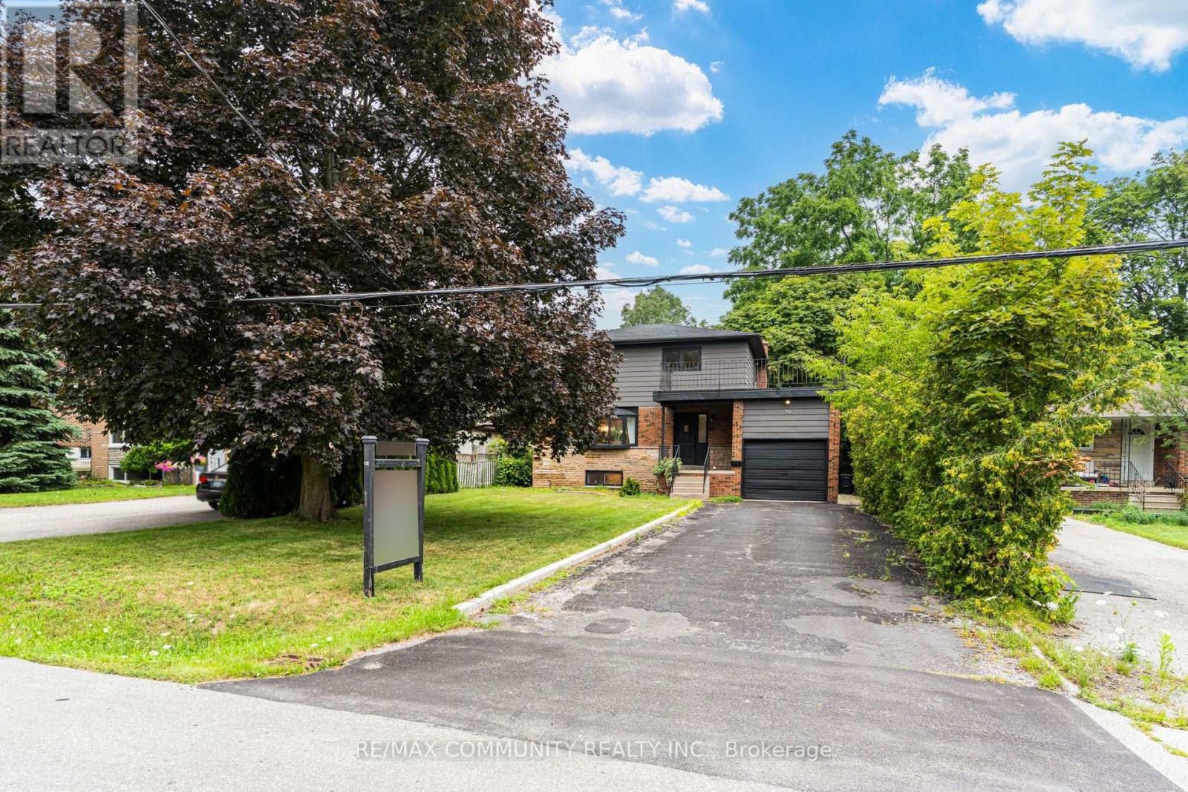
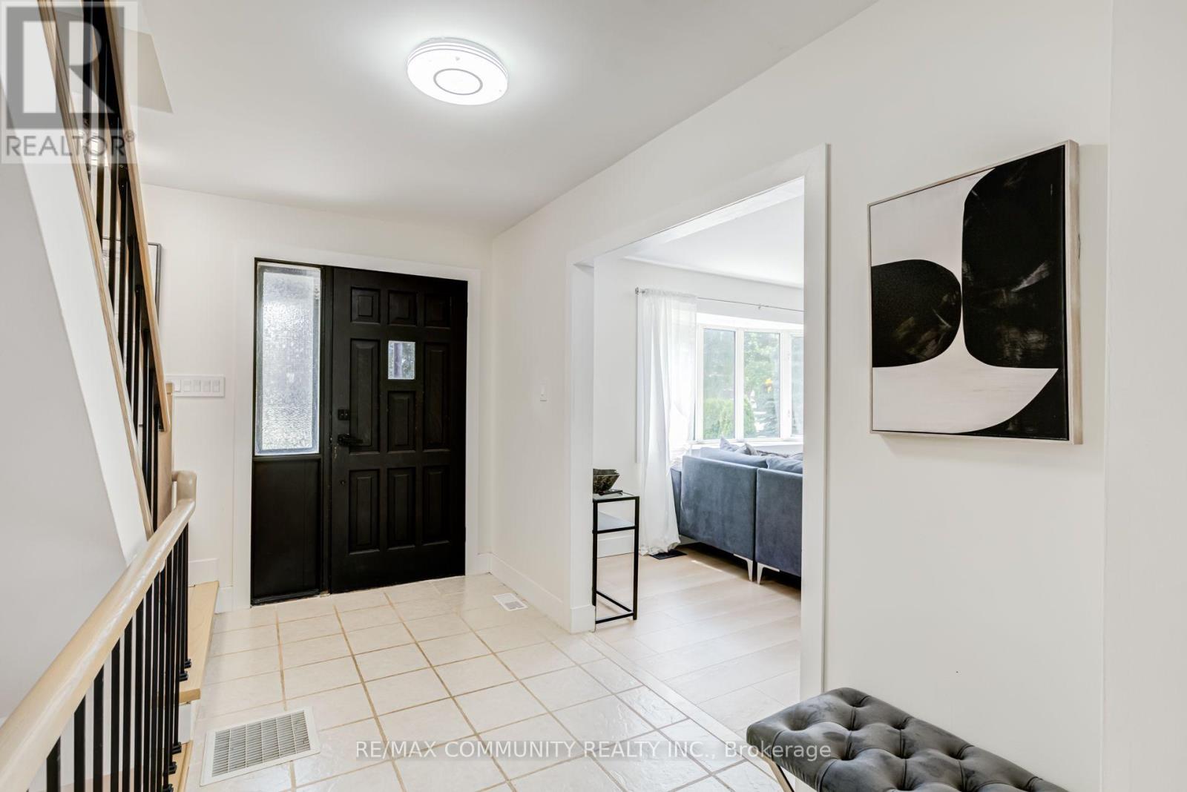
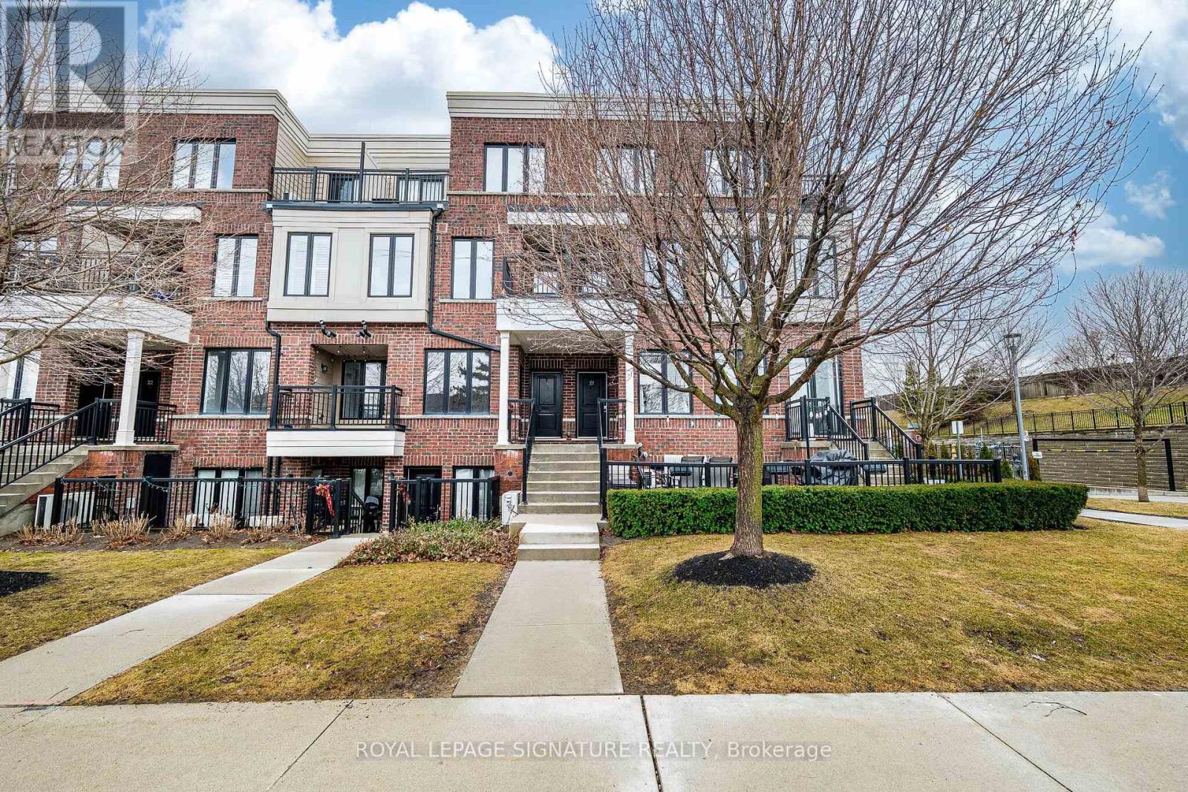
Find!! 2025 Renovated! Premium 50ft X 206ft Lot! ! 3+2 Bedrooms & 3 Bathrooms! Surrounded By Multi-Million Dollar Custom Mansions, Sun Filled South Facing, Separate Entrance To Basement Apartment! Vacant, Move-In Or Rent! Potential Rental Living Space (1,519Sqft + 586Sqft),Featuring 2025 Renovated Kitchen, Separate Family Room With Walkout To Backyard Oasis, Primary Bedroom With Renovated 3pc Ensuite, Convenient Rare-Find 2nd Level Laundry, 2nd & 3rd Bedrooms With His & Hers Closets, 2025 Renovated Bathrooms, Large 2nd Level Patio, Renovated Basement Apartment, 2 Separate Washers & Dryers, 2025 Vinyl Flooring Throughout, Pool Sized Backyard, Garage + 6 Car Driveway, No Sidewalk, Neighboring Custom Built Homes, Minutes To Walking Trails, University Of Toronto, Centennial College, Scarborough Health Network, Easy Access To Hwy 401, Public-In-Person
Map data © OpenStreetMap contributors
No open houses are scheduled for this home.
Can't make it? Request a private viewing.
| Living room | Main level | 5.44 x 3.58 m |
| Kitchen | Basement | 3.3 x 2.53 m |
| Dining room | Main level | 3.5 x 3 m |
| Family room | Main level | 3.34 x 3.1 m |
| Kitchen | Main level | 5.71 x 3.65 m |
| Bedroom | Second level | 4.65 x 3.56 m |
| Bedroom 2 | Second level | 4.18 x 3.68 m |
| Bedroom 3 | Second level | 3.68 x 3.08 m |
| Recreational, Games room | Basement | 3.59 x 3.48 m |
| Bedroom | Basement | 3.21 x 3.12 m |
| Den | Basement | 2.44 x 2.41 m |